Save
Ask
Tour
Hide
Share
$464,900
New Listing

124 4 Avenue
Strathmore, AB T1P 1B9

For Sale|Single Family Residence|Active
4
Beds
2
Total Baths
2
Full Baths
960
SqFt
$484
/SqFt
1960
Built
Subdivision:
Downtown_Strathmore
County:
Wheatland County
Call Now: 403.991.9886
Is this the listing for you? We can help make it yours.
403.991.9886
124 4 Avenue124 4 Avenue124 4 Avenue124 4 Avenue
Save
Ask
Tour
Hide
Share

Mortgage Calculator

Monthly Payment (Est.)

$2,121
Calculator powered by Showcase IDX, a Constellation1 Company. Copyright ©2026 Information is deemed reliable but not guaranteed.

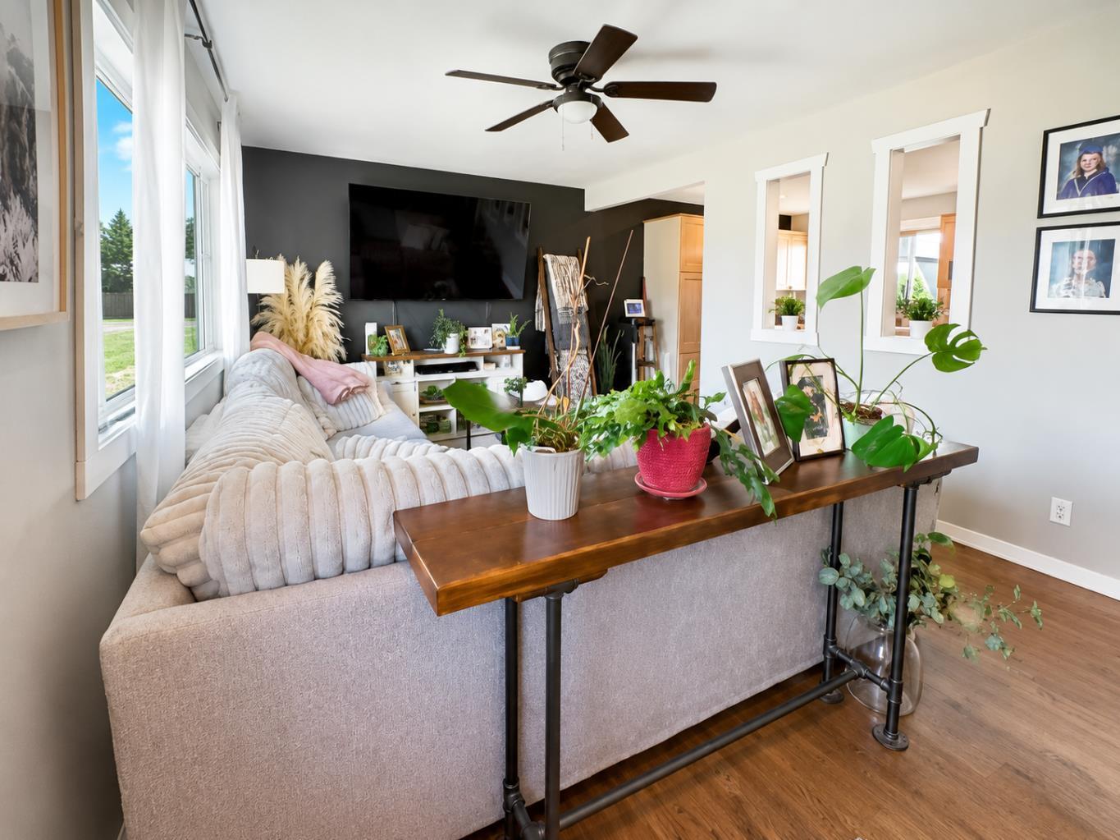
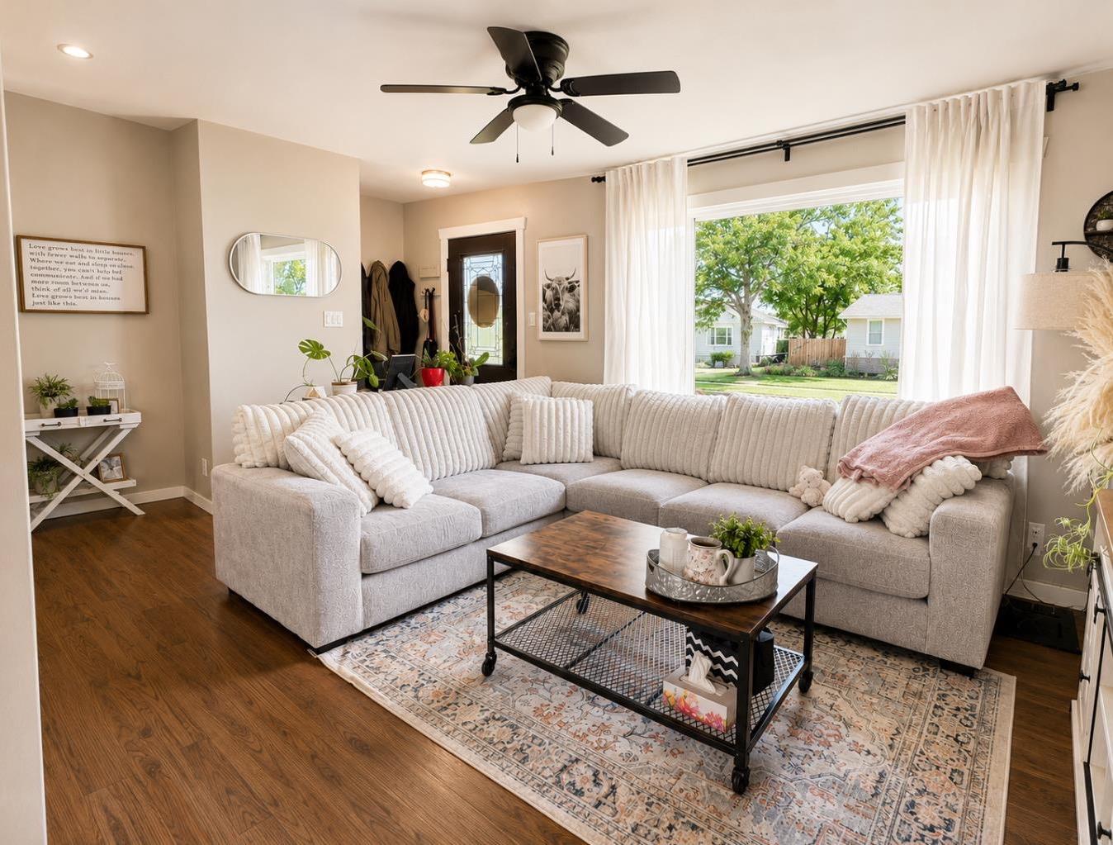
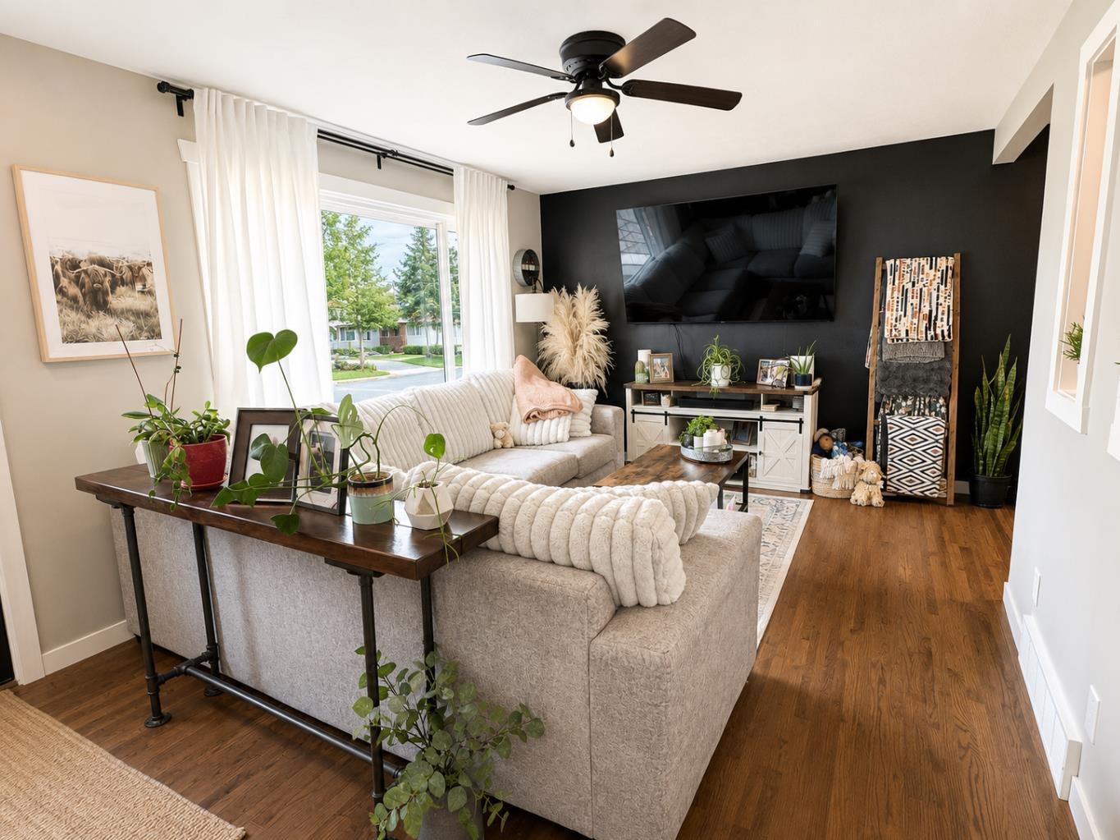
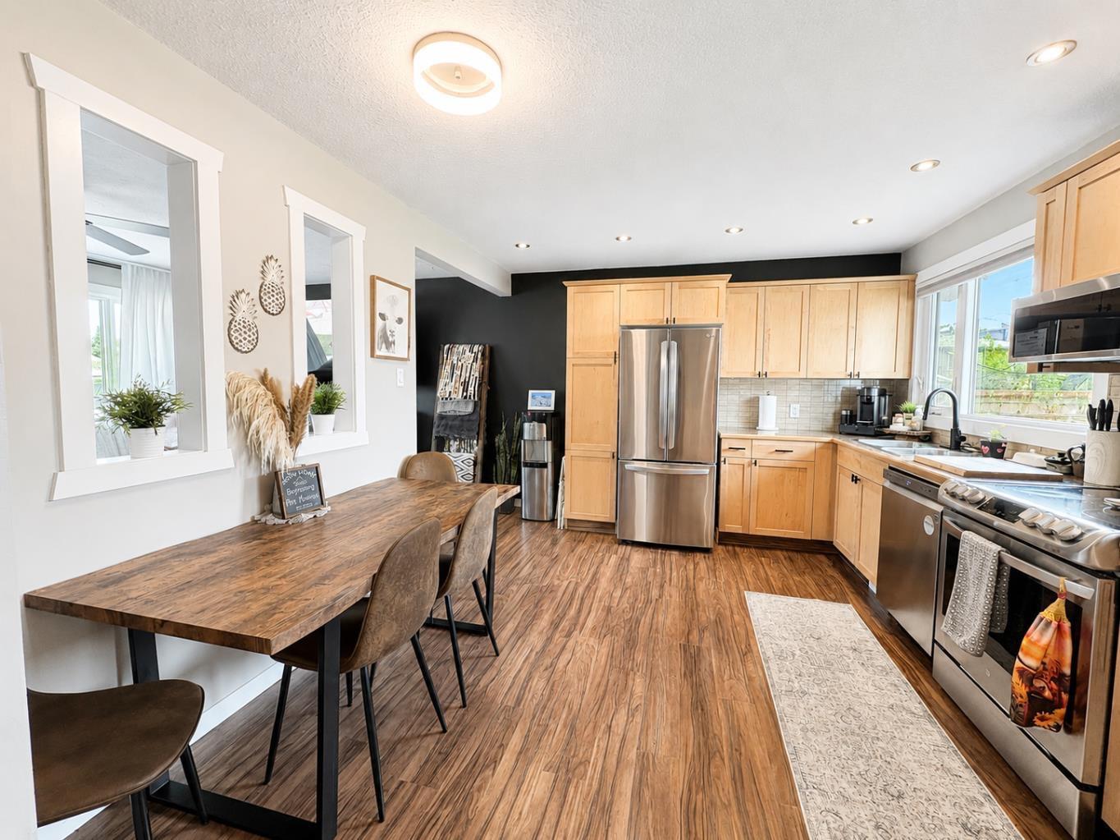
Welcome to this charming, move-in ready home ideally located in the heart of downtown Strathmore! Just steps from Kinsmen Park, shopping, restaurants, and cozy coffee shops, this property offers the perfect combination of comfort, convenience, and value. The bright and inviting main floor features an updated kitchen with ample maple cabinetry, stainless steel appliances, and plenty of workspace for everyday living. The cozy living room creates a warm and welcoming atmosphere, while three comfortable bedrooms and a 4-piece bathroom complete the upper level. The fully developed lower level provides even more living space with a large family room, a spacious fourth bedroom(currently used as the primary bedroom), and an impressive 4-piece bathroom featuring dual sinks and a large walk-in shower. You'll also appreciate the dedicated laundry room and additional storage space. Numerous updates throughout the home include the kitchen, flooring, furnace, and central air conditioning, hot water tank giving you peace of mind and year-round comfort. Outside, enjoy the large, fully fenced backyard with plenty of room for kids, pets, or entertaining. Two storage sheds provide excellent space for tools, outdoor equipment, and seasonal items. Whether you're a first-time buyer, growing family, or looking to downsize without sacrificing space, this well-maintained home is ready for you to move in and enjoy. Don't miss your opportunity to own this fantastic property in one of Strathmore's most walkable locations!

Save
Ask
Tour
Hide
Share
Listing Snapshot
Price 
$464,900
Days On Site 
0 Days
Bedrooms 
4
Inside Area (SqFt) 
960 sqft
Total Baths 
2
Full Baths 
2
Partial Baths 
N/A
Lot Size 
0.14 Acres
Year Built 
1960
MLS® Number 
A2333274
Status 
Active
Property Tax 
$3,517
Maintenance Fees 
N/A
Sq Ft Source 
N/A
Friends & Family
Recent Activity
4 hours agoListing first seen on site
10 hours agoListing updated with changes from the MLS®
General Features
Acres 
0.14
Foundation 
Block
Levels 
One
Parking 
Off Street
Parking Spaces 
2
Property Sub Type 
Single Family Residence
SqFt Above 
960
Style 
Bungalow
Zoning 
CB
Interior Features
Appliances 
DishwasherDryerNoneRefrigeratorWasherCooktop
Basement 
FullFinished
Cooling 
Central Air
Flooring 
HardwoodVinyl
Heating 
Forced Air
Laundry Features 
In BasementLaundry Room
4pc Bathroom 
Dimensions - 0`0" x 0`0"Level - Main
Bedroom 
Dimensions - 14`4" x 10`6"Level - Basement
Bedroom - Primary 
Dimensions - 10`5" x 10`11"Level - Main
Entrance 
Dimensions - 3`6" x 7`0"Level - Main
Family Room 
Dimensions - 8`10" x 31`0"Level - Basement
Flex Space 
Dimensions - 6`5" x 8`9"Level - Basement
Kitchen With Eating Area 
Dimensions - 11`5" x 15`6"Level - Main
Laundry 
Dimensions - 6`11" x 12`9"Level - Basement
Living Room 
Dimensions - 11`5" x 15`6"Level - Main
Save
Ask
Tour
Hide
Share
Exterior Features
Construction Details 
StuccoVinyl Siding
Exterior 
Private Yard
Fencing 
Fenced
Frontage 
15.23M 50`0"
Lot Features 
Few Trees
Patio And Porch 
Deck
Roof 
ShingleAsphalt
Community Features
Community Features 
ParkPlaygroundSidewalks
Listing courtesy of Tammy Lambert of CIR Realty

Listing information is provided by Participants of the Alberta One Realty Listing Services (Pillar 9). IDX information is provided exclusively for personal, non-commercial use, and may not be used for any purpose other than to identify prospective properties consumers may be interested in purchasing. Information is deemed reliable but not guaranteed. Copyright 2026, Alberta One Realty Listing Services (Pillar 9)
Last checked 2026-07-31 05:02 AM UTC

Neighborhood & Commute
Source: Walkscore
Disclosure: Community information and market data powered by Constellation Data Labs. Information is deemed reliable but not guaranteed.
Save
Ask
Tour
Hide
Share