Save
Ask
Tour
Hide
Share
$316,000
1 Day On Site

112 14 Avenue SE 235
Calgary, AB T2G 1C7

For Sale|Apartment|Active
2
Beds
1
Total Bath
1
Full Bath
802
SqFt
$394
/SqFt
1999
Built
Subdivision:
Beltline
County:
Calgary
Call Now: 403.991.9886
Is this the listing for you? We can help make it yours.
403.991.9886
112 14 Avenue SE 235112 14 Avenue SE 235112 14 Avenue SE 235112 14 Avenue SE 235
Save
Ask
Tour
Hide
Share

Mortgage Calculator

Monthly Payment (Est.)

$1,442
Calculator powered by Showcase IDX, a Constellation1 Company. Copyright ©2026 Information is deemed reliable but not guaranteed.

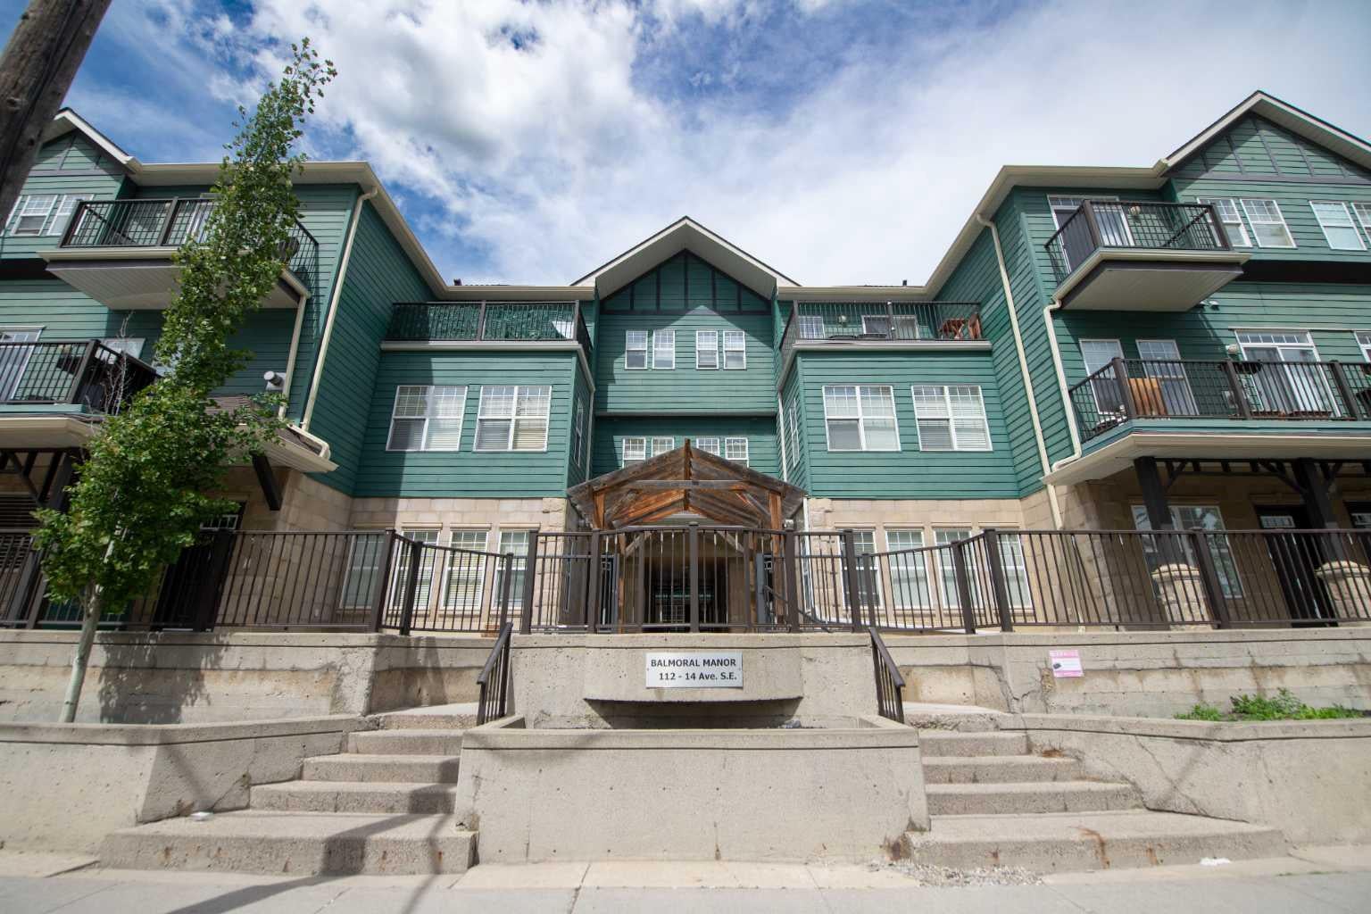
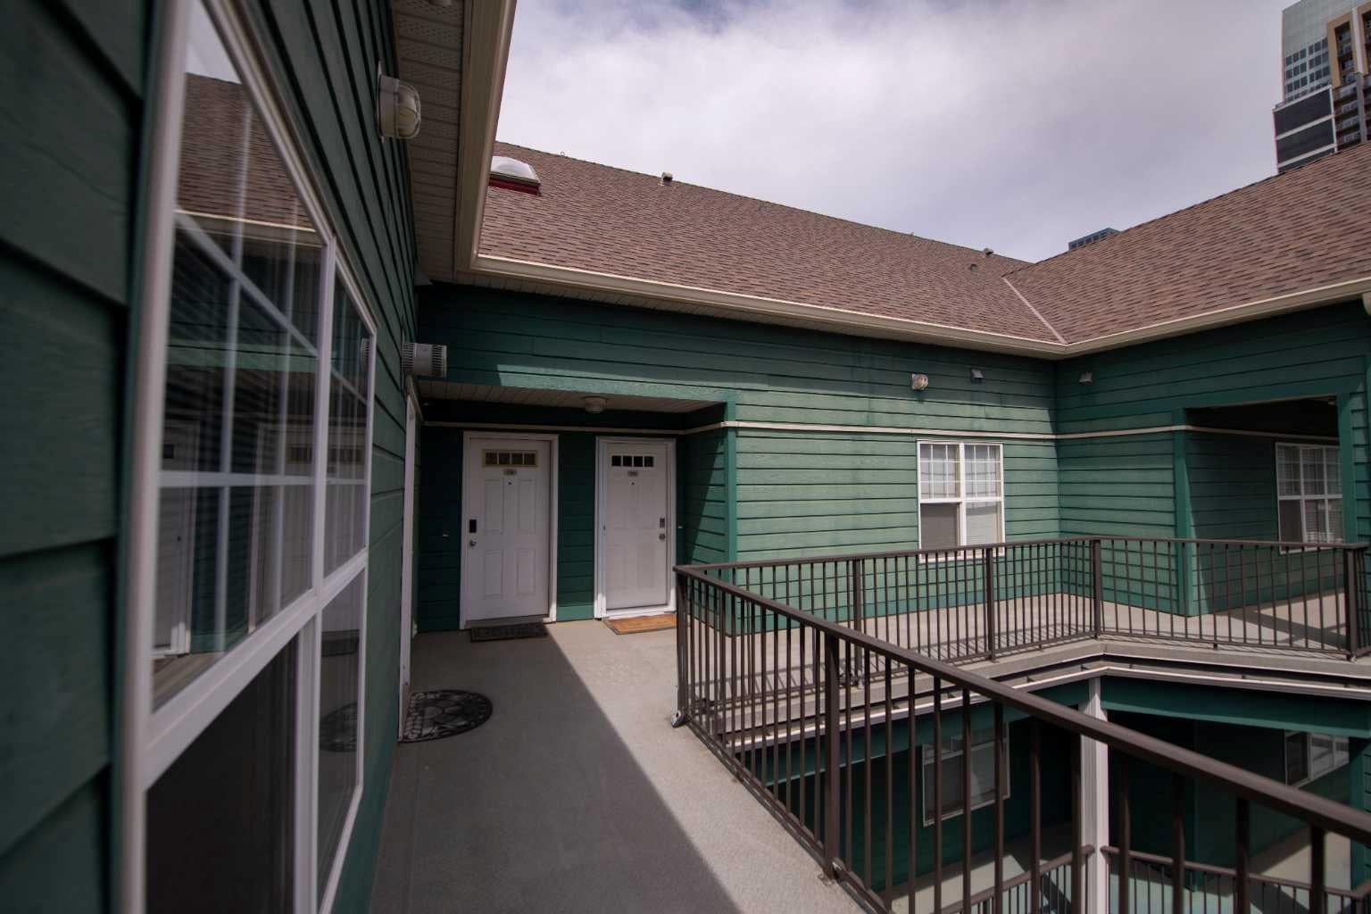
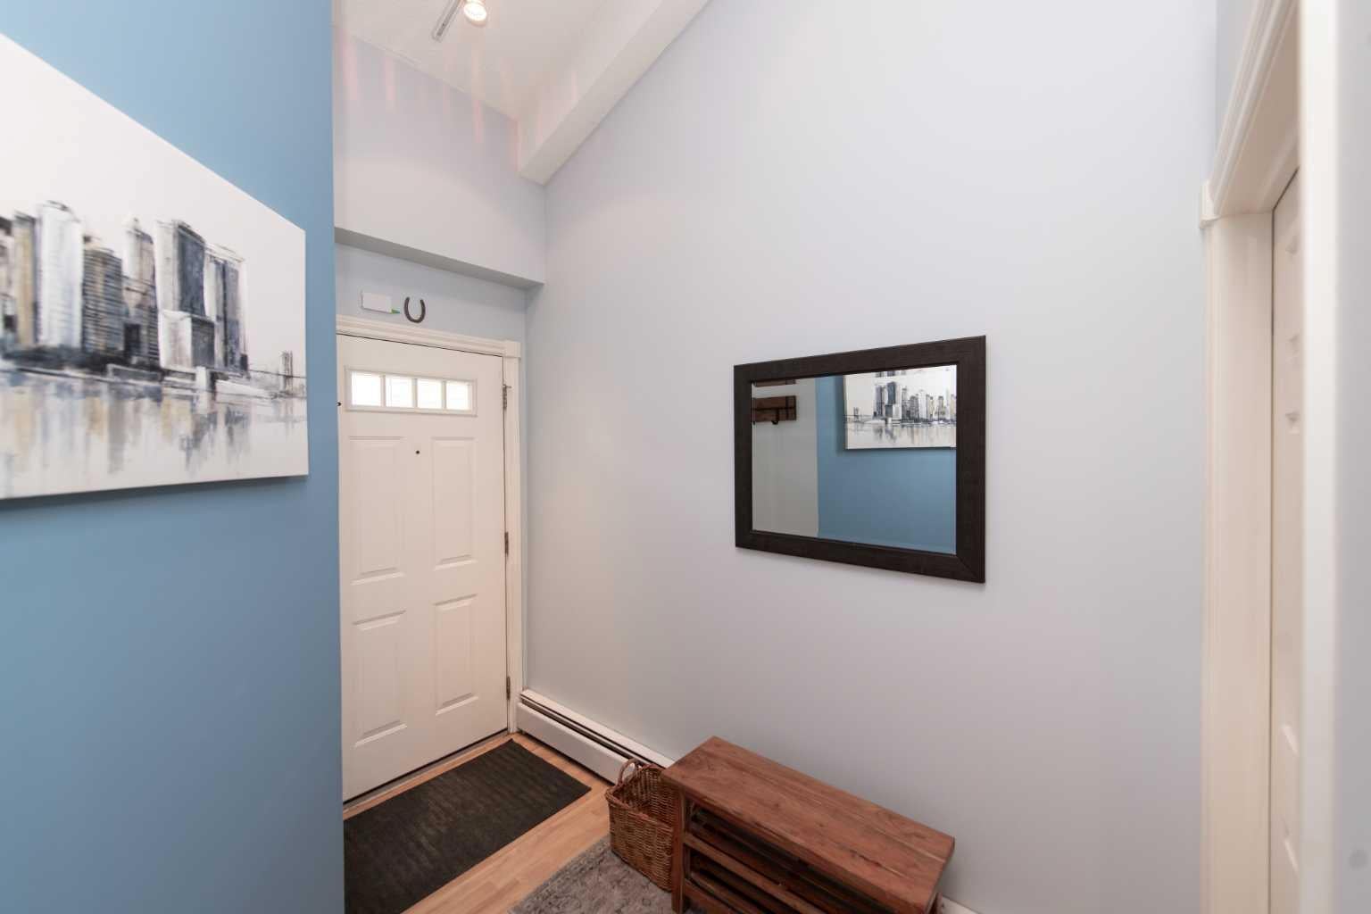
Experience the best of downtown living in this unique loft-style condo at Balmoral Manor, perfectly situated in the heart of the Beltline. Soaring vaulted ceilings, abundant natural light, and distinctive architectural details create a bright and inviting space that feels anything but ordinary. The open-concept kitchen features quartz countertops, ample cabinetry, and a functional peninsula overlooking the cozy living room with a gas fireplace—ideal for everyday living or entertaining. Step onto the private balcony and take in views of the Calgary Tower. The spacious primary bedroom offers a walk-in closet and a charming loft retreat, while the second bedroom provides excellent flexibility for guests, a home office, or roommates. Thoughtful built-in storage, in-unit laundry, and another hidden loft nook add character and practicality throughout the home. This pet-friendly, professionally managed building includes secure underground parking and is located just steps from restaurants, cafés, Sunterra Market, transit, the Stampede Grounds, the Saddledome, and Calgary's extensive river pathway system. Whether you're looking for an urban lifestyle, a first home, or an investment opportunity, this one-of-a-kind condo offers exceptional value in one of Calgary's most vibrant neighbourhoods.

Save
Ask
Tour
Hide
Share
Listing Snapshot
Price 
$316,000
Days On Site 
1 Day
Bedrooms 
2
Inside Area (SqFt) 
802 sqft
Total Baths 
1
Full Baths 
1
Partial Baths 
N/A
Lot Size 
N/A
Year Built 
1999
MLS® Number 
A2333247
Status 
Active
Property Tax 
$2,024
Maintenance Fees 
$628.71 monthly
Sq Ft Source 
N/A
Friends & Family
Recent Activity
yesterdayListing first seen on site
yesterdayListing updated with changes from the MLS®
General Features
Levels 
One
Number Of Stories 
3
Parking 
AssignedGarage Door Opener
Parking Spaces 
1
Pets 
Yes
Property Sub Type 
Apartment
SqFt Above 
802
Style 
Apartment-Loft/Bachelor/Studio
Zoning 
CC-MH
Interior Features
Appliances 
DishwasherRefrigeratorWasher/Dryer StackedElectric Range
Fireplace 
Yes
Fireplace Features 
Gas
Fireplaces 
1
Flooring 
CarpetTile
Heating 
Forced Air
Interior 
Ceiling Fan(s)Walk-In Closet(s)
Laundry Features 
In Unit
Window Features 
Window Coverings
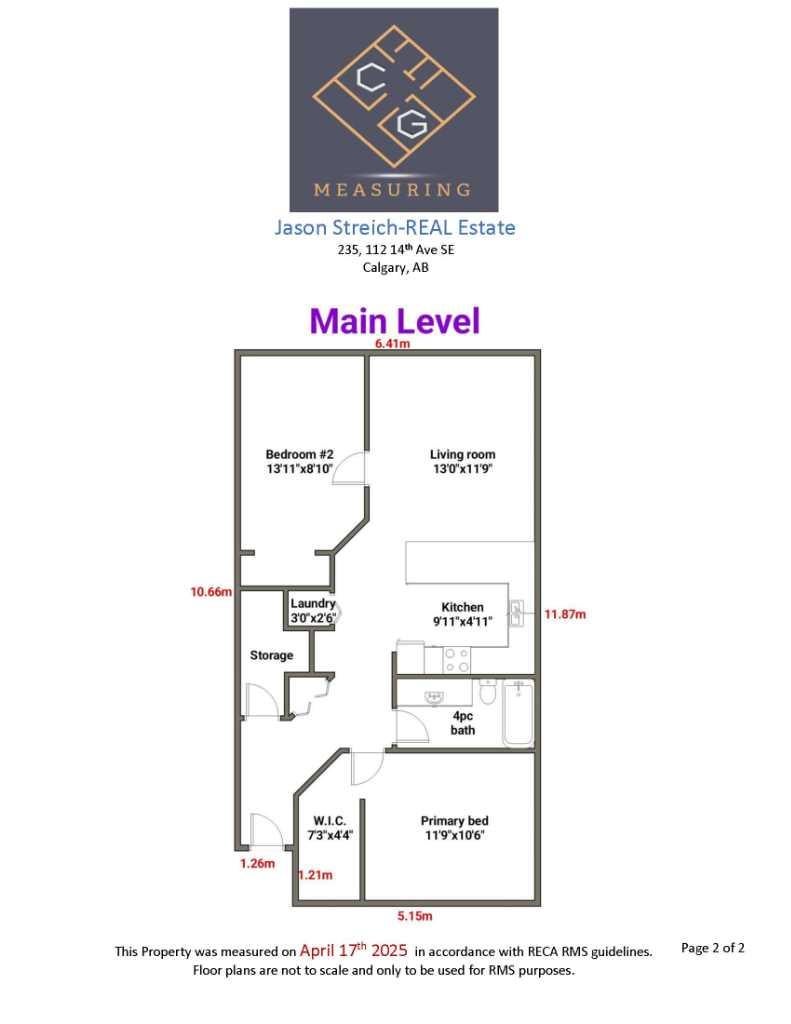
4pc Bathroom 
Dimensions - 0`0" x 0`0"Level - Main
Bedroom 
Dimensions - 13`11" x 8`10"Level - Main
Bedroom - Primary 
Dimensions - 11`9" x 10`6"Level - Main
Kitchen 
Dimensions - 9`9" x 9`5"Level - Main
Laundry 
Dimensions - 3`0" x 2`6"Level - Main
Living Room 
Dimensions - 13`0" x 11`9"Level - Main
Walk-In Closet 
Dimensions - 7`3" x 4`4"Level - Main
Save
Ask
Tour
Hide
Share
Exterior Features
Construction Details 
Frame
Exterior 
Balcony
Windows/Doors 
Window Coverings
Community Features
Association Amenities 
None
Community Features 
FishingParkPlaygroundPoolSidewalksStreet Lights
Maintenance Fee 
628.71
Maintenance Fee Frequency 
Monthly
Listing courtesy of Jason Streich of Real Broker

Listing information is provided by Participants of the Alberta One Realty Listing Services (Pillar 9). IDX information is provided exclusively for personal, non-commercial use, and may not be used for any purpose other than to identify prospective properties consumers may be interested in purchasing. Information is deemed reliable but not guaranteed. Copyright 2026, Alberta One Realty Listing Services (Pillar 9)
Last checked 2026-08-01 07:12 AM UTC

Neighborhood & Commute
Source: Walkscore
Disclosure: Community information and market data powered by Constellation Data Labs. Information is deemed reliable but not guaranteed.
Save
Ask
Tour
Hide
Share