Save
Ask
Tour
Hide
Share
$660,000
New Listing

550 4 Avenue SW
Sundre, AB T0M 1X0

For Sale|Single Family Residence|Active
4
Beds
3
Total Baths
3
Full Baths
1,956.78
SqFt
$337
/SqFt
1988
Built
County:
Mountain View County
Call Now: 403.991.9886
Is this the listing for you? We can help make it yours.
403.991.9886
550 4 Avenue SW550 4 Avenue SW550 4 Avenue SW550 4 Avenue SW
Save
Ask
Tour
Hide
Share

Mortgage Calculator

Monthly Payment (Est.)

$3,011
Calculator powered by Showcase IDX, a Constellation1 Company. Copyright ©2026 Information is deemed reliable but not guaranteed.

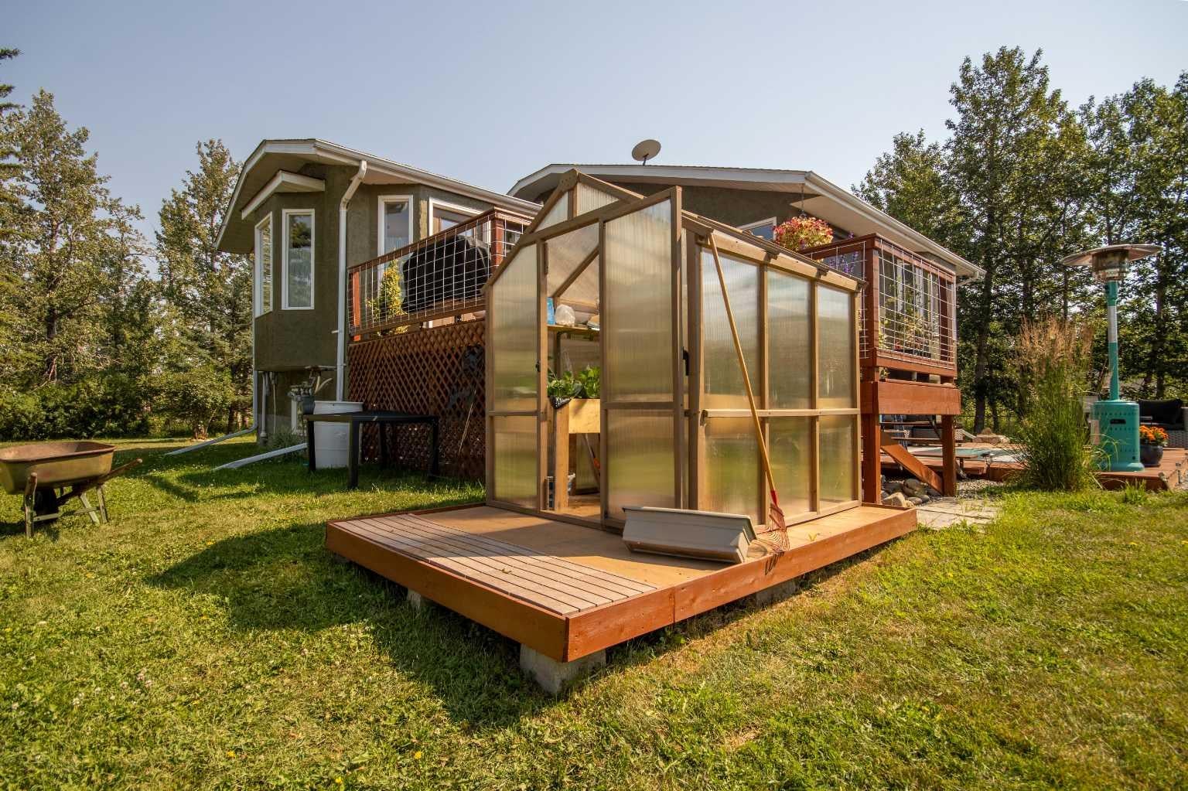
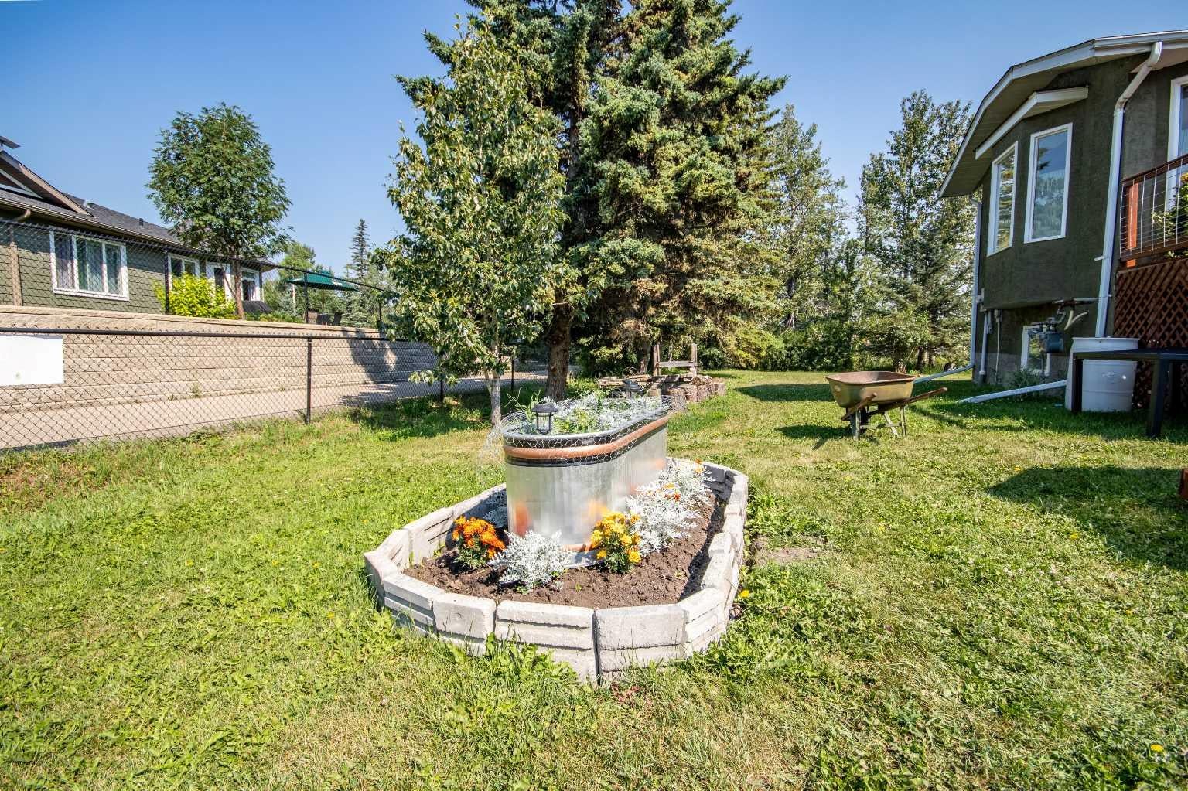
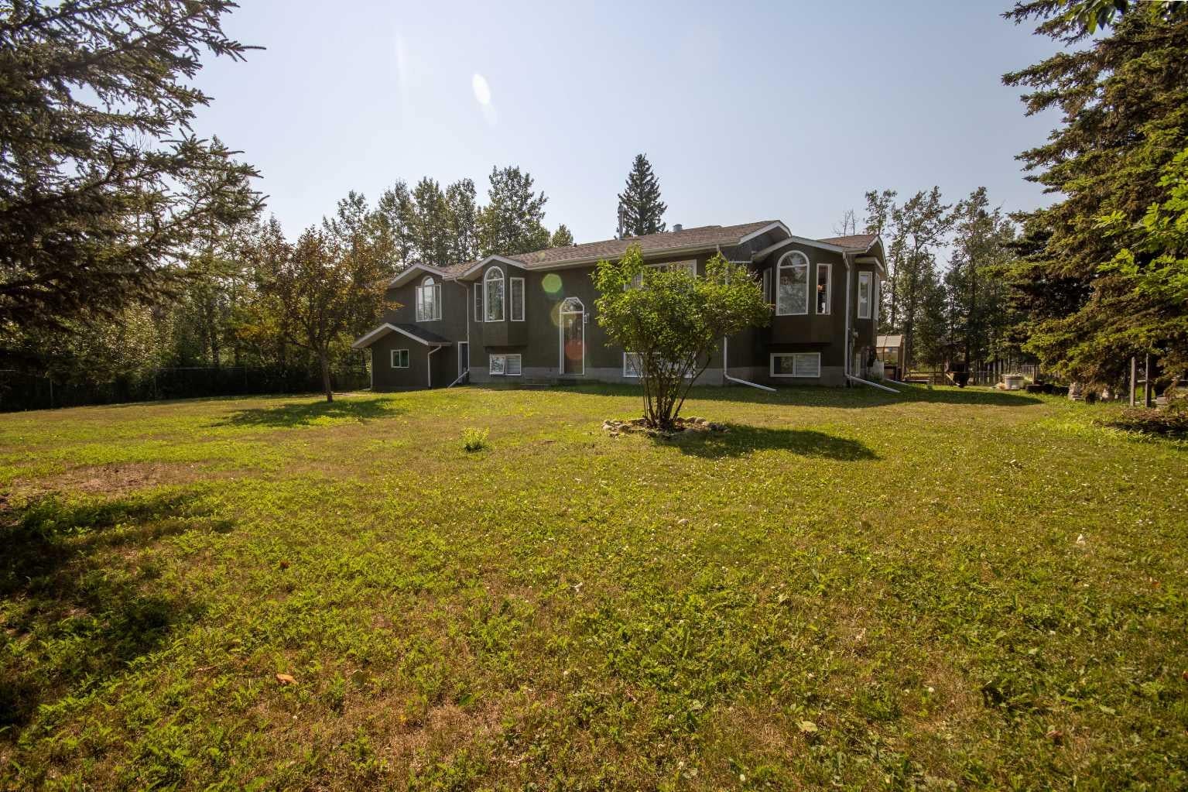
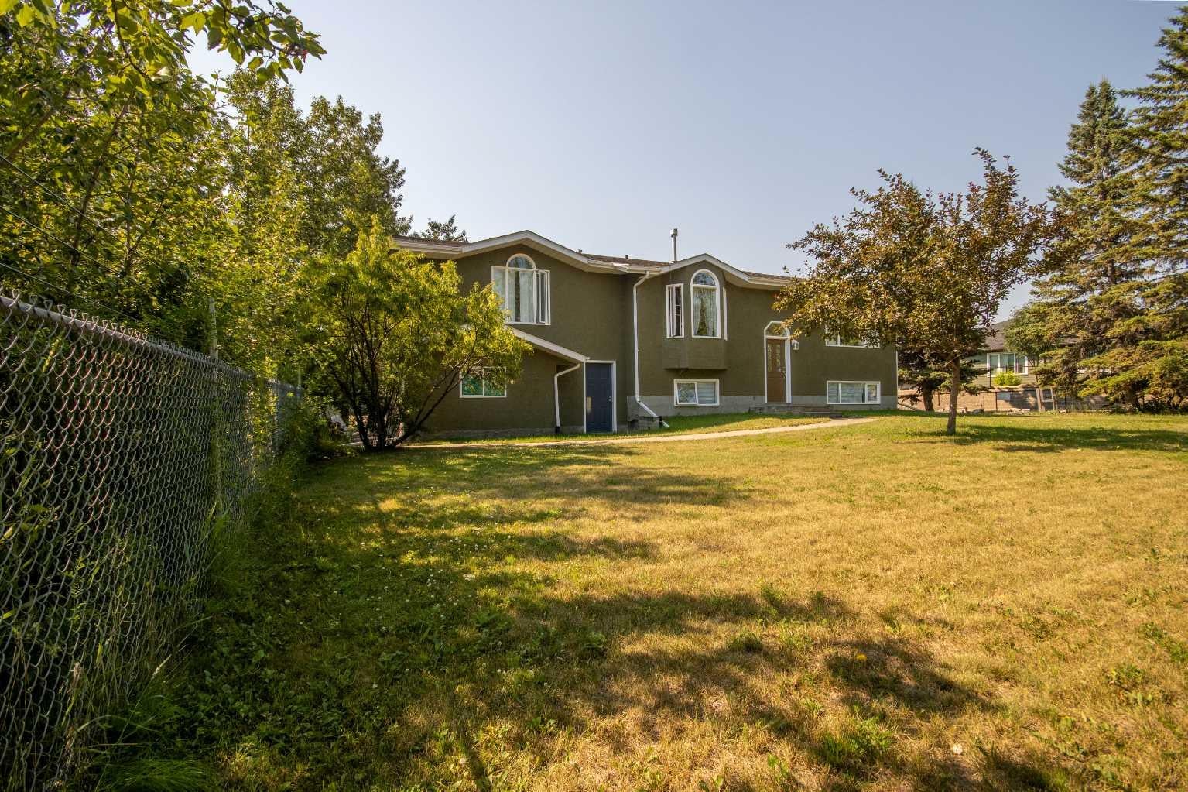
Private Prairie Creekside Oasis in Sundre! Tucked away on a quiet dead-end road, this unique property offers privacy, nature & extensive renovations on a .44-acre lot w/ Prairie Creek trickling by. Bright bi-level w/ 1,957 sq. ft. of extensively renovated living spaces, a sunny entry/sunroom & a chef-inspired kitchen with a gas range & large island. Primary bedroom is its own retreat w/ two walk-in closets, gas fireplace & a private balcony. Enjoy 3 levels of south facing decks, green house & on its own well & septic. A walkout lower level offers a bedroom, bathroom, living area, additional kitchen & separate laundry. Ideal for extended family, mother-in law, adult children or guests. Laundry up & down, abundant parking & a heated double attached garage complete this special property, & with bonus of being in the heart of Sundre & all its glory.

Save
Ask
Tour
Hide
Share
Listing Snapshot
Price 
$660,000
Days On Site 
0 Days
Bedrooms 
4
Inside Area (SqFt) 
1,956.78 sqft
Total Baths 
3
Full Baths 
3
Partial Baths 
N/A
Lot Size 
0.44 Acres
Year Built 
1988
MLS® Number 
A2333059
Status 
Active
Property Tax 
$5,150
Maintenance Fees 
N/A
Sq Ft Source 
N/A
Friends & Family
Recent Activity
5 hours agoListing first seen on site
11 hours agoListing updated with changes from the MLS®
General Features
Acres 
0.44
Attached Garage 
Yes
Garage 
Yes
Garage Spaces 
2
Levels 
One
Parking 
Off StreetAttachedGarageGarage Door Opener
Parking Spaces 
8
Property Sub Type 
Single Family Residence
Sewer 
Septic Tank
SqFt Above 
1956.78
SqFt Below 
1200.78
Style 
Bi-Level
Water Source 
Well
Zoning 
R-1
Interior Features
Appliances 
DishwasherDryerGas RangeRefrigeratorWasherWasher/DryerWater Softener
Basement 
FullFinishedExterior EntryWalk-Out Access
Fireplace 
Yes
Fireplace Features 
GasMaster Bedroom
Fireplaces 
1
Flooring 
CarpetVinyl
Heating 
Fireplace(s)Forced AirNatural Gas
Interior 
Ceiling Fan(s)Double VanityKitchen IslandOpen FloorplanPantrySoaking TubWalk-In Closet(s)
Laundry Features 
Lower LevelMain Level
Window Features 
Skylight(s)
3pc Bathroom 
Dimensions - 5`8" x 10`11"Level - Lower
4pc Bathroom 
Dimensions - 6`11" x 5`4"Level - Lower
4pc Ensuite bath 
Dimensions - 5`11" x 11`11"Level - Main
Bedroom 
Dimensions - 13`9" x 13`7"Level - Main
Bedroom - Primary 
Dimensions - 20`7" x 24`11"Level - Main
Dining Room 
Dimensions - 10`10" x 18`6"Level - Main
Family Room 
Dimensions - 20`4" x 10`10"Level - Lower
Game Room 
Dimensions - 20`9" x 24`10"Level - Lower
Kitchen 
Dimensions - 14`3" x 11`1"Level - Main
Laundry 
Dimensions - 2`10" x 10`11"Level - Lower
Living Room 
Dimensions - 12`3" x 13`10"Level - Main
Sunroom/Solarium 
Dimensions - 11`4" x 11`6"Level - Main
Save
Ask
Tour
Hide
Share
Exterior Features
Construction Details 
ConcreteStucco
Exterior 
BalconyPrivate Yard
Frontage 
30.97M 101`7"
Lot Features 
Back YardFew TreesFront YardLandscapedLevelRectangular Lot
Other Structures 
Greenhouse
Patio And Porch 
DeckPatio
Roof 
ShingleAsphalt
Waterfront Features 
Pond
Windows/Doors 
Skylight(s)
Listing courtesy of Jean Jones of Coldwell Banker Lifestyle

Listing information is provided by Participants of the Alberta One Realty Listing Services (Pillar 9). IDX information is provided exclusively for personal, non-commercial use, and may not be used for any purpose other than to identify prospective properties consumers may be interested in purchasing. Information is deemed reliable but not guaranteed. Copyright 2026, Alberta One Realty Listing Services (Pillar 9)
Last checked 2026-08-01 09:26 AM UTC

Neighborhood & Commute
Source: Walkscore
Disclosure: Community information and market data powered by Constellation Data Labs. Information is deemed reliable but not guaranteed.
Save
Ask
Tour
Hide
Share