Save
Ask
Tour
Hide
Share
$859,999
New Listing

130 Panamount Road NW
Calgary, AB T3K 0H6

For Sale|Single Family Residence|Active
4
Beds
3
Total Baths
2
Full Baths
1
Partial Bath
2,166
SqFt
$397
/SqFt
2009
Built
Subdivision:
Panorama Hills
County:
Calgary
Call Now: 403.991.9886
Is this the listing for you? We can help make it yours.
403.991.9886
Upcoming Open Houses
Sat, Aug 8, 1:00 PM - 3:00 PM
130 Panamount Road NW130 Panamount Road NW130 Panamount Road NW130 Panamount Road NW
Save
Ask
Tour
Hide
Share

Mortgage Calculator

Monthly Payment (Est.)

$3,924
Calculator powered by Showcase IDX, a Constellation1 Company. Copyright ©2026 Information is deemed reliable but not guaranteed.

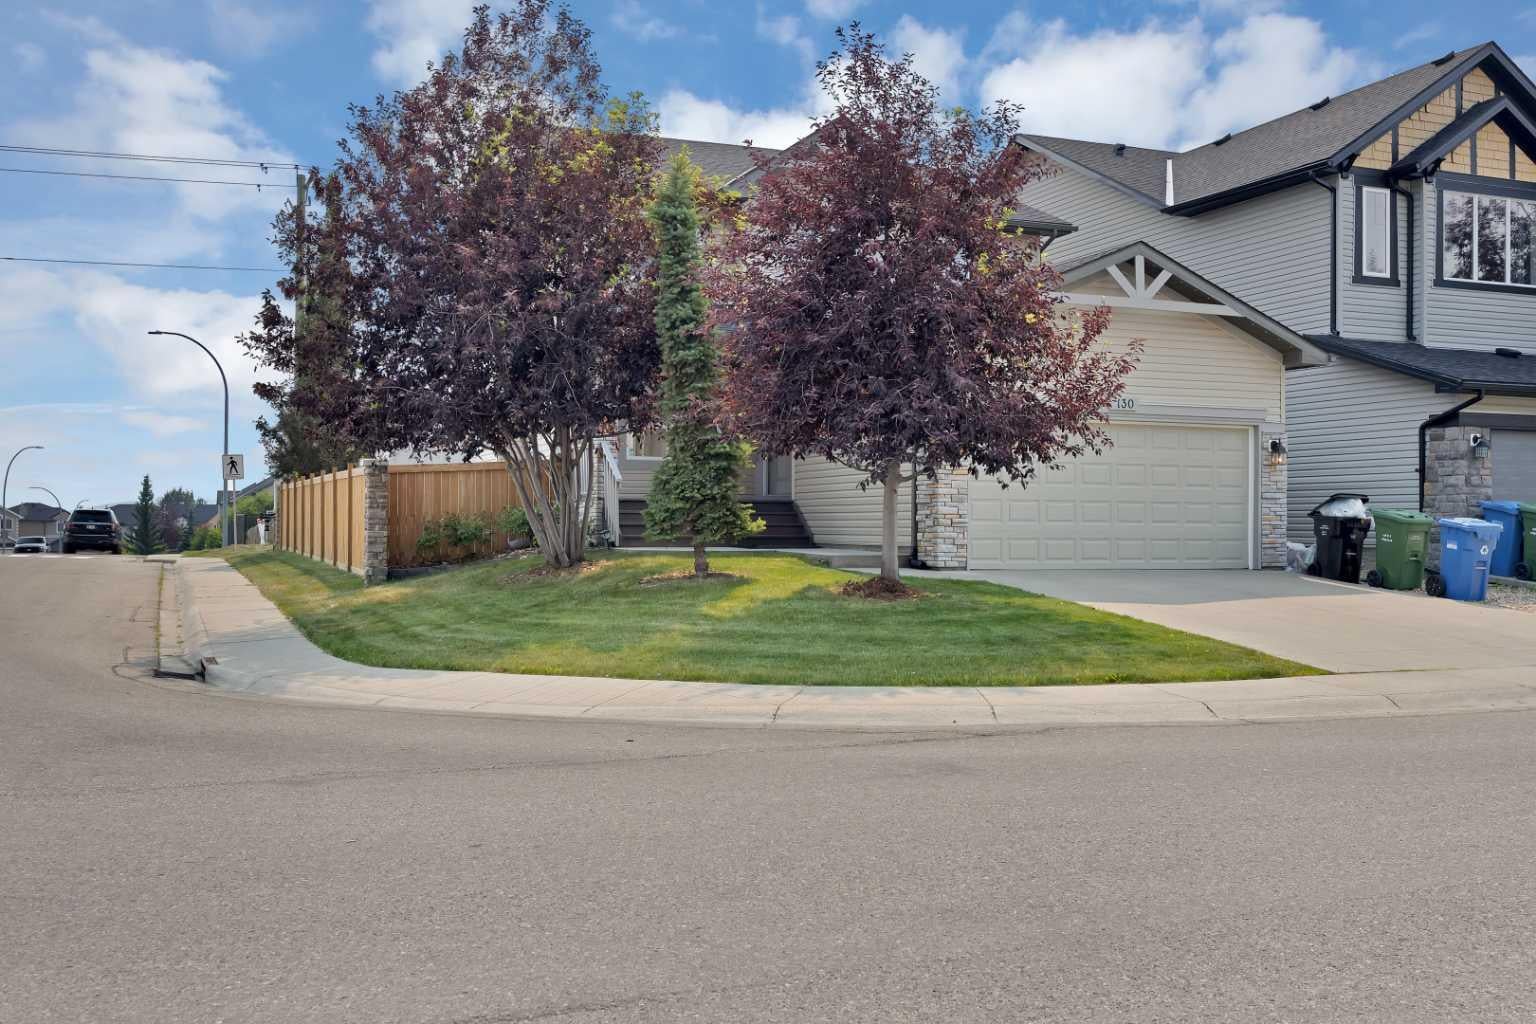
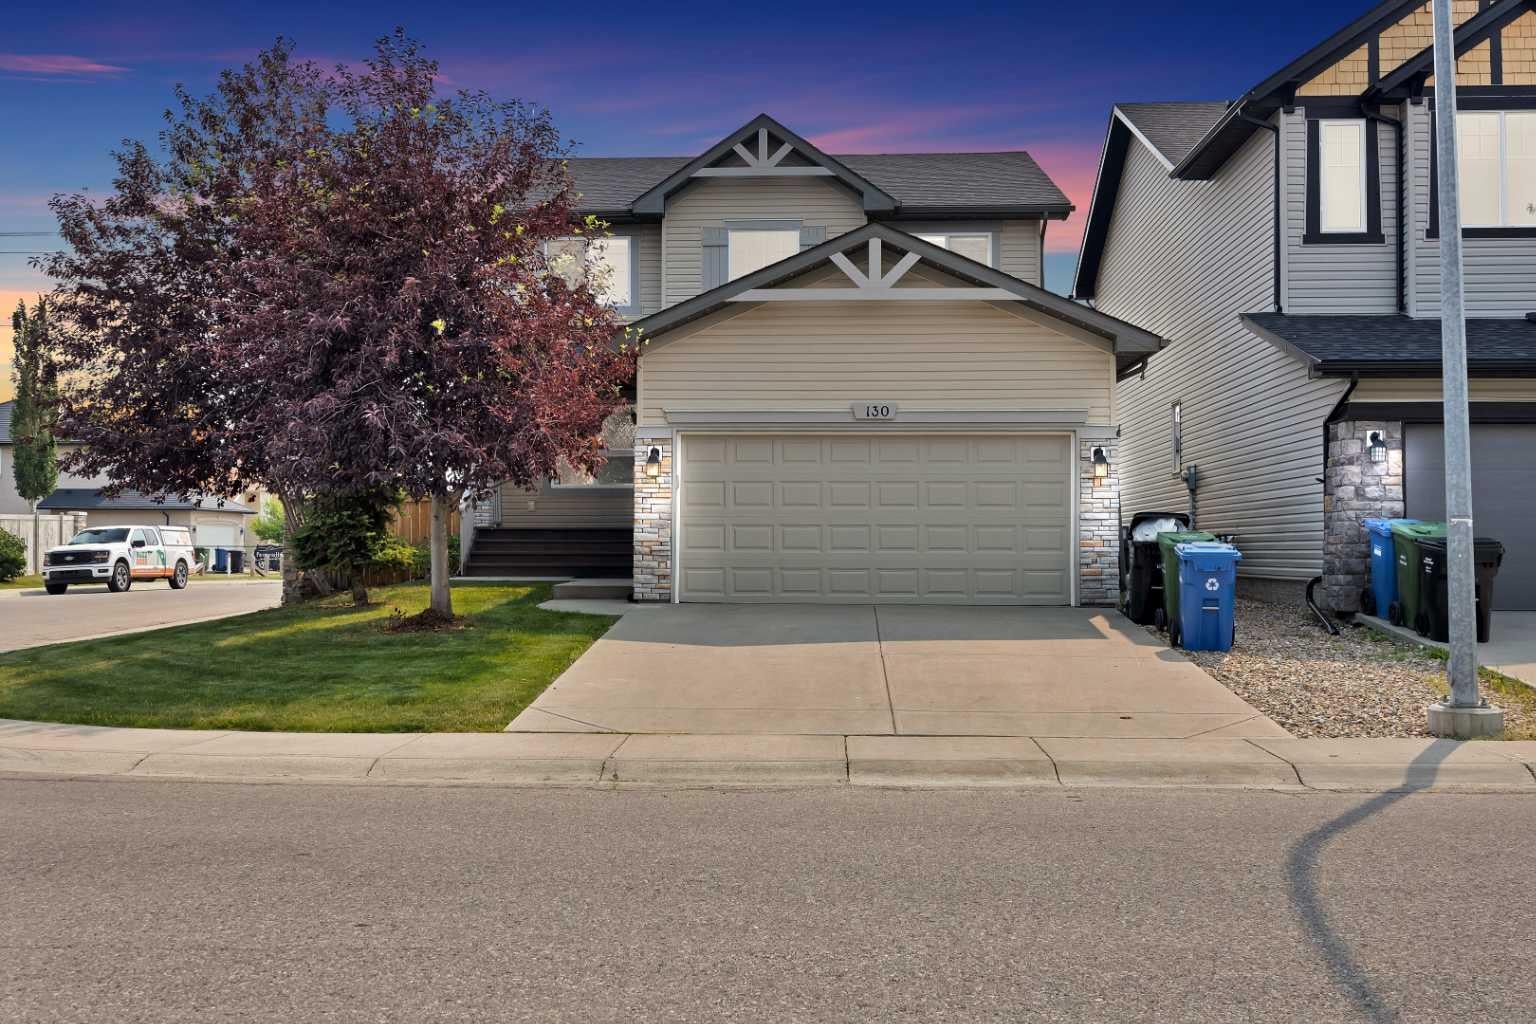
Welcome to this beautifully updated 4-bedroom family home situated on a huge corner lot in the highly desirable community of Panorama Hills! Featuring a double attached front garage, this exceptional property backs directly onto scenic green space and walking trails with beautiful views overlooking Stoney Trail, offering the perfect blend of privacy and convenience. Enjoy views of the Calgary skyline from the upstairs bedroom, creating a unique retreat to start and end your day. Inside, you'll find a bright, functional layout with two spacious living areas and a versatile main-floor office that can easily serve as a fifth bedroom. The renovated 2024 kitchen showcases sleek black stainless steel appliances, modern finishes, and an open design ideal for family living and entertaining. Recent upgrades provide peace of mind, including a new furnace (2024), new roof, new siding, new fencing, fresh paint, brand-new carpet, central air conditioning, and fully customizable permanent outdoor LED lighting installed in 2025, featuring over 16 million color combinations to celebrate every season and special occasion. Step outside to an incredible backyard retreat with a full-width deck overlooking the expansive yard complete with a fire pit, side storage shed, and a dedicated dog run that can easily be converted into a children's playground, garden, or additional outdoor recreation space. The unfinished basement offers endless opportunities to create the space you've always envisioned, whether it's a home theatre, gym, or additional living area. Ideally located close to schools, parks, shopping, recreation facilities, and major roadways, this move-in-ready home offers exceptional upgrades, remarkable outdoor living, and direct access to nature in one of Northwest Calgary's most sought-after communities. This is a rare opportunity to own a beautifully maintained Panorama Hills home with room to grow and enjoy for years to come.

Save
Ask
Tour
Hide
Share
Listing Snapshot
Price 
$859,999
Days On Site 
0 Days
Bedrooms 
4
Inside Area (SqFt) 
2,166 sqft
Total Baths 
3
Full Baths 
2
Partial Baths 
1
Lot Size 
0.11 Acres
Year Built 
2009
MLS® Number 
A2333016
Status 
Active
Property Tax 
$5,100
Maintenance Fees 
N/A
Sq Ft Source 
N/A
Friends & Family
Recent Activity
6 hours agoListing first seen on site
12 hours agoListing updated with changes from the MLS®
General Features
Acres 
0.11
Attached Garage 
Yes
Garage 
Yes
Garage Spaces 
2
Levels 
Two
Parking 
AttachedGarageGarage Door Opener
Parking Spaces 
4
Property Sub Type 
Single Family Residence
SqFt Above 
2166
Style 
2 Storey
Zoning 
R-G
Interior Features
Appliances 
DishwasherElectric RangeMicrowaveRefrigeratorWasher/Dryer
Basement 
FullUnfinished
Cooling 
Central Air
Fireplace 
Yes
Fireplace Features 
Family RoomGas
Fireplaces 
1
Flooring 
CarpetHardwoodLaminateTile
Heating 
Forced Air
Interior 
Laminate CountersOpen FloorplanPantry
Laundry Features 
Main Level
Window Features 
Window Coverings
2pc Bathroom 
Dimensions - 4`9" x 5`1"Level - Main
4pc Bathroom 
Dimensions - 9`0" x 4`10"Level - Upper
Bedroom 
Dimensions - 11`2" x 10`11"Level - Upper
Bedroom - Primary 
Dimensions - 11`2" x 14`11"Level - Upper
Dining Room 
Dimensions - 13`2" x 9`0"Level - Main
Family Room 
Dimensions - 13`8" x 15`6"Level - Main
Kitchen 
Dimensions - 15`4" x 15`6"Level - Main
Laundry 
Dimensions - 5`11" x 9`5"Level - Main
Living Room 
Dimensions - 12`7" x 9`10"Level - Main
Office 
Dimensions - 9`8" x 9`0"Level - Main
Save
Ask
Tour
Hide
Share
Exterior Features
Construction Details 
ConcreteVinyl Siding
Exterior 
Dog RunFire PitPrivate Yard
Fencing 
Fenced
Frontage 
13.72M 45`0"
Lot Features 
Back YardCorner LotLandscapedPrivate
Other Structures 
Shed(s)
Patio And Porch 
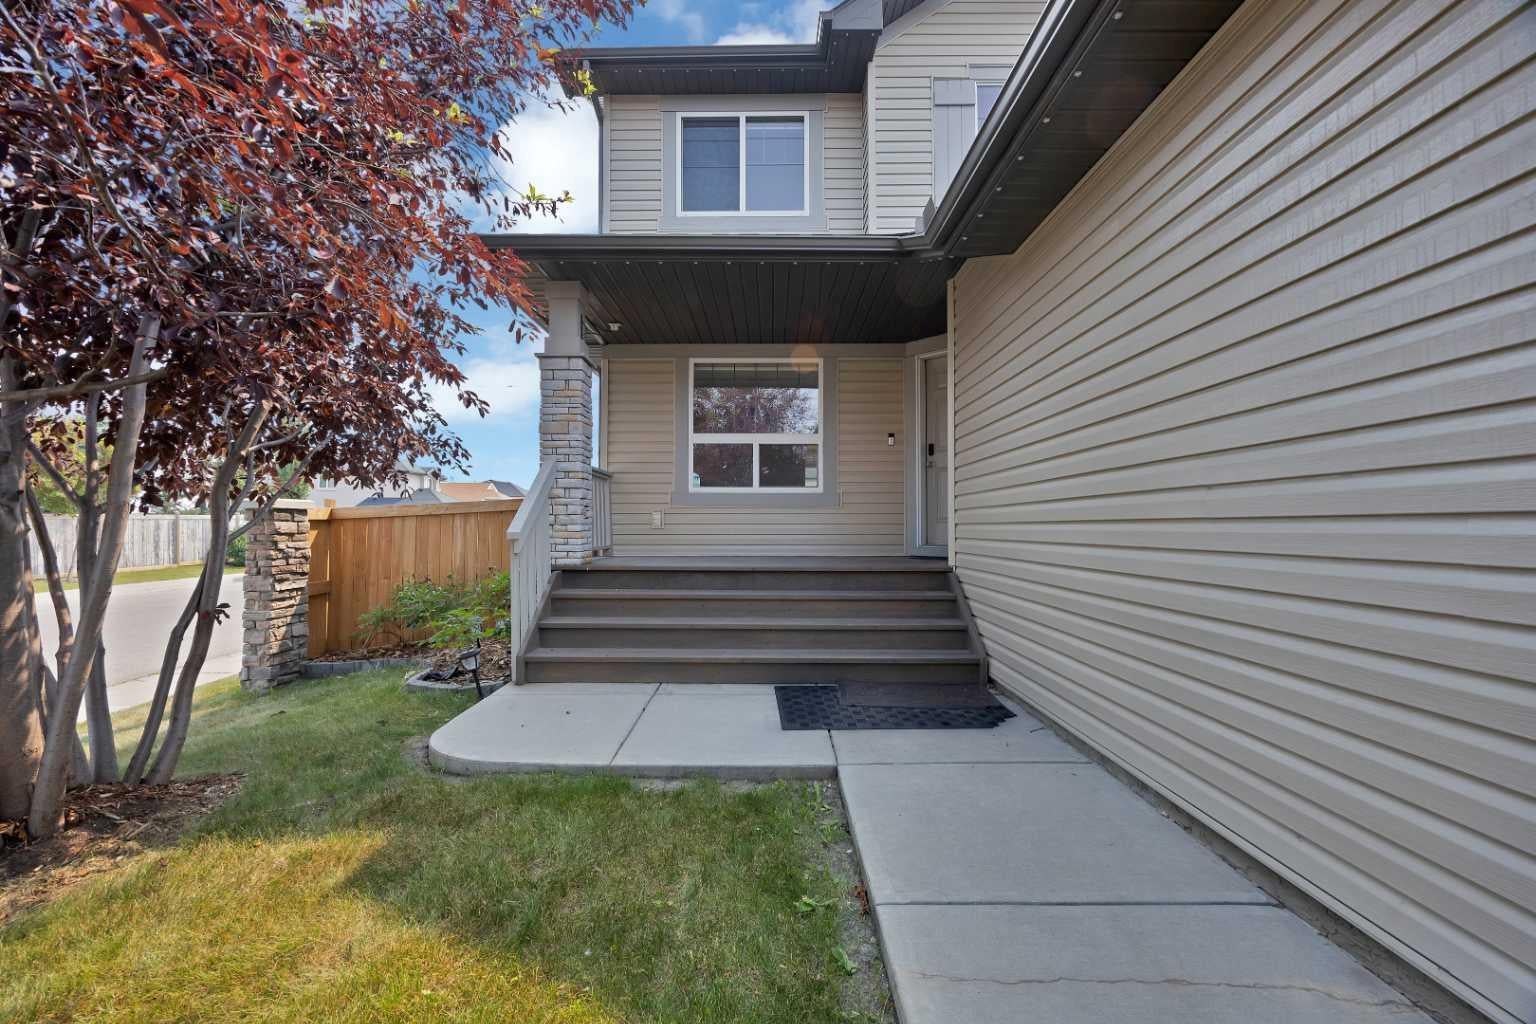
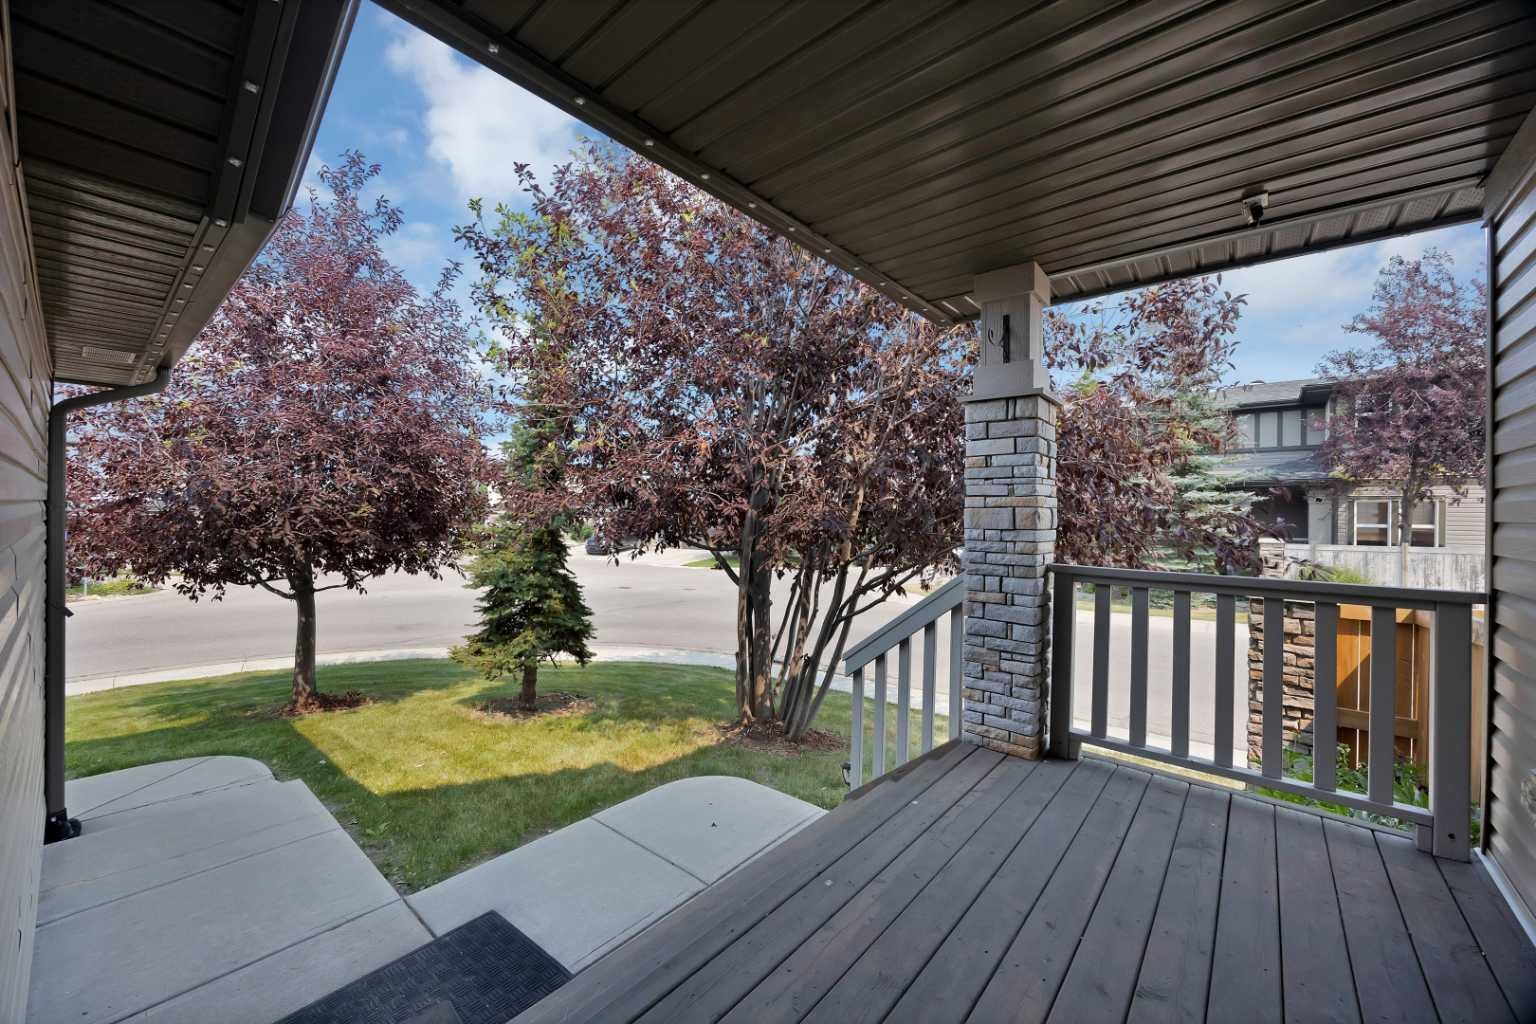
DeckFront Porch
Roof 
ShingleAsphalt
Windows/Doors 
Window Coverings
Community Features
Association Amenities 
Other
Community Features 
ParkPlaygroundSidewalksStreet Lights
Maintenance Fee 
262
Maintenance Fee Frequency 
Annually
Listing courtesy of Gurpreet Singh Minhas of Prep Realty Inc.

Listing information is provided by Participants of the Alberta One Realty Listing Services (Pillar 9). IDX information is provided exclusively for personal, non-commercial use, and may not be used for any purpose other than to identify prospective properties consumers may be interested in purchasing. Information is deemed reliable but not guaranteed. Copyright 2026, Alberta One Realty Listing Services (Pillar 9)
Last checked 2026-08-01 07:07 AM UTC

Neighborhood & Commute
Source: Walkscore
Disclosure: Community information and market data powered by Constellation Data Labs. Information is deemed reliable but not guaranteed.
Save
Ask
Tour
Hide
Share