Save
Ask
Tour
Hide
Share
$394,000
New Listing

43081 Rng Rd 95A
Hardisty, AB T0B 1V0

For Sale|Single Family Residence|Active
4
Beds
2
Total Baths
1
Full Bath
1
Partial Bath
1,331
SqFt
$296
/SqFt
1967
Built
County:
Flagstaff County
Call Now: 403.991.9886
Is this the listing for you? We can help make it yours.
403.991.9886
43081 Rng Rd 95A43081 Rng Rd 95A43081 Rng Rd 95A43081 Rng Rd 95A
Save
Ask
Tour
Hide
Share

Mortgage Calculator

Monthly Payment (Est.)

$1,798
Calculator powered by Showcase IDX, a Constellation1 Company. Copyright ©2026 Information is deemed reliable but not guaranteed.

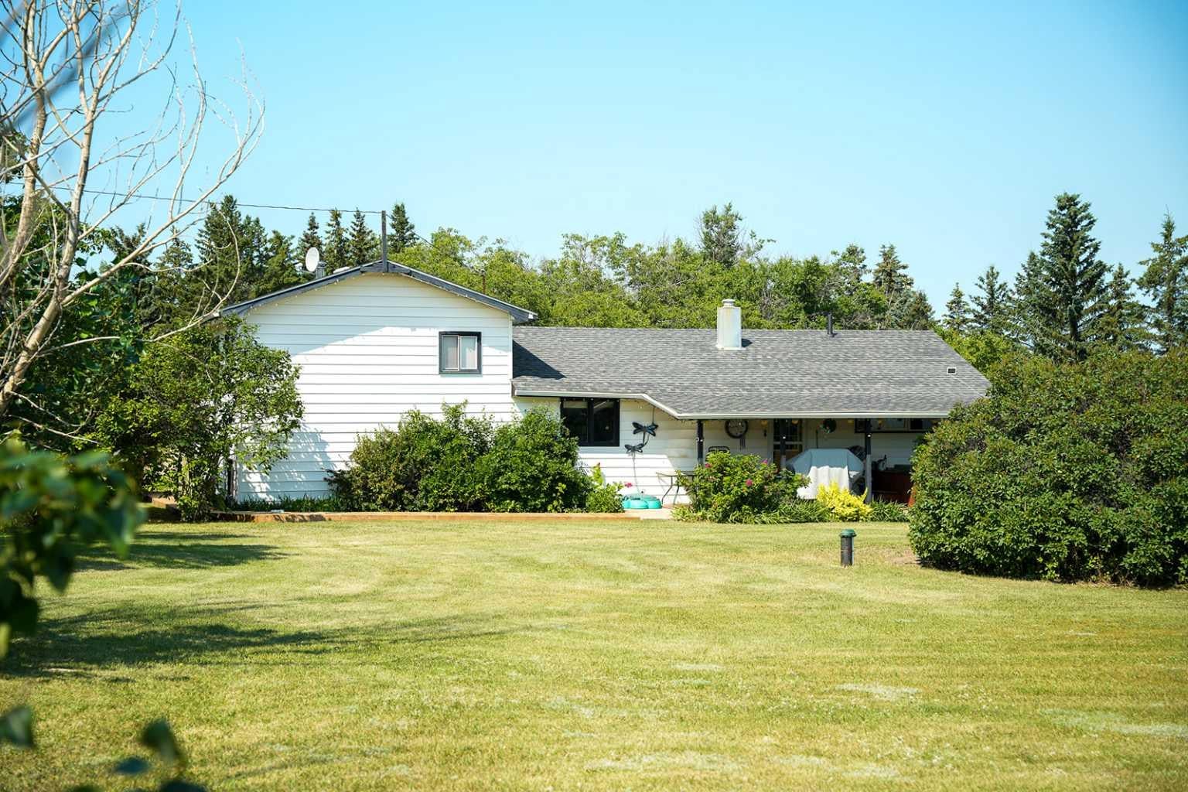
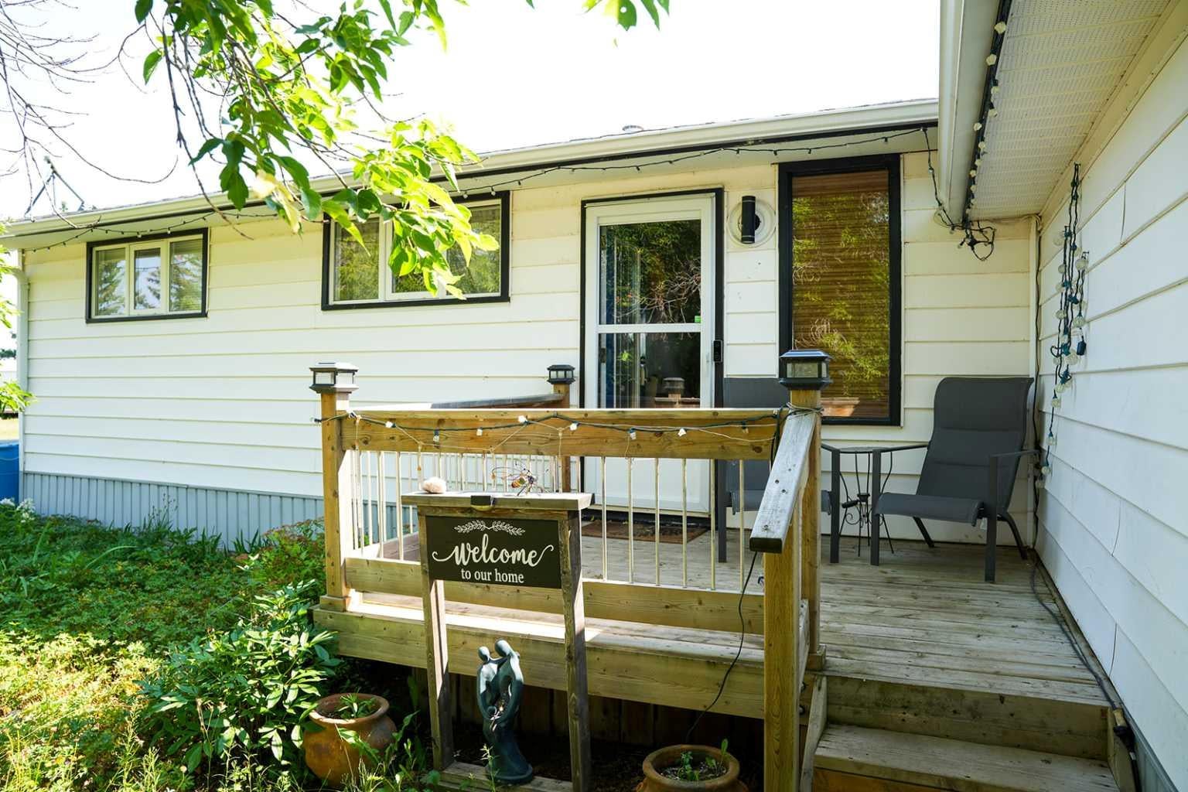
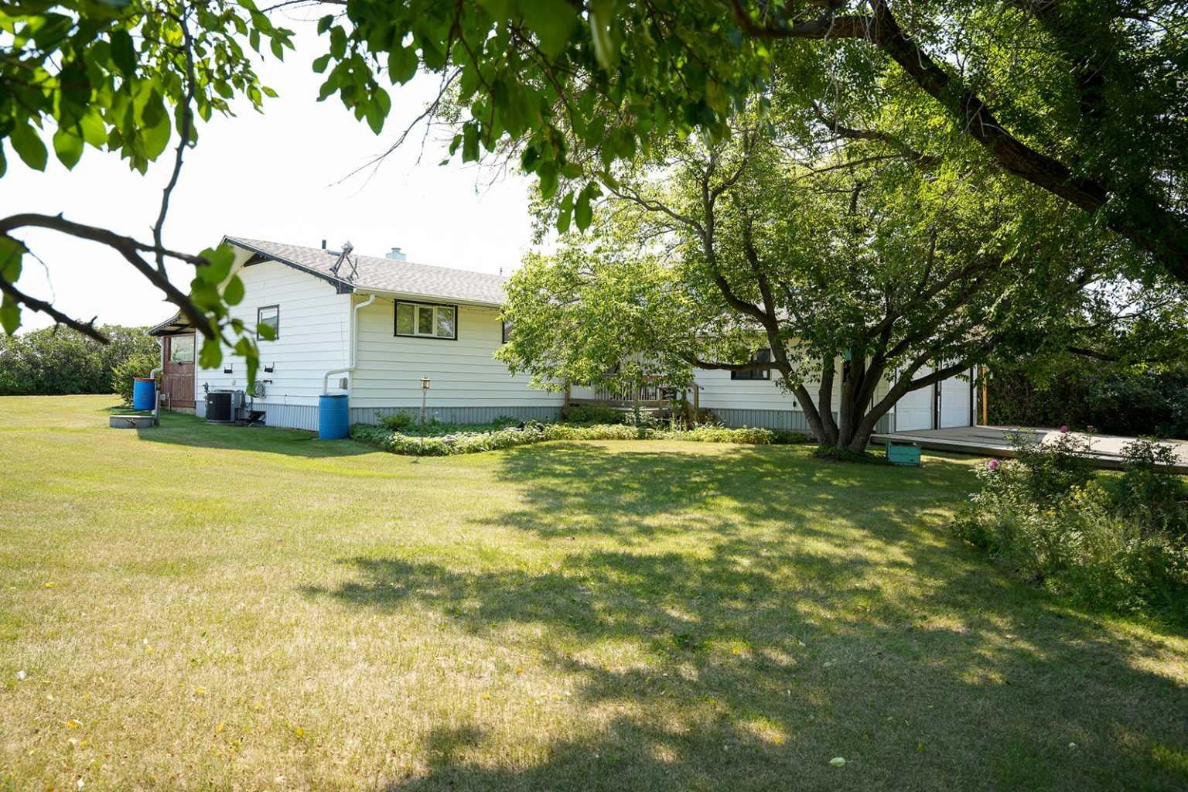
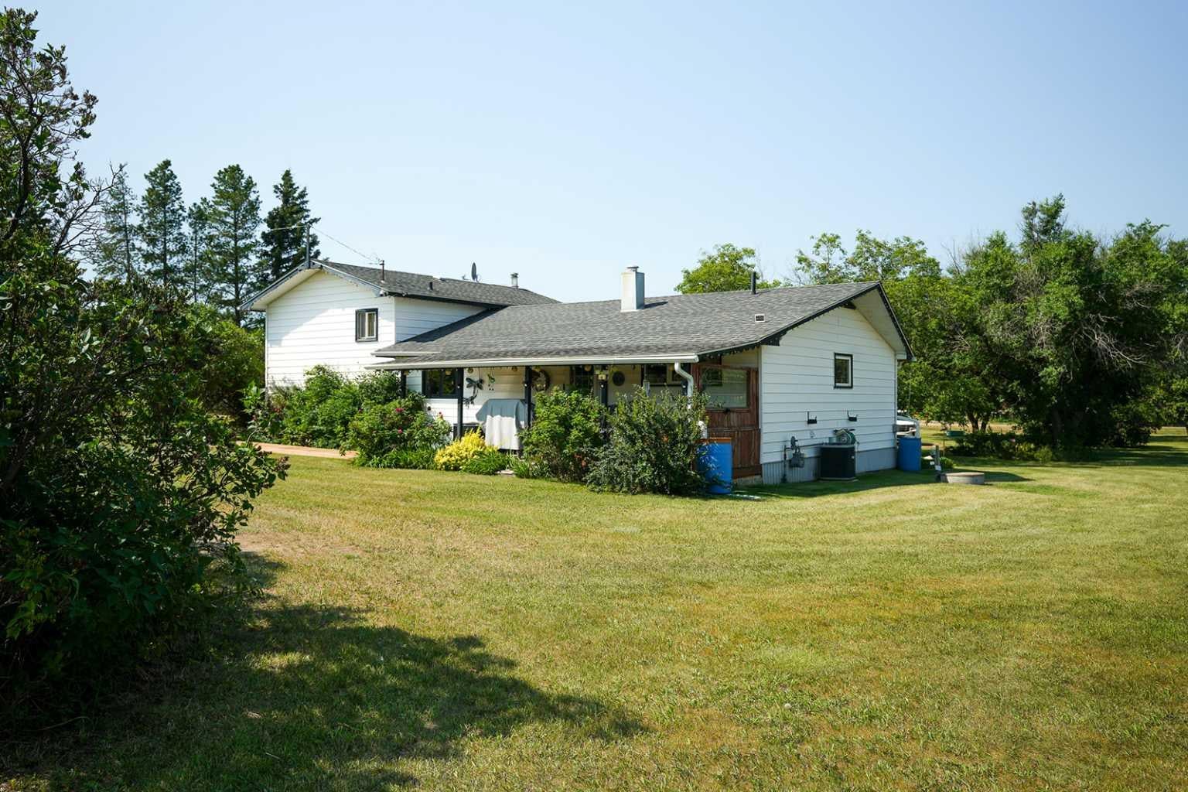
Escape to the peace and privacy of country living on this beautiful acreage just outside the town limits! This well-maintained 3-level split home offers 4 spacious bedrooms and 1.5 bathrooms, providing plenty of room for family living and entertaining. Step inside to find a warm and inviting living room featuring a cozy wood-burning fireplace, perfect for those chilly evenings. Outside, you'll love the beautifully landscaped yard, offering mature greenery, open space, and room to enjoy every season. Relax year-round on the covered deck complete with a hot tub—an ideal spot for morning coffee or evening unwinding. The property also features a double attached garage, two garden sheds for extra storage, and RV power, making it easy to accommodate guests or your own recreational vehicles. If you've been dreaming of country living with the convenience of town just minutes away, this property offers the perfect combination of comfort, functionality, and outdoor enjoyment. Don't miss this opportunity to make this beautiful acreage your next home!

Save
Ask
Tour
Hide
Share
Listing Snapshot
Price 
$394,000
Days On Site 
0 Days
Bedrooms 
4
Inside Area (SqFt) 
1,331 sqft
Total Baths 
2
Full Baths 
1
Partial Baths 
1
Lot Size 
0.87 Acres
Year Built 
1967
MLS® Number 
A2333010
Status 
Active
Property Tax 
$1,934.36
Maintenance Fees 
N/A
Sq Ft Source 
N/A
Friends & Family
Recent Activity
4 hours agoListing first seen on site
10 hours agoListing updated with changes from the MLS®
General Features
Acres 
0.87
Garage 
Yes
Garage Spaces 
2
Levels 
Three Or More
Parking 
GarageGarage Door Opener
Property Sub Type 
Single Family Residence
Style 
3 Level SplitAcreage with Residence
Zoning 
Ag
Interior Features
Appliances 
DishwasherFreezerRefrigeratorWasher/DryerCooktop
Basement 
Other
Cooling 
Central Air
Fireplace 
Yes
Fireplace Features 
Wood Burning
Fireplaces 
1
Flooring 
CarpetCeramic TileLaminate
Heating 
Forced Air
Interior 
StorageWalk-In Closet(s)
Laundry Features 
Laundry Room
Window Features 
Wood Frames
2pc Ensuite bath 
Dimensions - 4`9" x 5`8"Level - Second
4pc Bathroom 
Dimensions - 7`7" x 7`11"Level - Main
Bedroom 
Dimensions - 11`11" x 11`11"Level - Lower
Bedroom - Primary 
Dimensions - 11`0" x 12`1"Level - Second
Dining Room 
Dimensions - 12`5" x 12`8"Level - Main
Entrance 
Dimensions - 7`2" x 6`11"Level - Main
Family Room 
Dimensions - 13`4" x 16`8"Level - Lower
Kitchen 
Dimensions - 14`2" x 14`6"Level - Main
Laundry 
Dimensions - 11`1" x 10`7"Level - Main
Living Room 
Dimensions - 13`7" x 13`8"Level - Second
Save
Ask
Tour
Hide
Share
Exterior Features
Construction Details 
Vinyl SidingFrame
Exterior 
RV HookupStorage
Lot Features 
Back YardClearedFront YardLandscapedMany Trees
Patio And Porch 
DeckRear Porch
Roof 
Shingle
Waterfront Features 
Lake
Windows/Doors 
Wood Frames
Community Features
Community Features 
GolfLakeParkPlaygroundSidewalksStreet Lights
Listing courtesy of Sherri Morrison of Clear Choice Realty

Listing information is provided by Participants of the Alberta One Realty Listing Services (Pillar 9). IDX information is provided exclusively for personal, non-commercial use, and may not be used for any purpose other than to identify prospective properties consumers may be interested in purchasing. Information is deemed reliable but not guaranteed. Copyright 2026, Alberta One Realty Listing Services (Pillar 9)
Last checked 2026-08-01 09:21 AM UTC

Neighborhood & Commute
Source: Walkscore
Disclosure: Community information and market data powered by Constellation Data Labs. Information is deemed reliable but not guaranteed.
Save
Ask
Tour
Hide
Share