Save
Ask
Tour
Hide
Share
$374,900
1 Day On Site

6221 91 Street
Grande Prairie, AB T8W 2M5

For Sale|Single Family Residence|Active
6
Beds
3
Total Baths
2
Full Baths
1
Partial Bath
1,242
SqFt
$302
/SqFt
1999
Built
Subdivision:
Countryside South
County:
Grande Prairie
Call Now: 403.991.9886
Is this the listing for you? We can help make it yours.
403.991.9886
6221 91 Street6221 91 Street6221 91 Street6221 91 Street
Save
Ask
Tour
Hide
Share

Mortgage Calculator

Monthly Payment (Est.)

$1,710
Calculator powered by Showcase IDX, a Constellation1 Company. Copyright ©2026 Information is deemed reliable but not guaranteed.

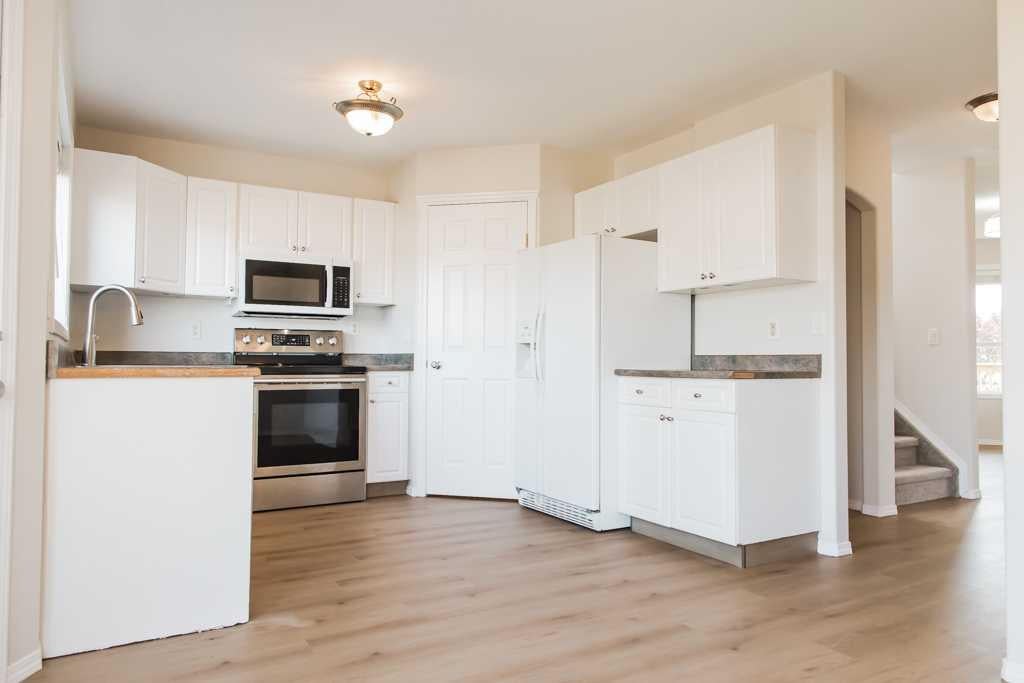
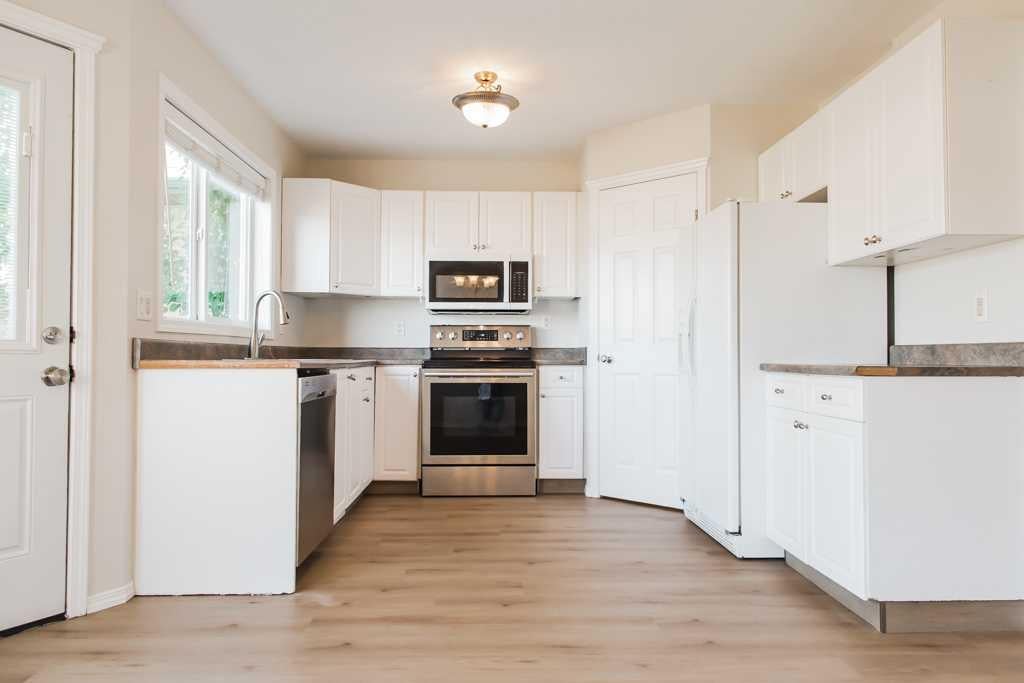
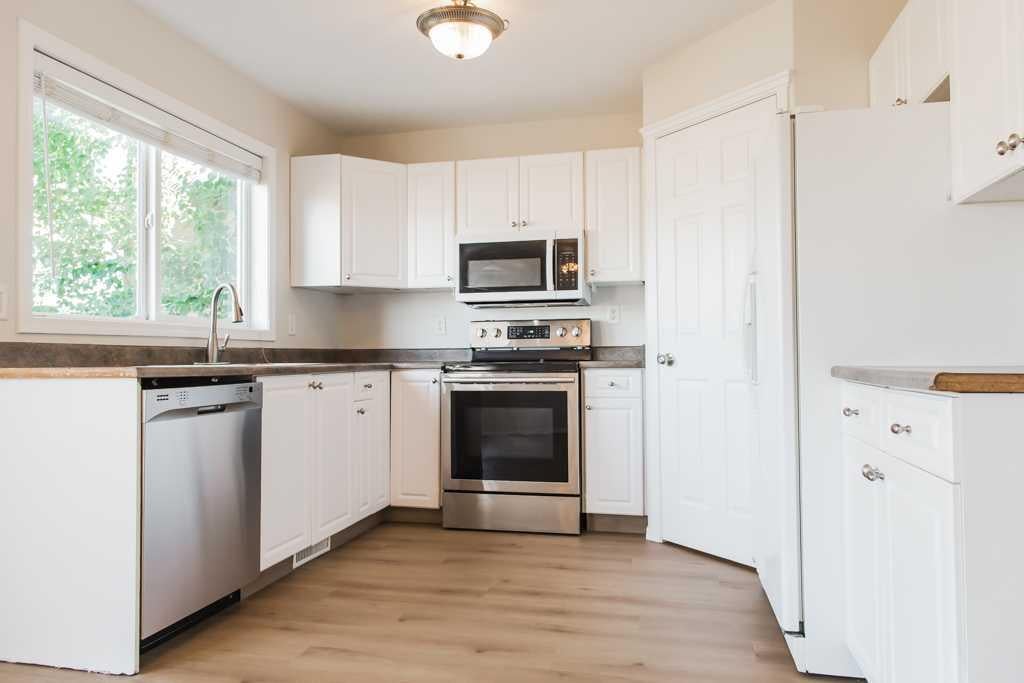
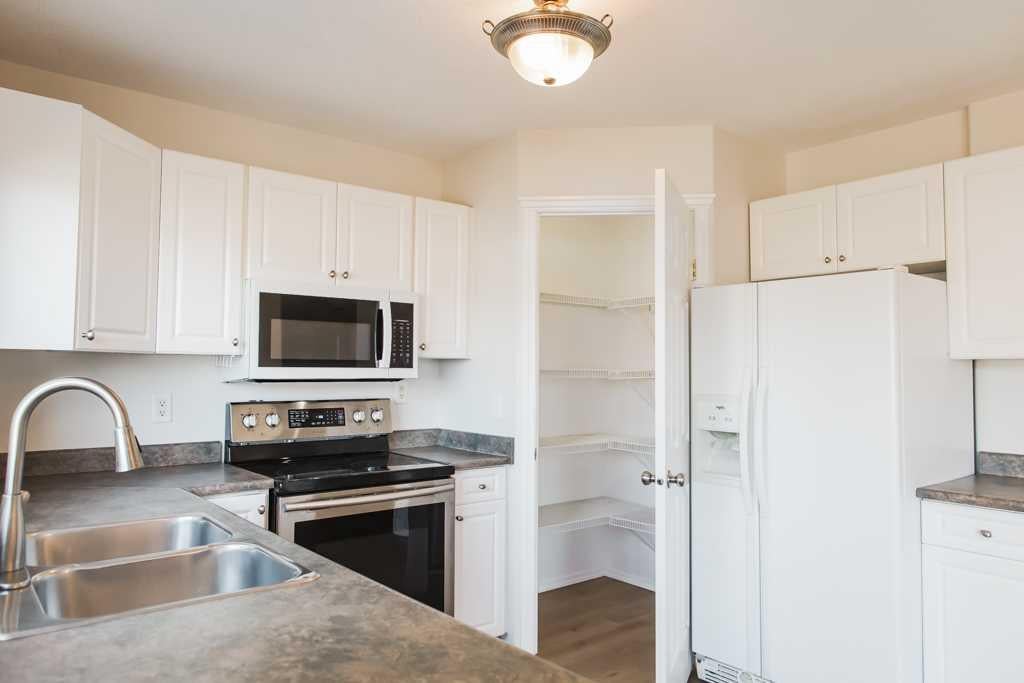
Well-cared-for 6-bedroom, 2.5-bathroom fully developed home in Countryside South, located on a quiet street with walking trails directly across the street, a children's park less than a block away, and immediate possession available. 4 years ago, shingles, paint and flooring were done throughout, giving the home a fresh, contemporary feel. There is plenty of parking, with a long driveway that can accommodate an RV, plus ample street parking for guests. The main floor features a spacious living room, a bright kitchen with white cabinetry and plenty of windows overlooking the private backyard, as well as a convenient 2-piece bathroom and main floor laundry. Upstairs offers three generous bedrooms and a full 4-piece bathroom, including a spacious primary bedroom with room for a king-sized bed and a walk-in closet. The fully developed basement adds three additional bedrooms and a full bathroom, providing excellent space for a large family, guests, or a home office. Outside, you'll appreciate the fully fenced backyard with a treed easement behind, creating exceptional privacy. Please click on multimedia to view the 3D tour!(NO POLY B PLUMBING)

Save
Ask
Tour
Hide
Share
Listing Snapshot
Price 
$374,900
Days On Site 
1 Day
Bedrooms 
6
Inside Area (SqFt) 
1,242 sqft
Total Baths 
3
Full Baths 
2
Partial Baths 
1
Lot Size 
0.1 Acres
Year Built 
1999
MLS® Number 
A2332926
Status 
Active
Property Tax 
$3,311.87
Maintenance Fees 
N/A
Sq Ft Source 
N/A
Friends & Family
Recent Activity
yesterdayListing first seen on site
yesterdayListing updated with changes from the MLS®
General Features
Acres 
0.1
Levels 
Two
Parking 
GravelDriveway
Parking Spaces 
3
Property Sub Type 
Single Family Residence
SqFt Above 
1242
SqFt Below 
600
Style 
2 Storey
Utilities 
Electricity AvailableNatural Gas Available
Water Source 
Public
Zoning 
rs
Interior Features
Appliances 
DishwasherRefrigeratorWasher/DryerElectric Range
Basement 
FullFinished
Flooring 
CarpetLaminateLinoleum
Heating 
Forced AirNatural Gas
Interior 
Built-in Features
Laundry Features 
Laundry Room
2pc Bathroom 
Dimensions - 5`0" x 5`0"Level - Main
3pc Bathroom 
Dimensions - 6`0" x 4`8"Level - Basement
4pc Bathroom 
Dimensions - 9`0" x 5`0"Level - Upper
Bedroom 
Dimensions - 10`4" x 9`8"Level - Basement
Bedroom - Primary 
Dimensions - 10`9" x 14`0"Level - Upper
Walk-In Closet 
Dimensions - 5`0" x 6`0"Level - Upper
Save
Ask
Tour
Hide
Share
Exterior Features
Construction Details 
Vinyl Siding
Exterior 
None
Fencing 
Fenced
Frontage 
12.22M 40`1"
Lot Features 
Landscaped
Patio And Porch 
Deck
Roof 
ShingleAsphalt
Community Features
Community Features 
ParkSidewalks
Listing courtesy of Daniel Cram of Sutton Group Grande Prairie Professionals

Listing information is provided by Participants of the Alberta One Realty Listing Services (Pillar 9). IDX information is provided exclusively for personal, non-commercial use, and may not be used for any purpose other than to identify prospective properties consumers may be interested in purchasing. Information is deemed reliable but not guaranteed. Copyright 2026, Alberta One Realty Listing Services (Pillar 9)
Last checked 2026-08-01 07:12 AM UTC

Neighborhood & Commute
Source: Walkscore
Disclosure: Community information and market data powered by Constellation Data Labs. Information is deemed reliable but not guaranteed.
Save
Ask
Tour
Hide
Share