


90 Duncan CrescentRed Deer, AB T4R 2C1
Mortgage Calculator
Monthly Payment (Est.)
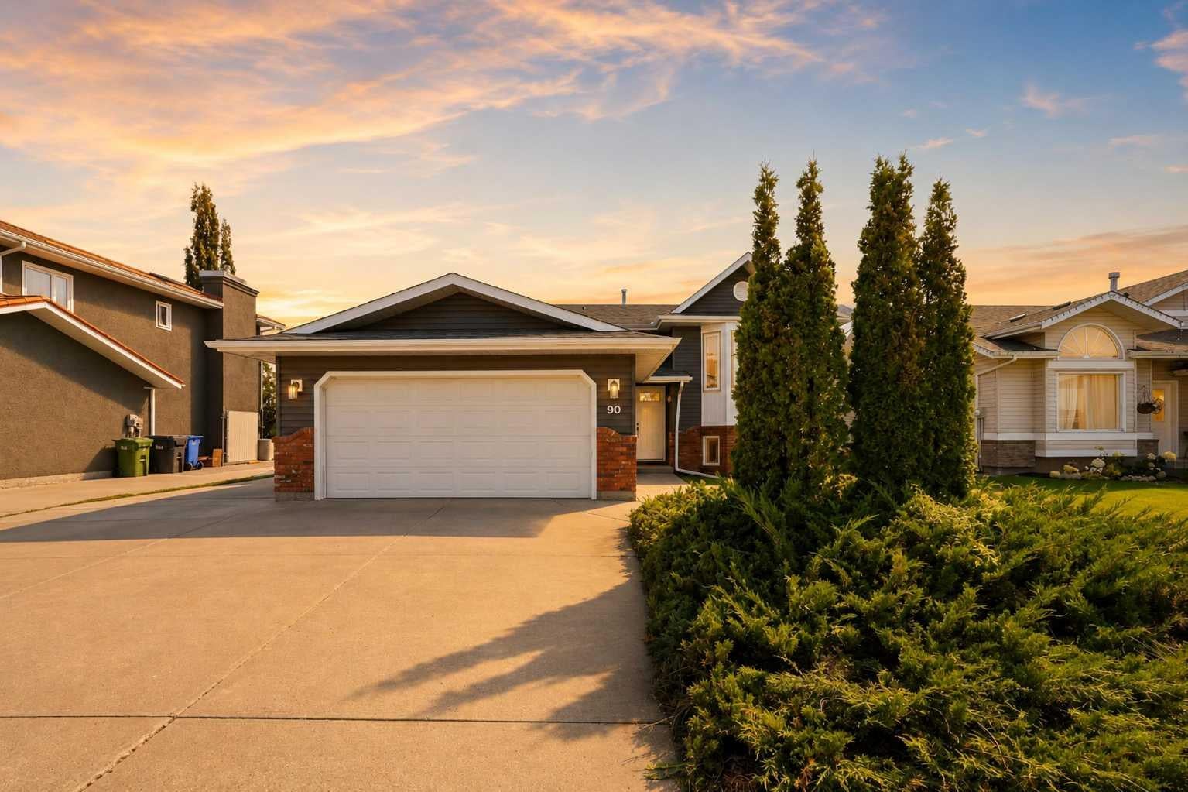
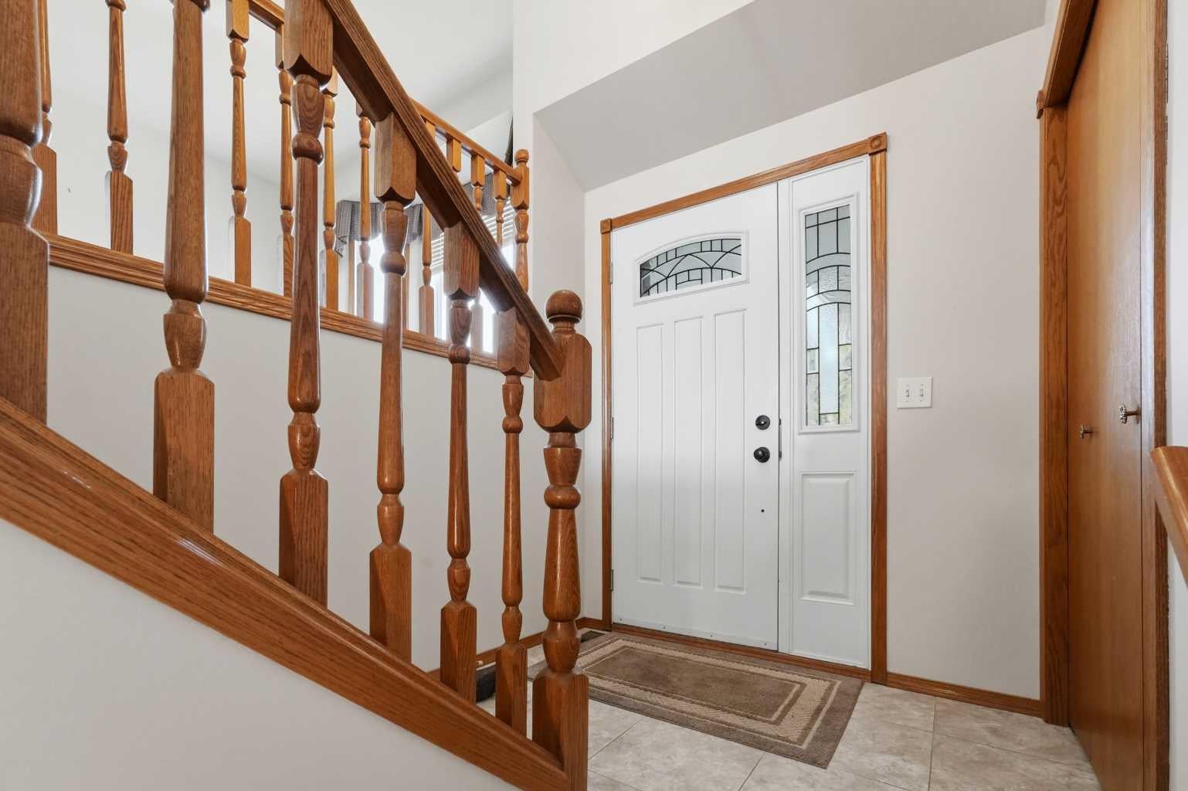
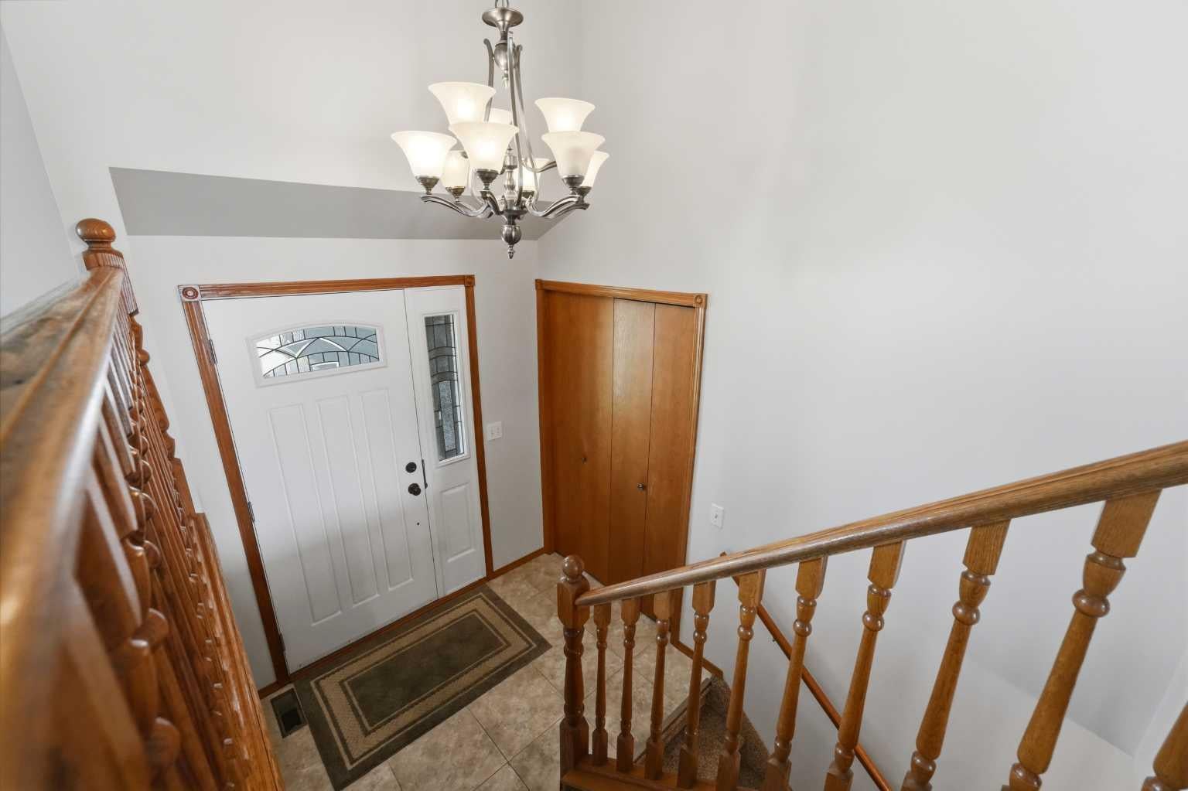
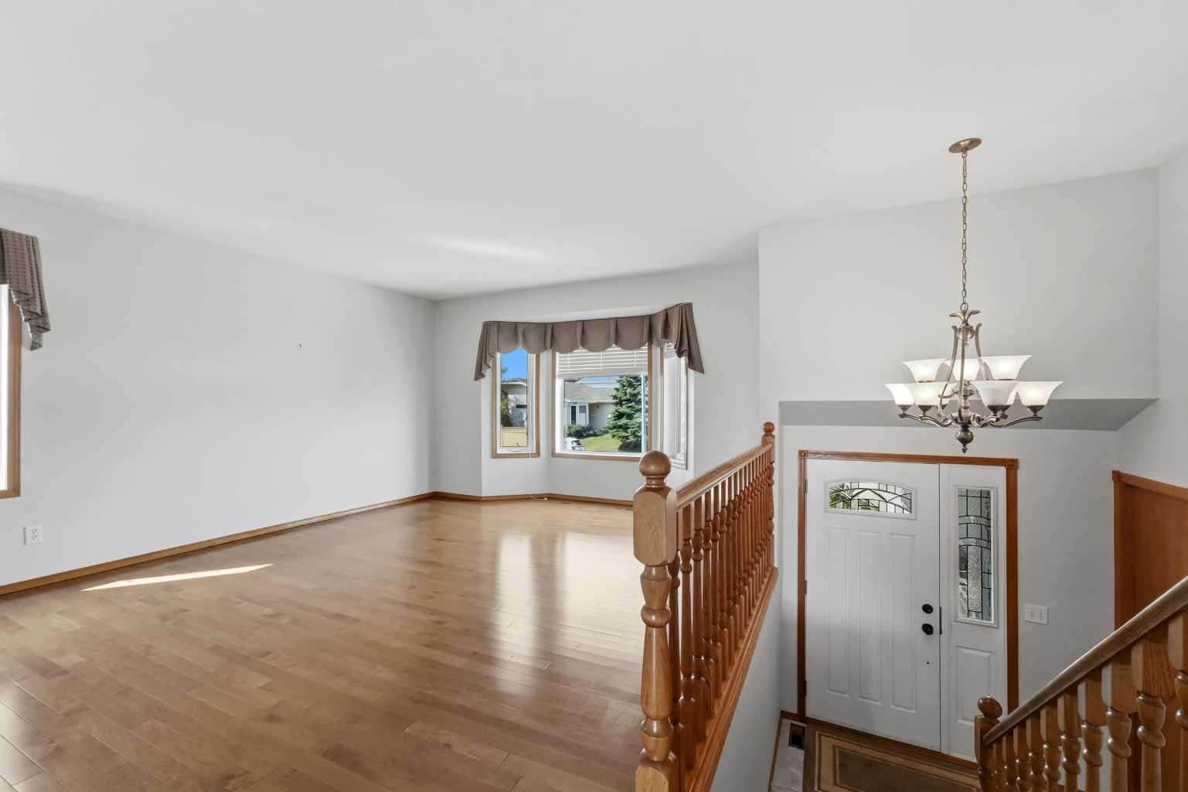
$2,418Prepare to be impressed by this immaculate bi-level, proudly showcasing exceptional pride of ownership. Lovingly maintained, meticulously cared for, and thoughtfully updated over the years, this move-in-ready home is a rare find. Situated on an expansive lot in one of Red Deer's most established and sought-after neighbourhoods, this beautiful property is surrounded by mature trees, attractive vinyl fencing, and manicured landscaping. Enjoy an unbeatable location close to shopping, schools, churches, parks, playgrounds, community centres, fitness facilities, walking and biking trails, sports fields, and the nearby fire hall. Everything you need is just minutes away. Parking is second to none, with two garages, extensive additional parking, and a massive 38' x 12' gated RV parking area, providing ample space for vehicles, trailers, boats, recreational toys, and bragging rights. Inside, the classic bi-level design is filled with natural light and complemented by rich hardwood flooring throughout the main level. The spacious living room flows seamlessly into a beautifully appointed kitchen featuring stainless steel appliances, a large island, pantry, and an abundance of quality cabinetry. The bright dining area is surrounded by oversized windows and opens onto a covered 10' x 16' composite deck, creating the perfect space for entertaining or simply relaxing while overlooking the private backyard. The primary bedroom offers a peaceful retreat with its own private 3-piece ensuite, while two additional generously sized bedrooms and a full bathroom with a jetted tub complete the main floor. The fully finished lower level offers incredible versatility with a massive family and recreation room featuring a cozy fireplace and comfortable in-floor heating. Whether you're hosting movie nights, creating a games room, home gym, or play area, there's room for it all. A spacious fourth bedroom, 3-piece bathroom, additional storage room/den, oversized laundry room with abundant storage and sink, and a convenient walk-up entrance leading to the stamped concrete pad and the 21' x 17' heated hobby garage add even more functionality. Outside, the beautifully maintained yard offers plenty of room for children, pets, gardening, and outdoor gatherings, making it the perfect extension of the home. Recent upgrades provide outstanding value and peace of mind, including a new furnace, hot water tank, water softener, siding, shingles, and windows throughout. This is more than just a house; it's a home that has been cherished by its one and only owner. Combining meticulous care, quality updates, incredible parking, and an unbeatable location, this is a rare opportunity to own a truly special property in one of Red Deer's most desirable communities. Homes like this don't come along often. Come experience it for yourself and discover why you'll feel at home the moment you arrive.
| 6 hours ago | Listing first seen on site | |
| 12 hours ago | Listing updated with changes from the MLS® |

Listing information is provided by Participants of the Alberta One Realty Listing Services (Pillar 9). IDX information is provided exclusively for personal, non-commercial use, and may not be used for any purpose other than to identify prospective properties consumers may be interested in purchasing. Information is deemed reliable but not guaranteed. Copyright 2026, Alberta One Realty Listing Services (Pillar 9)
Last checked 2026-08-01 08:15 AM UTC