Save
Ask
Tour
Hide
Share
$499,900
New Listing

120 Dowd Road
Fort McMurray, AB T9K 1B9

For Sale|Single Family Residence|Active
4
Beds
3
Total Baths
2
Full Baths
1
Partial Bath
1,168
SqFt
$428
/SqFt
1978
Built
Subdivision:
Thickwood
County:
Wood Buffalo
Call Now: 403.991.9886
Is this the listing for you? We can help make it yours.
403.991.9886
120 Dowd Road120 Dowd Road120 Dowd Road120 Dowd Road
Save
Ask
Tour
Hide
Share

Mortgage Calculator

Monthly Payment (Est.)

$2,281
Calculator powered by Showcase IDX, a Constellation1 Company. Copyright ©2026 Information is deemed reliable but not guaranteed.

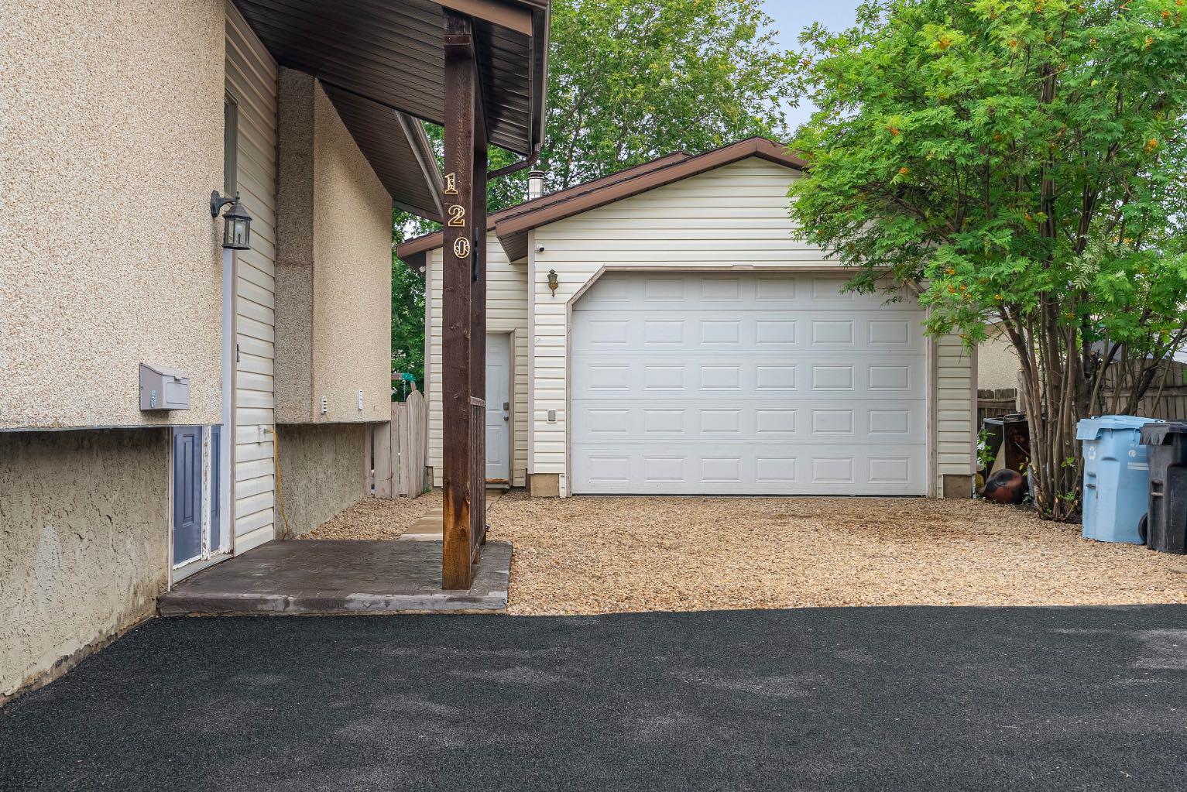
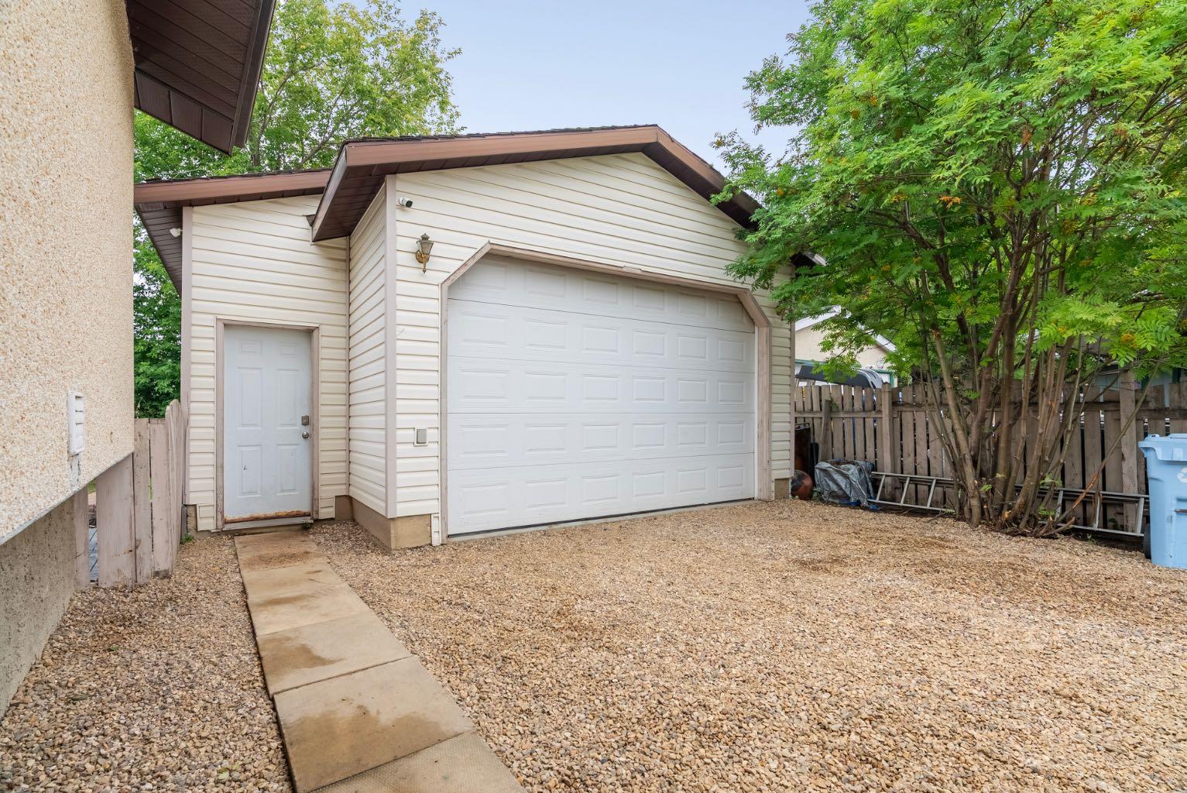
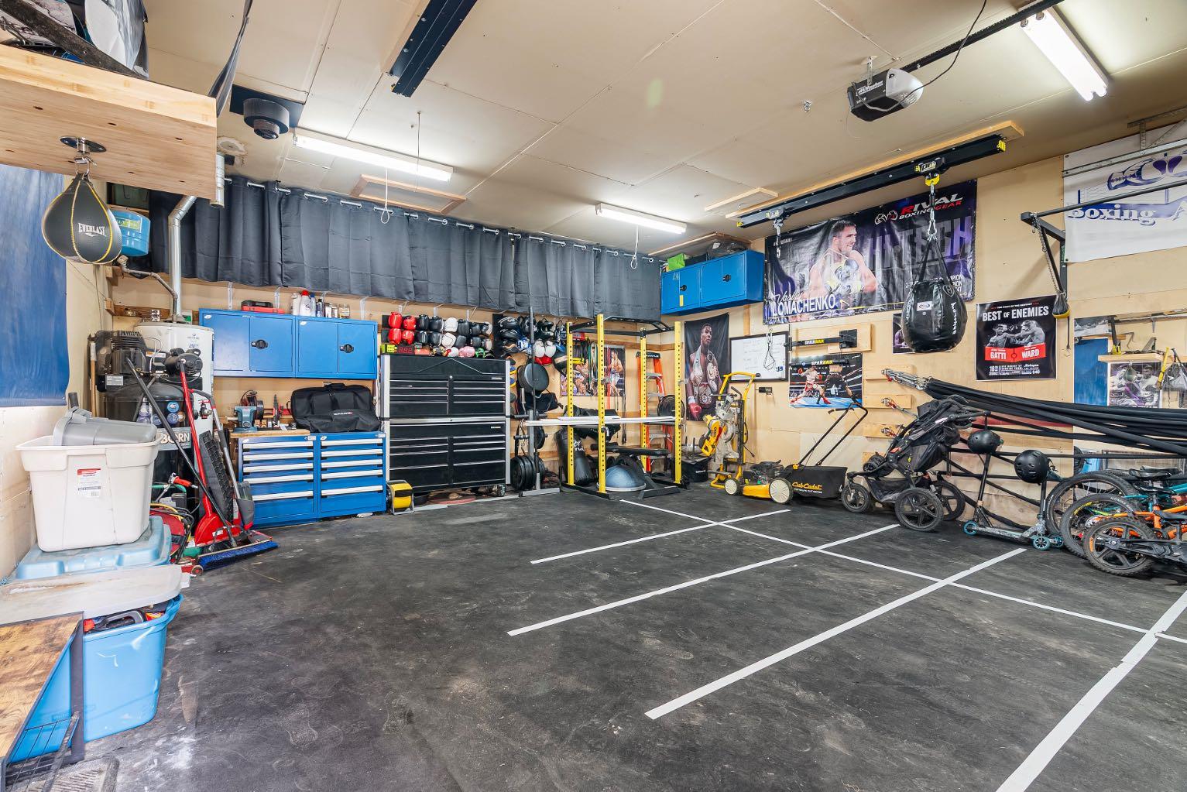
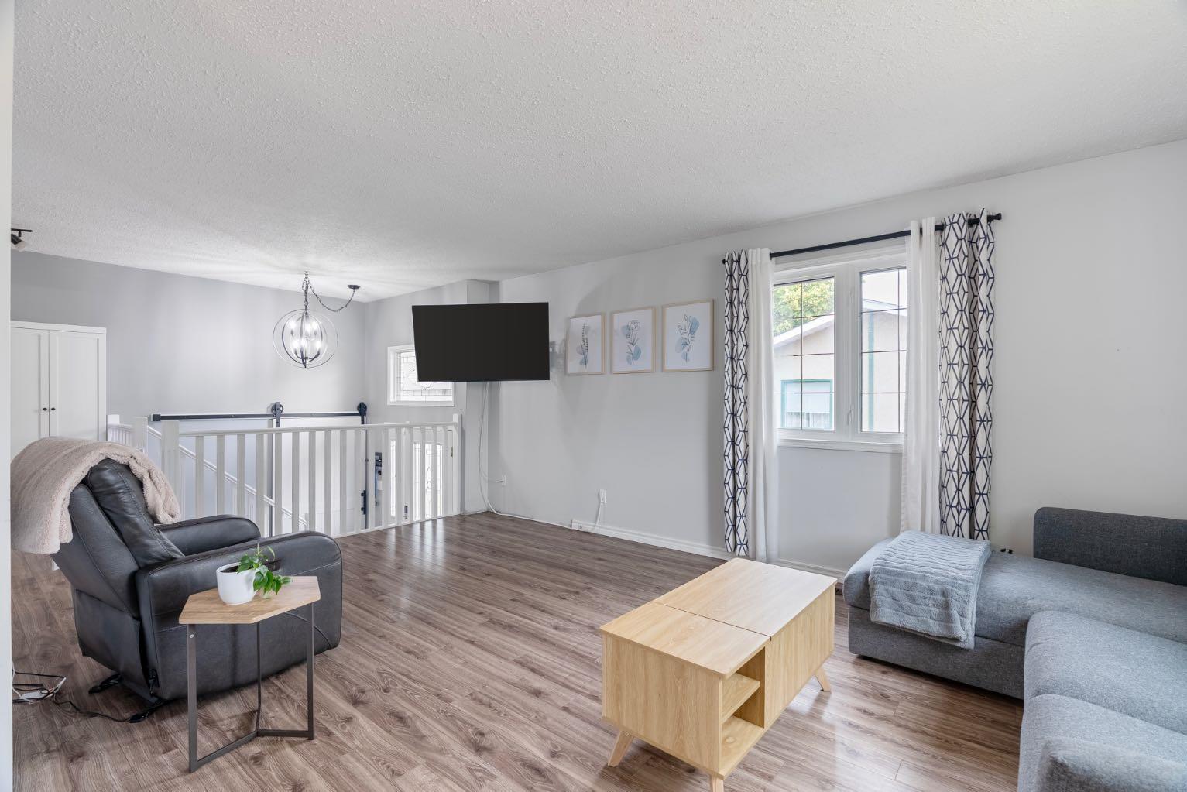
The impressive 22' x 29' detached garage is a dream for any hobbyist, featuring in-floor heat, built-in cabinetry, soaring 12’ ceilings + 10’ overhead door, plenty of room for projects or storage. Outside, the massive driveway with a brand-new rubber surface provides ample parking for multiple vehicles, + recreational toys. The fully fenced backyard is designed for entertaining & enjoyment, complete with a large rear deck and an above-ground pool (included in the sale). The main floor offers a warm and inviting living room centred around a decorative wood-burning fireplace, connecting to the dining area with attractive built-in cabinetry. The functional L-shaped kitchen provides ample counter space, + the movable island adds extra storage and a casual gathering spot. + Direct access from your kitchen to your BBQ area & large deck at the rear of the home. Approximately 90% of the home features laminate flooring, while the beautifully renovated main 4-piece bathroom (2025) adds a fresh, modern touch. The primary bedroom includes its own convenient 2-piece ensuite, while two additional bedrooms complete the upper level. Downstairs, you'll find an expansive family/recreation room with endless possibilities for entertaining, games, or relaxing. The lower level also includes a fourth bedroom with a walk-in closet, a 3-piece bathroom, and a dedicated laundry area. With exceptional garage space, abundant parking, a fantastic location, and a location close to trails and amenities this home offers ton of value! Call to tour today!

Save
Ask
Tour
Hide
Share
Listing Snapshot
Price 
$499,900
Days On Site 
0 Days
Bedrooms 
4
Inside Area (SqFt) 
1,168 sqft
Total Baths 
3
Full Baths 
2
Partial Baths 
1
Lot Size 
0.14 Acres
Year Built 
1978
MLS® Number 
A2332687
Status 
Active
Property Tax 
$2,245
Maintenance Fees 
N/A
Sq Ft Source 
N/A
Friends & Family
Recent Activity
3 hours agoListing first seen on site
9 hours agoListing updated with changes from the MLS®
General Features
Acres 
0.14
Garage 
Yes
Garage Spaces 
2
Parking 
Garage
Parking Spaces 
6
Property Sub Type 
Single Family Residence
SqFt Above 
1168
SqFt Below 
1049
Style 
Bi-Level
Zoning 
R1
Interior Features
Basement 
FullFinished
Cooling 
Central Air
Fireplace 
Yes
Fireplace Features 
Living RoomWood Burning
Fireplaces 
1
Flooring 
CarpetLaminateTile
Heating 
Forced AirNatural Gas
Interior 
Kitchen Island
Laundry Features 
In BasementLaundry Room
2pc Ensuite bath 
Dimensions - 4`11" x 4`10"Level - Main
3pc Bathroom 
Dimensions - 9`1" x 14`4"Level - Lower
4pc Bathroom 
Dimensions - 7`3" x 6`2"Level - Main
Bedroom 
Dimensions - 10`9" x 8`6"Level - Main
Bedroom - Primary 
Dimensions - 10`8" x 11`7"Level - Main
Dining Room 
Dimensions - 9`0" x 13`5"Level - Main
Game Room 
Dimensions - 26`7" x 23`3"Level - Lower
Kitchen 
Dimensions - 13`3" x 13`1"Level - Main
Laundry 
Dimensions - 8`1" x 9`11"Level - Lower
Living Room 
Dimensions - 18`10" x 11`10"Level - Main
Save
Ask
Tour
Hide
Share
Exterior Features
Construction Details 
Stucco
Exterior 
Other
Fencing 
Fenced
Frontage 
18.62M 61`1"
Lot Features 
Back Yard
Patio And Porch 
Deck
Roof 
ShingleAsphalt
Community Features
Community Features 
SidewalksStreet Lights
Listing courtesy of LANA HULAN of COLDWELL BANKER UNITED

Listing information is provided by Participants of the Alberta One Realty Listing Services (Pillar 9). IDX information is provided exclusively for personal, non-commercial use, and may not be used for any purpose other than to identify prospective properties consumers may be interested in purchasing. Information is deemed reliable but not guaranteed. Copyright 2026, Alberta One Realty Listing Services (Pillar 9)
Last checked 2026-07-31 06:59 AM UTC

Neighborhood & Commute
Source: Walkscore
Disclosure: Community information and market data powered by Constellation Data Labs. Information is deemed reliable but not guaranteed.
Save
Ask
Tour
Hide
Share