Save
Ask
Tour
Hide
Share
$739,000
New Listing

4825 54 Street B+D
Camrose, AB T4V 2A3

For Sale|Single Family Residence|Active
2
Beds
3
Total Baths
2
Full Baths
1
Partial Bath
1,879
SqFt
$393
/SqFt
2023
Built
Subdivision:
Downtown Camrose
County:
Camrose
Call Now: 403.991.9886
Is this the listing for you? We can help make it yours.
403.991.9886
4825 54 Street B+D4825 54 Street B+D4825 54 Street B+D4825 54 Street B+D
Save
Ask
Tour
Hide
Share

Mortgage Calculator

Monthly Payment (Est.)

$3,372
Calculator powered by Showcase IDX, a Constellation1 Company. Copyright ©2026 Information is deemed reliable but not guaranteed.

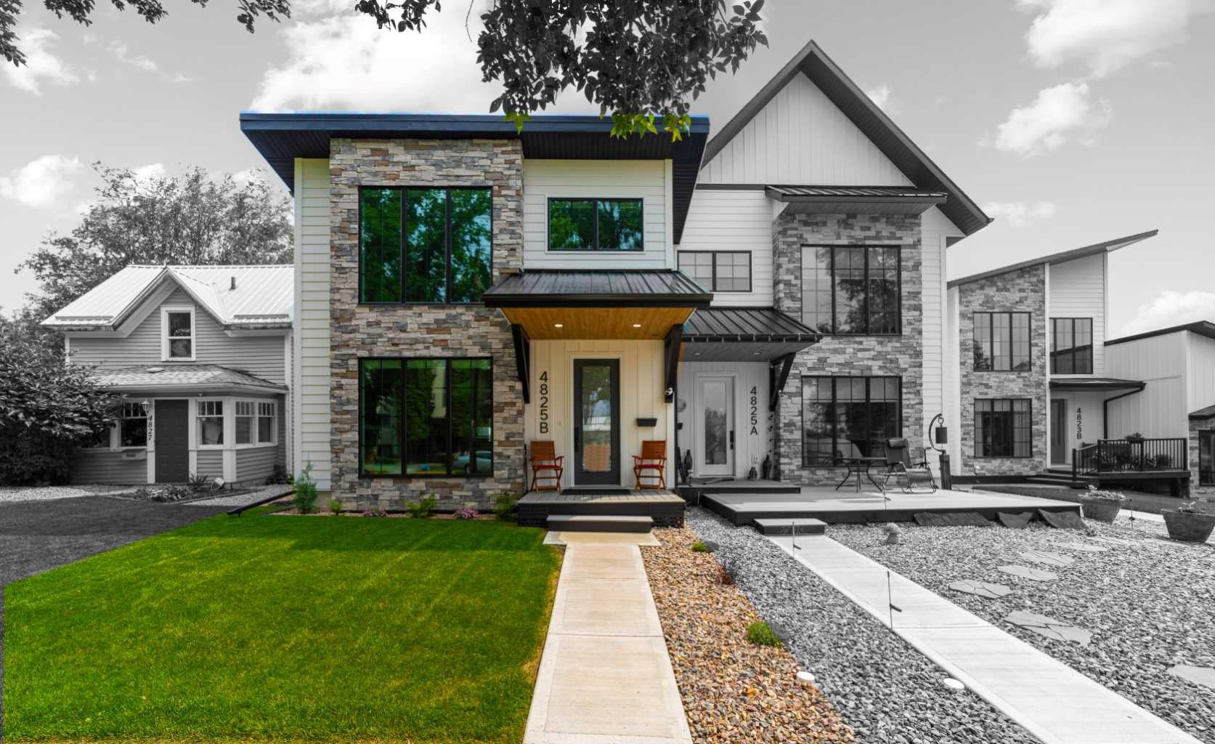
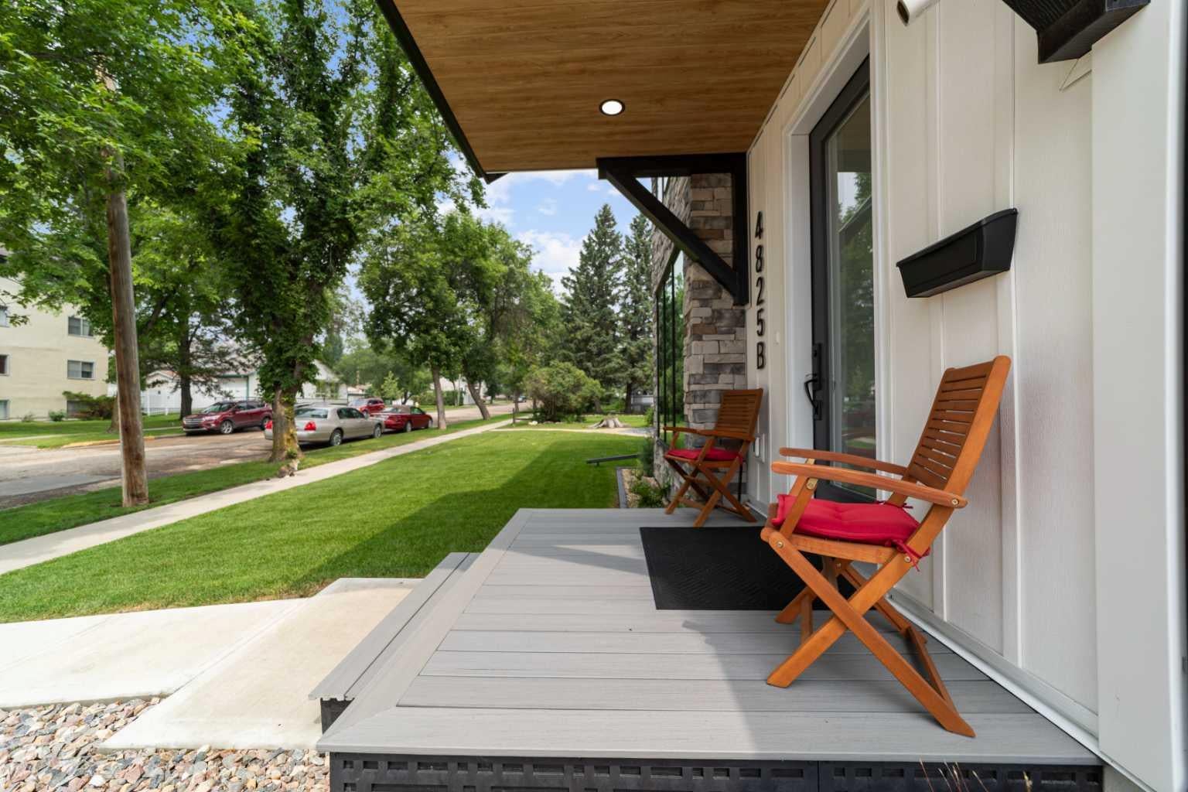
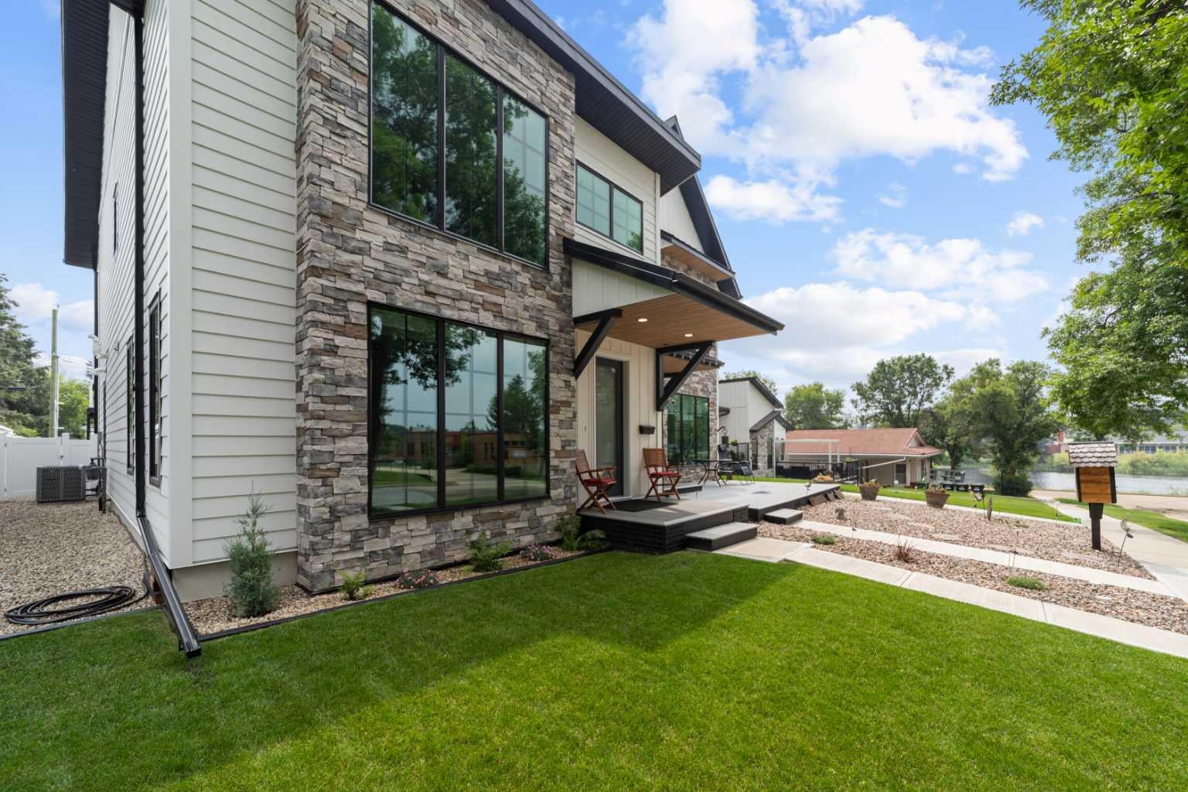
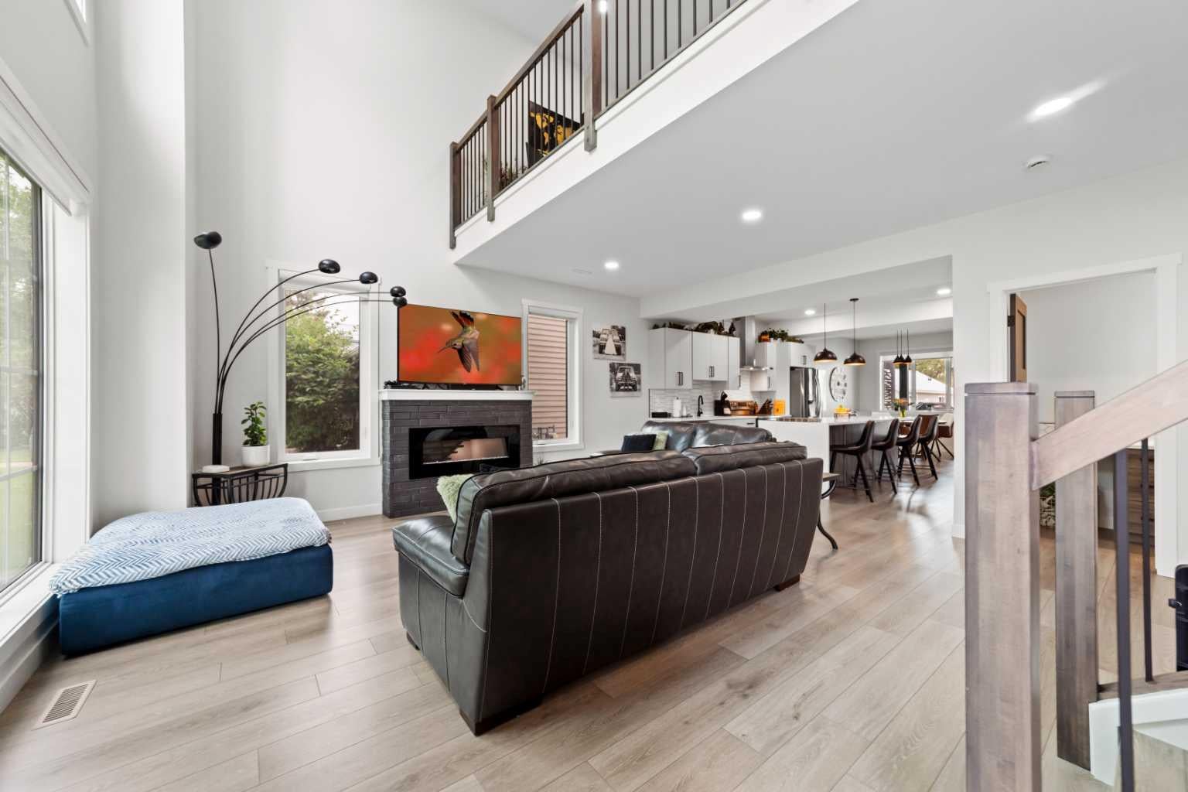
Executive half duplex in the heart of Camrose, just steps from Mirror Lake, walking trails, and downtown amenities. This modern home offers all the benefits of new construction while being located in one of Camrose’s most established and sought-after neighbourhoods. Step inside to an open-concept main floor with soaring ceilings and stunning floor-to-ceiling windows that flood the home with natural light. The spacious kitchen is designed for entertaining, featuring an impressive island with seating, a dedicated dining area, and a generous walk-in pantry. Convenient main floor laundry and a two-piece bathroom complete the level. The open mezzanine upstairs provides the perfect space for a home office, reading nook, or additional living area. Two spacious bedrooms include a beautiful primary suite with a spa-inspired ensuite featuring a stand-alone soaker tub and walk-in shower. Both bedrooms open onto a private balcony overlooking the beautifully landscaped backyard. Outside, you’ll find a covered patio, hot tub, and a fully landscaped yard ready to enjoy. The detached double garage accommodates two vehicles and includes a fully finished legal suite above with air conditioning—ideal for generating rental income, hosting guests, or accommodating extended family.

Save
Ask
Tour
Hide
Share
Listing Snapshot
Price 
$739,000
Days On Site 
0 Days
Bedrooms 
2
Inside Area (SqFt) 
1,879 sqft
Total Baths 
3
Full Baths 
2
Partial Baths 
1
Lot Size 
0.1 Acres
Year Built 
2023
MLS® Number 
A2332509
Status 
Active
Property Tax 
$7,479
Maintenance Fees 
N/A
Sq Ft Source 
N/A
Friends & Family
Recent Activity
4 hours agoListing first seen on site
10 hours agoListing updated with changes from the MLS®
General Features
Acres 
0.1
Foundation 
See Remarks
Garage 
Yes
Garage Spaces 
2
Levels 
Two
Parking 
GarageDetached
Parking Spaces 
2
Property Condition 
New Construction
Property Sub Type 
Single Family Residence
Style 
2 StoreyAttached-Side by Side
Zoning 
29
Interior Features
Appliances 
DishwasherMicrowaveRange HoodRefrigeratorWasher/DryerElectric Range
Basement 
Crawl Space
Cooling 
Central Air
Fireplace 
Yes
Fireplace Features 
Electric
Fireplaces 
1
Flooring 
Hardwood
Heating 
Forced Air
Interior 
Double VanityKitchen IslandOpen FloorplanPantrySee RemarksWalk-In Closet(s)
Laundry Features 
Main Level
2pc Bathroom 
Level - Main
4pc Bathroom 
Level - Upper
5pc Ensuite bath 
Level - Upper
Bedroom 
Dimensions - 11`0" x 10`0"Level - Upper
Save
Ask
Tour
Hide
Share
Exterior Features
Construction Details 
Vinyl Siding
Exterior 
Other
Frontage 
9.14M 30`0"
Lot Features 
Back YardSee Remarks
Patio And Porch 
None
Roof 
ShingleAsphalt
Waterfront Features 
Lake
Community Features
Community Features 
LakeParkPlaygroundSidewalksStreet Lights
Listing courtesy of Trent Kowal of CIR Realty

Listing information is provided by Participants of the Alberta One Realty Listing Services (Pillar 9). IDX information is provided exclusively for personal, non-commercial use, and may not be used for any purpose other than to identify prospective properties consumers may be interested in purchasing. Information is deemed reliable but not guaranteed. Copyright 2026, Alberta One Realty Listing Services (Pillar 9)
Last checked 2026-07-31 05:02 AM UTC

Neighborhood & Commute
Source: Walkscore
Disclosure: Community information and market data powered by Constellation Data Labs. Information is deemed reliable but not guaranteed.
Save
Ask
Tour
Hide
Share