Save
Ask
Tour
Hide
Share
$699,000
3 Days On Site

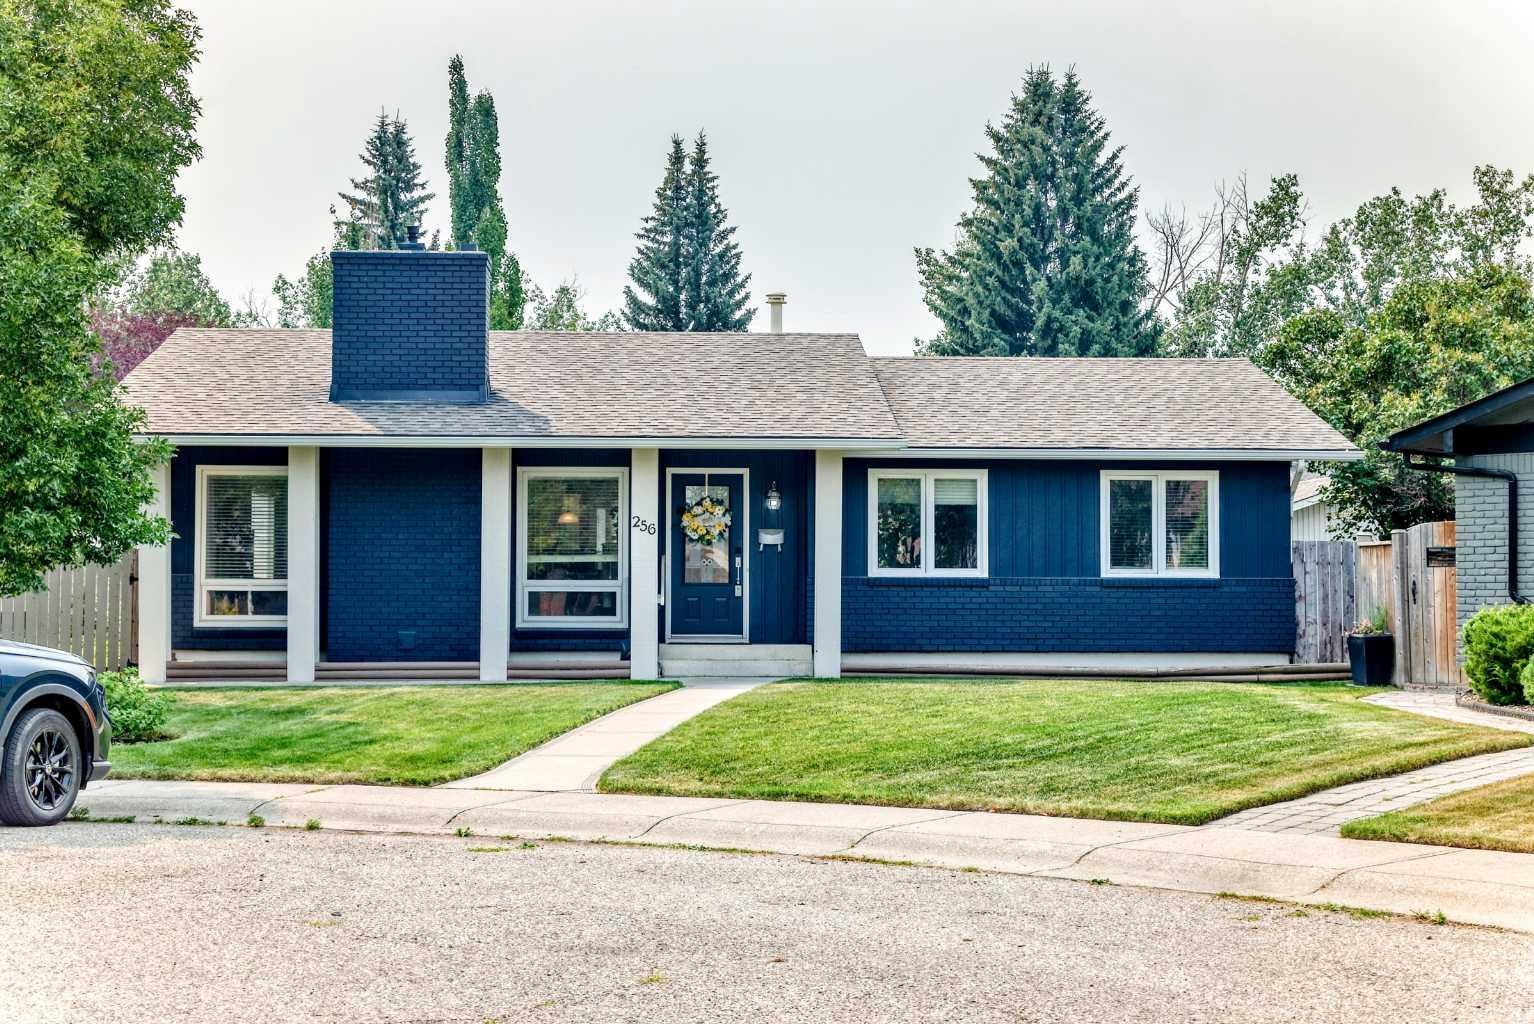
256 Midvalley Place SE
Calgary, AB T2X 1L3

Single Family Residence|Pending
4
Beds
3
Total Baths
2
Full Baths
1
Partial Bath
1,258
SqFt
$556
/SqFt
1979
Built
Subdivision:
Midnapore
County:
Calgary
Call Now: 403.991.9886
Is this the listing for you? We can help make it yours.
403.991.9886
256 Midvalley Place SE256 Midvalley Place SE256 Midvalley Place SE256 Midvalley Place SE
Save
Ask
Tour
Hide
Share

Mortgage Calculator

Monthly Payment (Est.)

$3,189
Calculator powered by Showcase IDX, a Constellation1 Company. Copyright ©2026 Information is deemed reliable but not guaranteed.

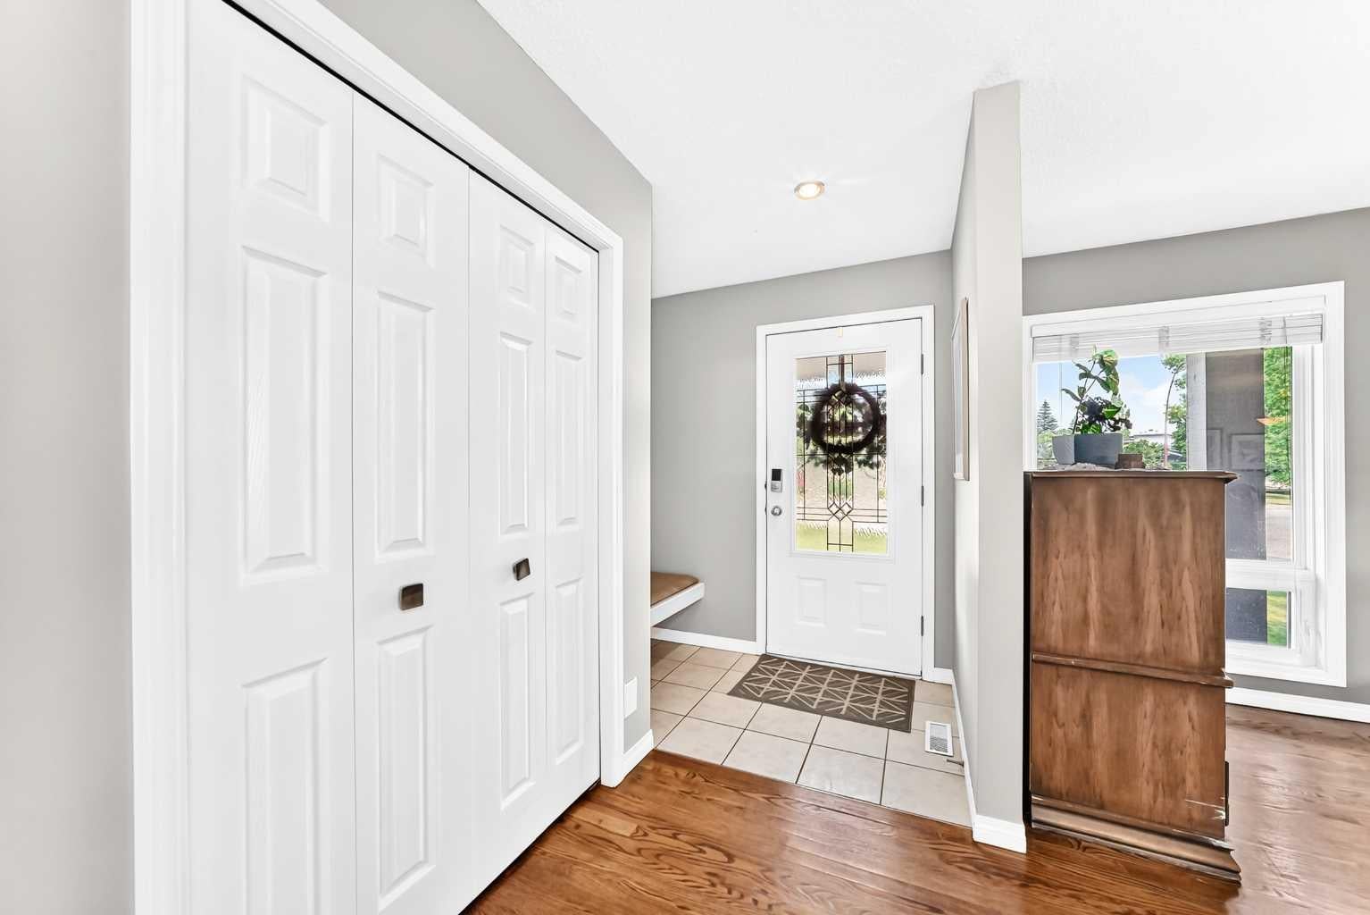
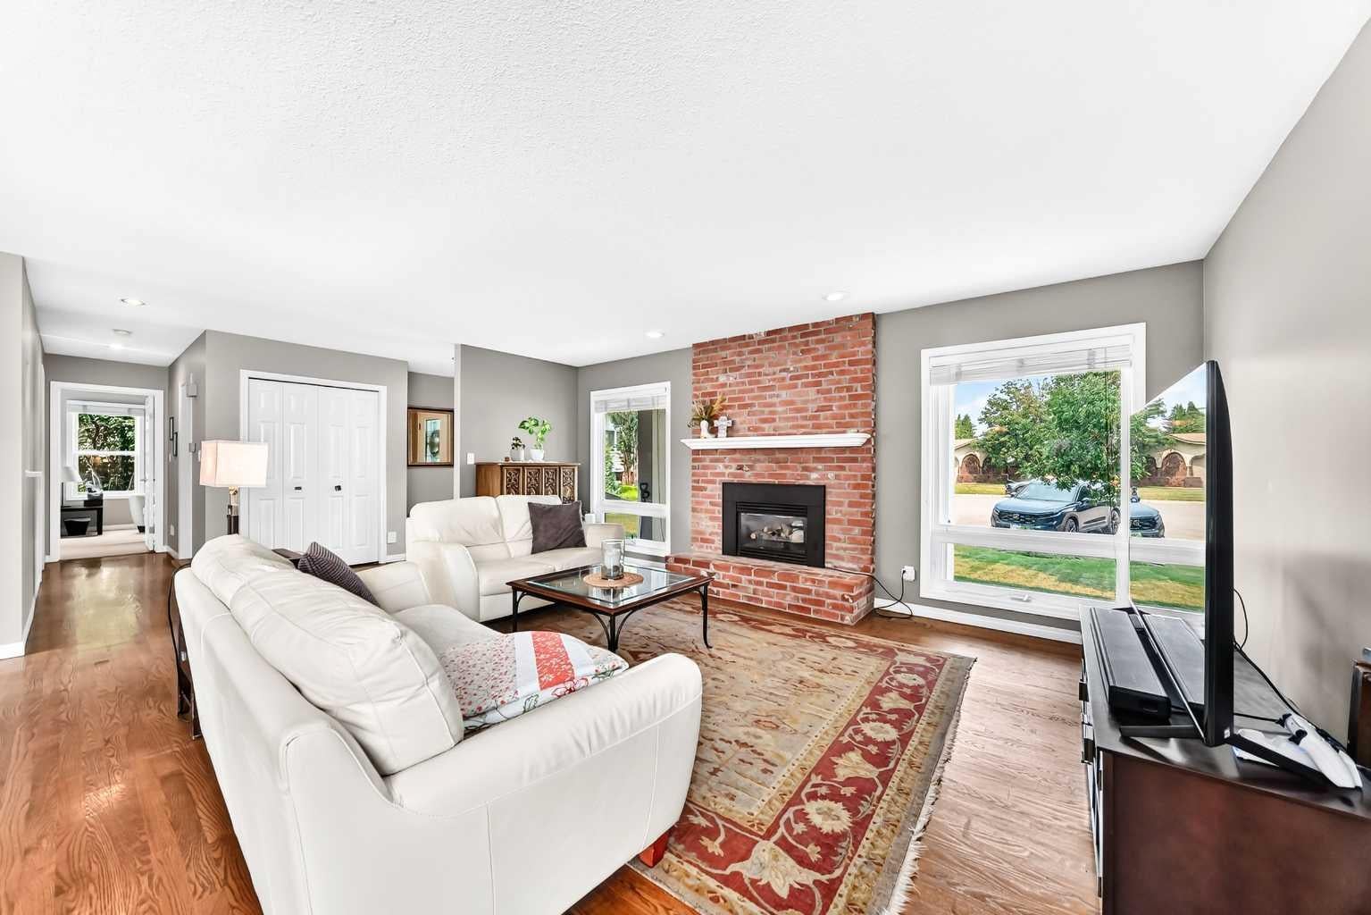
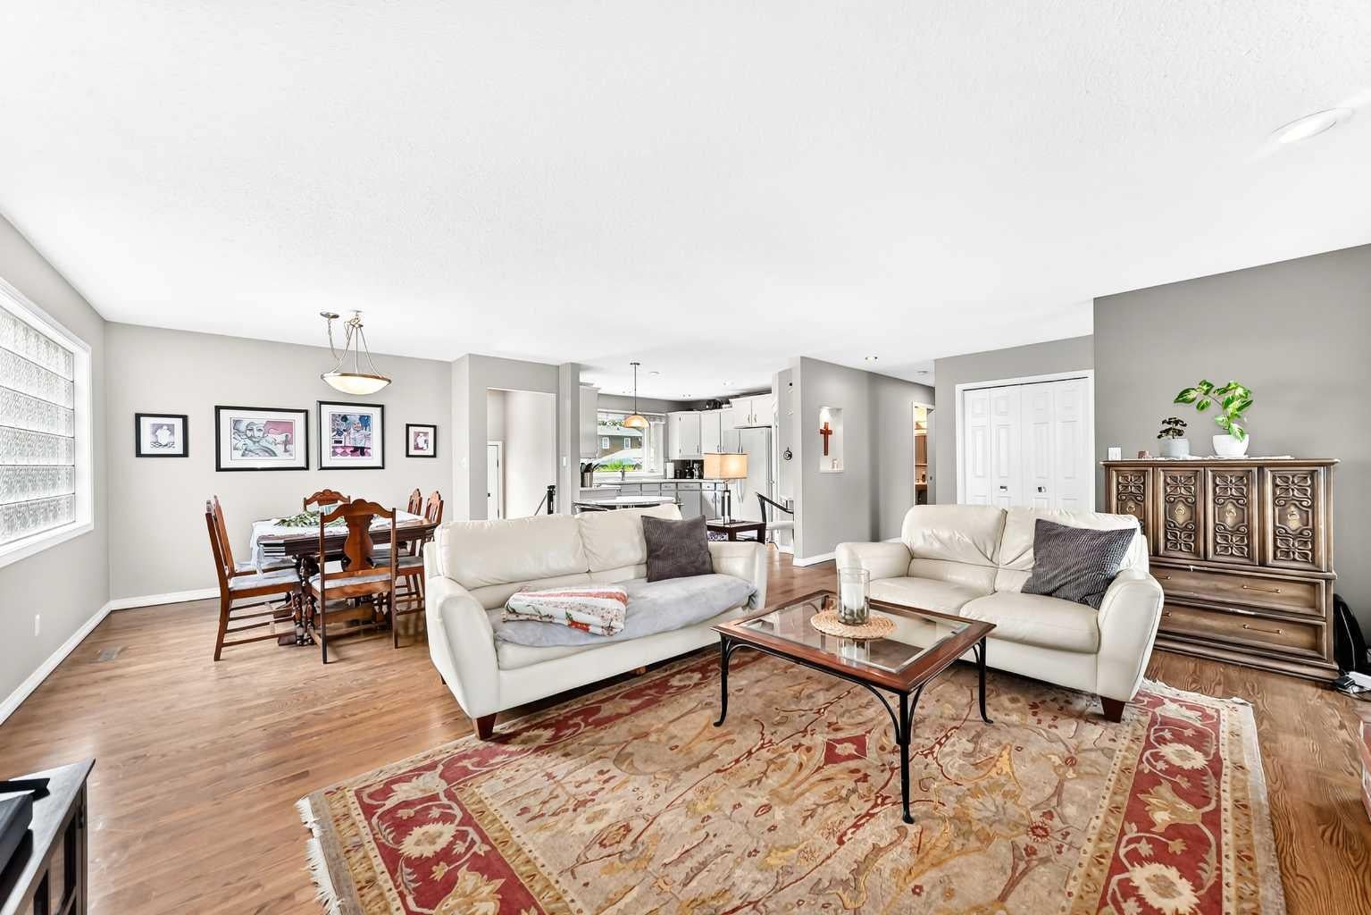
Welcome to Midvalley Place in highly sought after lake community of Midnapore. This bungalow is situated on a huge pie shaped lot in one of the best locations in Midnapore at the end of a long and very quiet Cul de Sac. This street also boasts a play ground and wide paved alleys. Steps from the scenic ridge overlooking Fish Creek Park. This home displays incredible curb appeal and features gleaming hardwood floors, gas fireplace, central air conditioning, newer roof. Large Primary Bedroom with huge walkin closet, ensuite, and laundry in the bedroom. Fully developed basement features large family room with wood fireplace, 2 bedrooms and 3 piece bathroom. Big back yard features a large deck, fire pit, Oversized heated double garage. Located in a highly desirable area close to parks, pathways, schools, and amenities, this home offers an exceptional opportunity in an incredible lake community.

Save
Ask
Tour
Hide
Share
Listing Snapshot
Price 
$699,000
Days On Site 
3 Days
Bedrooms 
4
Inside Area (SqFt) 
1,258 sqft
Total Baths 
3
Full Baths 
2
Partial Baths 
1
Lot Size 
0.15 Acres
Year Built 
1979
MLS® Number 
A2332282
Status 
Pending
Property Tax 
$4,339
Maintenance Fees 
N/A
Sq Ft Source 
N/A
Friends & Family
Recent Activity
yesterdayStatus changed to Pending
yesterdayListing updated with changes from the MLS®
3 days agoListing first seen on site
General Features
Acres 
0.15
Available on 
2026-09-01
Garage 
Yes
Garage Spaces 
2
Levels 
One
Parking 
GarageGarage Door Opener
Parking Spaces 
2
Property Sub Type 
Single Family Residence
SqFt Above 
1258
SqFt Below 
928
Style 
Bungalow
Zoning 
R-CG
Interior Features
Appliances 
DishwasherElectric RangeRefrigeratorWasher/Dryer Stacked
Basement 
FullFinished
Cooling 
Central Air
Fireplace 
Yes
Fireplace Features 
BasementGasLiving RoomWood Burning
Fireplaces 
2
Flooring 
CarpetCeramic TileHardwood
Heating 
Forced AirNatural Gas
Interior 
Ceiling Fan(s)Walk-In Closet(s)
Laundry Features 
See Remarks
2pc Bathroom 
Dimensions - 7`4" x 3`0"Level - Main
3pc Bathroom 
Dimensions - 9`0" x 5`0"Level - Lower
4pc Ensuite bath 
Dimensions - 9`6" x 7`4"Level - Main
Bedroom 
Dimensions - 25`1" x 12`9"Level - Lower
Bedroom - Primary 
Dimensions - 19`11" x 11`3"Level - Main
Dining Room 
Dimensions - 10`8" x 12`7"Level - Main
Game Room 
Dimensions - 17`5" x 12`10"Level - Lower
Kitchen 
Dimensions - 12`6" x 12`11"Level - Main
Living Room 
Dimensions - 18`8" x 12`10"Level - Main
Walk-In Closet 
Dimensions - 10`0" x 7`0"Level - Main
Save
Ask
Tour
Hide
Share
Exterior Features
Construction Details 
BrickVinyl Siding
Exterior 
Private Yard
Fencing 
Fenced
Frontage 
9.14M 30`0"
Lot Features 
Cul-De-SacPie Shaped Lot
Patio And Porch 
Front Porch
Roof 
ShingleAsphalt
Waterfront Features 
Lake
Community Features
Association Amenities 
Beach Access
Community Features 
LakePlayground
Maintenance Fee 
314
Maintenance Fee Frequency 
Annually
Listing courtesy of Chris Tarves of Royal LePage Mission Real Estate

Listing information is provided by Participants of the Alberta One Realty Listing Services (Pillar 9). IDX information is provided exclusively for personal, non-commercial use, and may not be used for any purpose other than to identify prospective properties consumers may be interested in purchasing. Information is deemed reliable but not guaranteed. Copyright 2026, Alberta One Realty Listing Services (Pillar 9)
Last checked 2026-07-29 08:59 PM UTC

Neighborhood & Commute
Source: Walkscore
Disclosure: Community information and market data powered by Constellation Data Labs. Information is deemed reliable but not guaranteed.
Save
Ask
Tour
Hide
Share