Save
Ask
Tour
Hide
Share
$269,900
4 Days On Site

1607 26 Avenue SW 4
Calgary, AB T2T 1C7

For Sale|Apartment|Active
2
Beds
1
Total Bath
1
Full Bath
823
SqFt
$328
/SqFt
1982
Built
Subdivision:
South Calgary
County:
Calgary
Call Now: 403.991.9886
Is this the listing for you? We can help make it yours.
403.991.9886
1607 26 Avenue SW 41607 26 Avenue SW 41607 26 Avenue SW 41607 26 Avenue SW 4
Save
Ask
Tour
Hide
Share

Mortgage Calculator

Monthly Payment (Est.)

$1,231
Calculator powered by Showcase IDX, a Constellation1 Company. Copyright ©2026 Information is deemed reliable but not guaranteed.

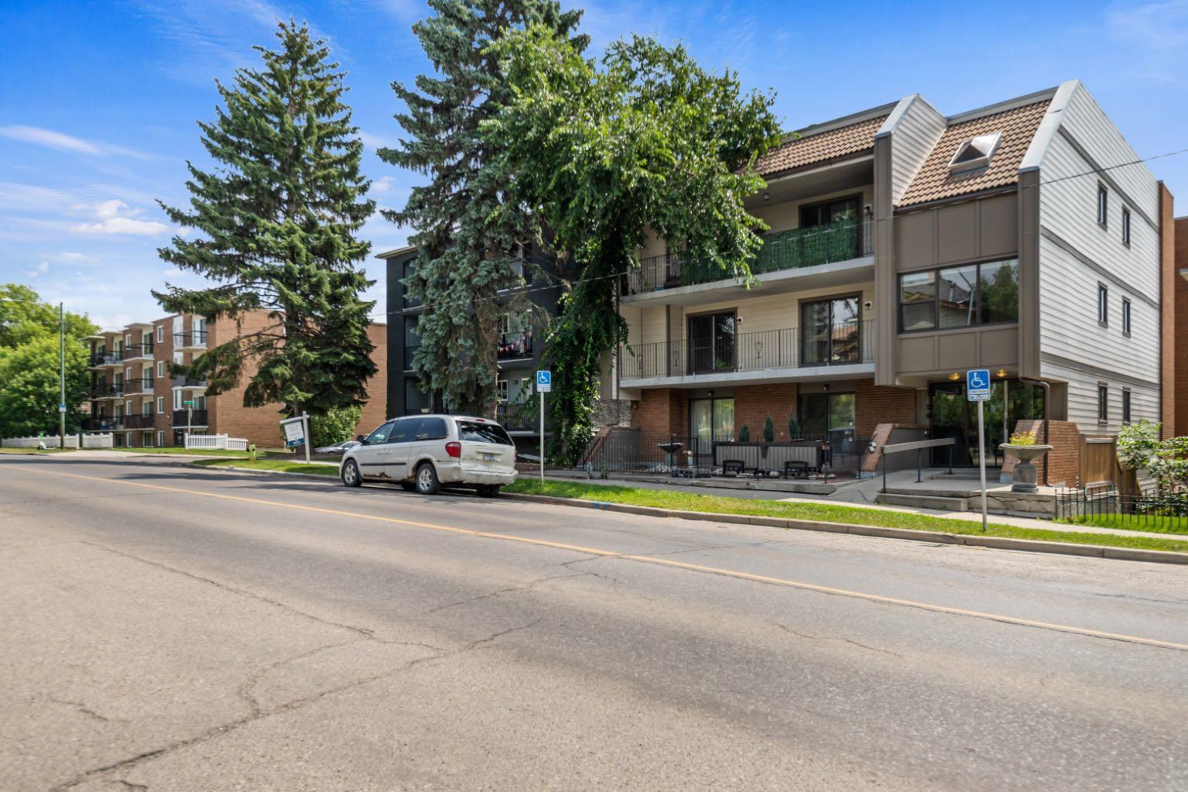
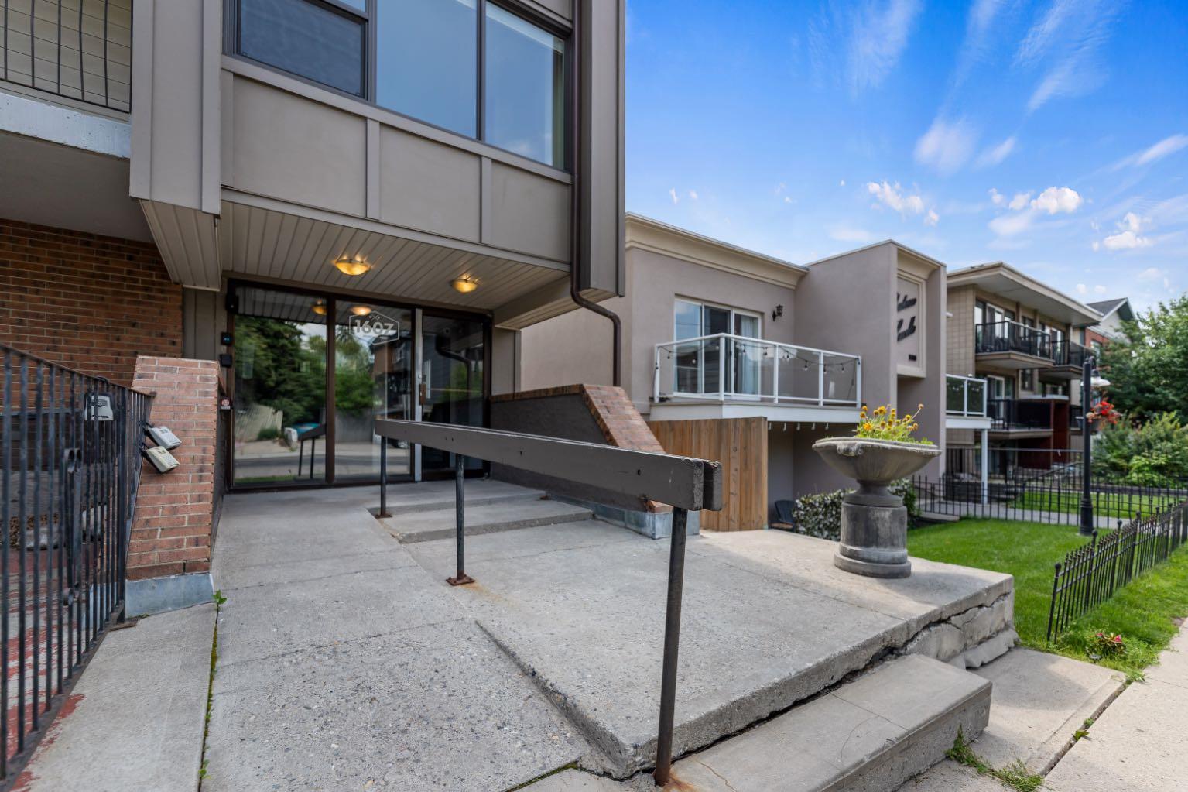
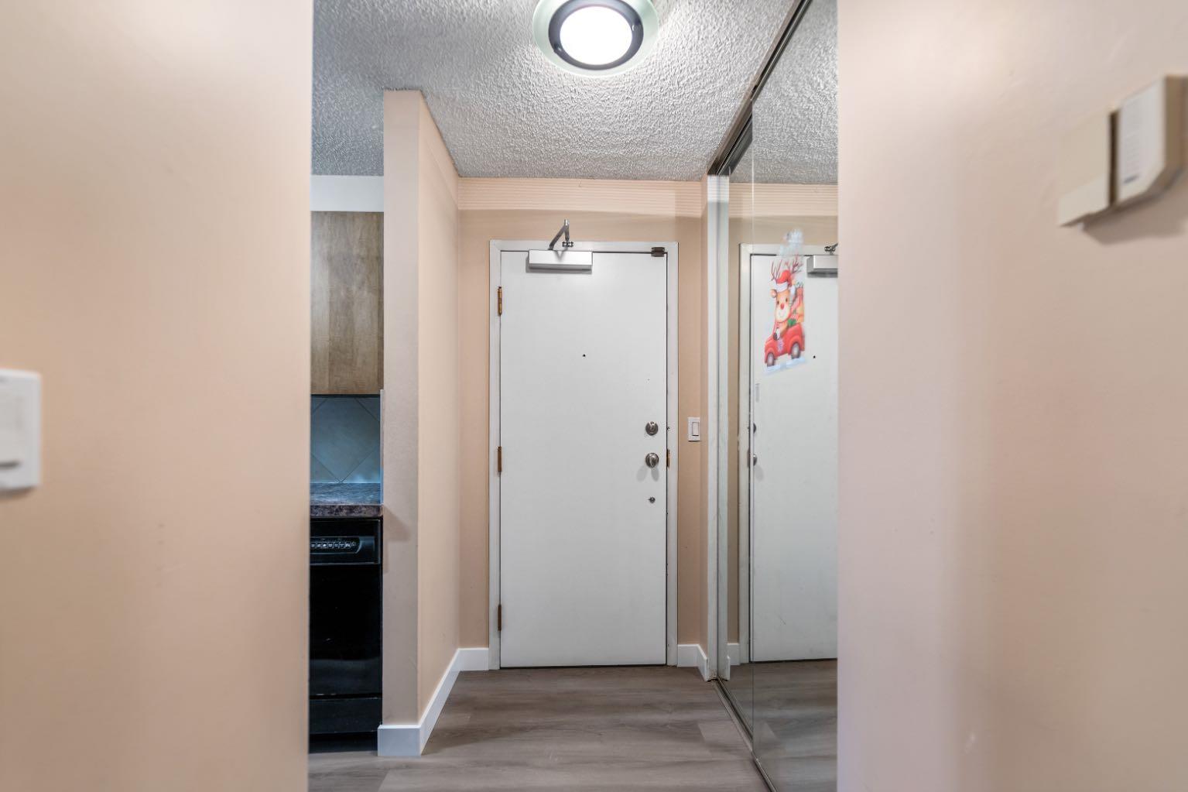
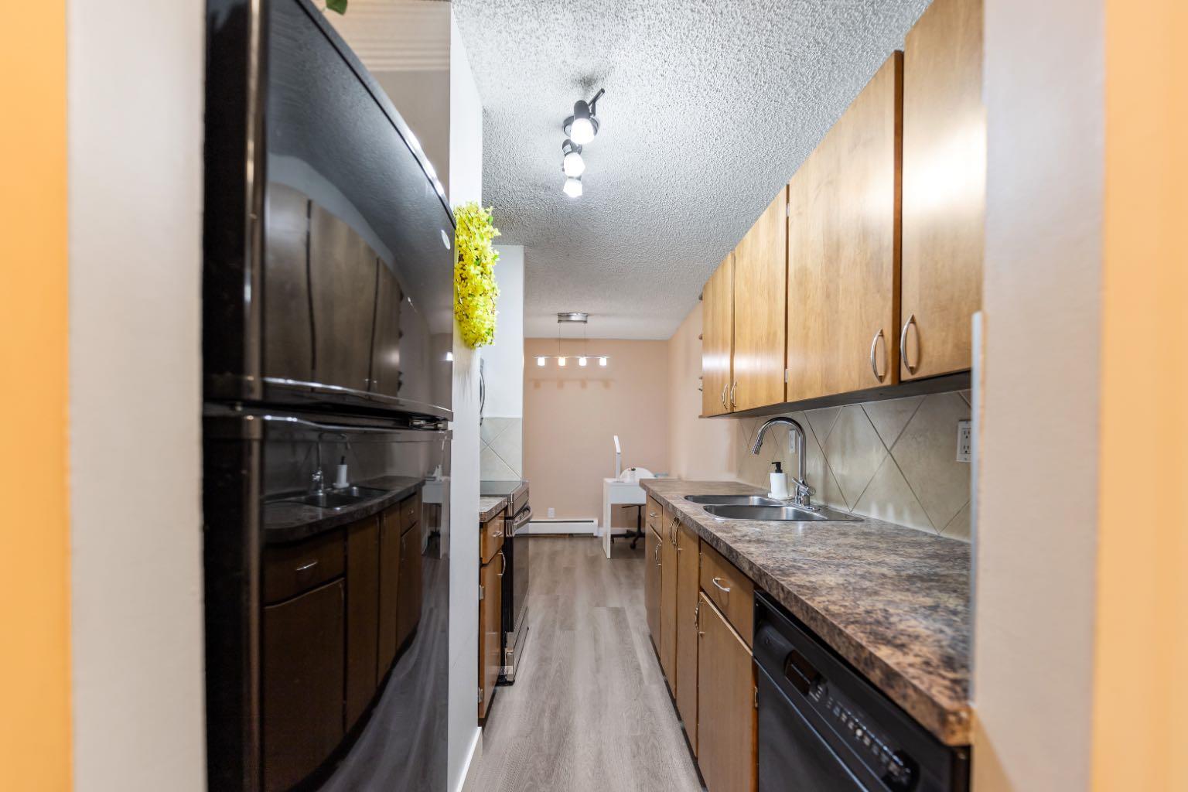
2 BEDROOMS ~ SOUTH-FACING BALCONY ~ UNDERGROUND PARKING ~ WOOD BURNING FIREPLACE ~ CONCRETE BUILDING ~ INCREDIABLE LOCATION! This spacious 2 bedroom condo with a south-facing balcony and underground parking in prestigious South Calgary is a fantastic inner-city retreat! Ideally situated in a quiet, much sought after neighbourhood that is mere minutes to the diverse shops and award wining restaurants along 17th Ave and the cafés and unique shopping throughout Marda Loop. Then come up to a quiet concrete building and enter directly to your floor. A neutral paint pallet, BRAND NEW durable laminate floors and mature tree views give a welcoming first impression. The wood-burning fireplace invites relaxation in the living room or unwind on the adjacent, south-facing balcony nestled amongst the trees. Lots of room for hosting barbeques or entertaining inside in the dining room. The galley-style kitchen is well laid out with loads of cabinets and counter space. Both bedrooms are spacious and bright, sharing the 4-piece stylish bathroom with a chic floating vanity. This fantastic unit in an unbeatable location is close to everything yet quietly away from the hustle and bustle. seller upgraded all the tiles and unit has brand new vinyl flooring throughout the kitchen dining and living area as well as seller recently upgraded all the lights in the unit (pictures shows old lights ). come check it out soon.

Save
Ask
Tour
Hide
Share
Listing Snapshot
Price 
$269,900
Days On Site 
4 Days
Bedrooms 
2
Inside Area (SqFt) 
823 sqft
Total Baths 
1
Full Baths 
1
Partial Baths 
N/A
Lot Size 
N/A
Year Built 
1982
MLS® Number 
A2332228
Status 
Active
Property Tax 
$1,439.7
Maintenance Fees 
$633.81 monthly
Sq Ft Source 
N/A
Friends & Family
Recent Activity
5 days agoListing first seen on site
5 days agoListing updated with changes from the MLS®
General Features
Levels 
One
Number Of Stories 
3
Parking 
Assigned
Parking Spaces 
1
Pets 
Breed Restrictions
Property Sub Type 
Apartment
Security 
Secured Garage/Parking
Style 
Apartment-Single Level Unit
Zoning 
M-C2
Interior Features
Appliances 
DishwasherElectric RangeRefrigerator
Fireplace 
Yes
Fireplace Features 
Wood Burning
Fireplaces 
1
Flooring 
CarpetLaminateTile
Heating 
BaseboardHot Water
Laundry Features 
Common Area
4pc Ensuite bath 
Dimensions - 8`2" x 6`3"Level - Main
Bedroom 
Dimensions - 9`7" x 9`0"Level - Main
Bedroom - Primary 
Dimensions - 13`8" x 10`1"Level - Main
Dining Room 
Dimensions - 8`11" x 7`1"Level - Main
Kitchen 
Dimensions - 9`2" x 6`8"Level - Basement
Living Room 
Dimensions - 14`5" x 13`4"Level - Main
Save
Ask
Tour
Hide
Share
Exterior Features
Construction Details 
BrickConcrete
Exterior 
LightingPlayground
Community Features
Association Amenities 
Elevator(s)
Community Features 
ParkPlaygroundSidewalksStreet Lights
Maintenance Fee 
633.81
Maintenance Fee Frequency 
Monthly
Listing courtesy of Mandeep Duggal of Royal LePage METRO

Listing information is provided by Participants of the Alberta One Realty Listing Services (Pillar 9). IDX information is provided exclusively for personal, non-commercial use, and may not be used for any purpose other than to identify prospective properties consumers may be interested in purchasing. Information is deemed reliable but not guaranteed. Copyright 2026, Alberta One Realty Listing Services (Pillar 9)
Last checked 2026-07-29 08:59 PM UTC

Neighborhood & Commute
Source: Walkscore
Disclosure: Community information and market data powered by Constellation Data Labs. Information is deemed reliable but not guaranteed.
Save
Ask
Tour
Hide
Share