


5532 Forand Street SWCalgary, AB T3E 7S6
Mortgage Calculator
Monthly Payment (Est.)
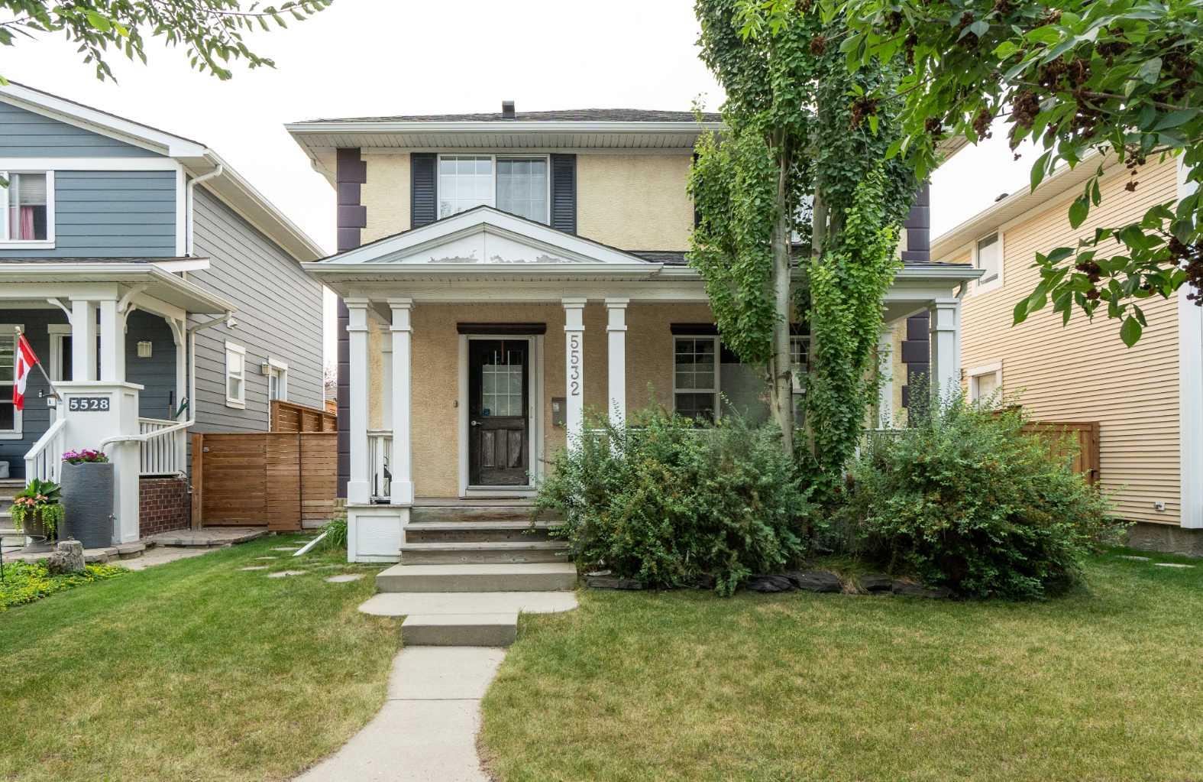
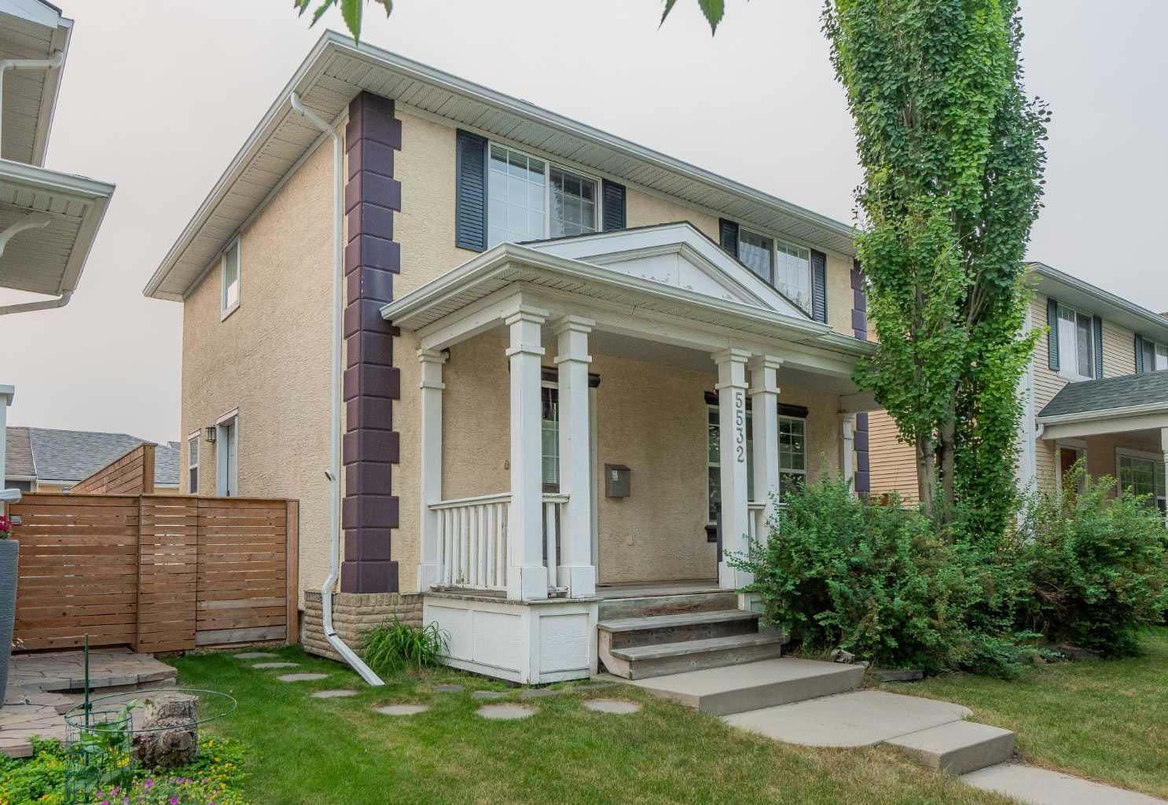
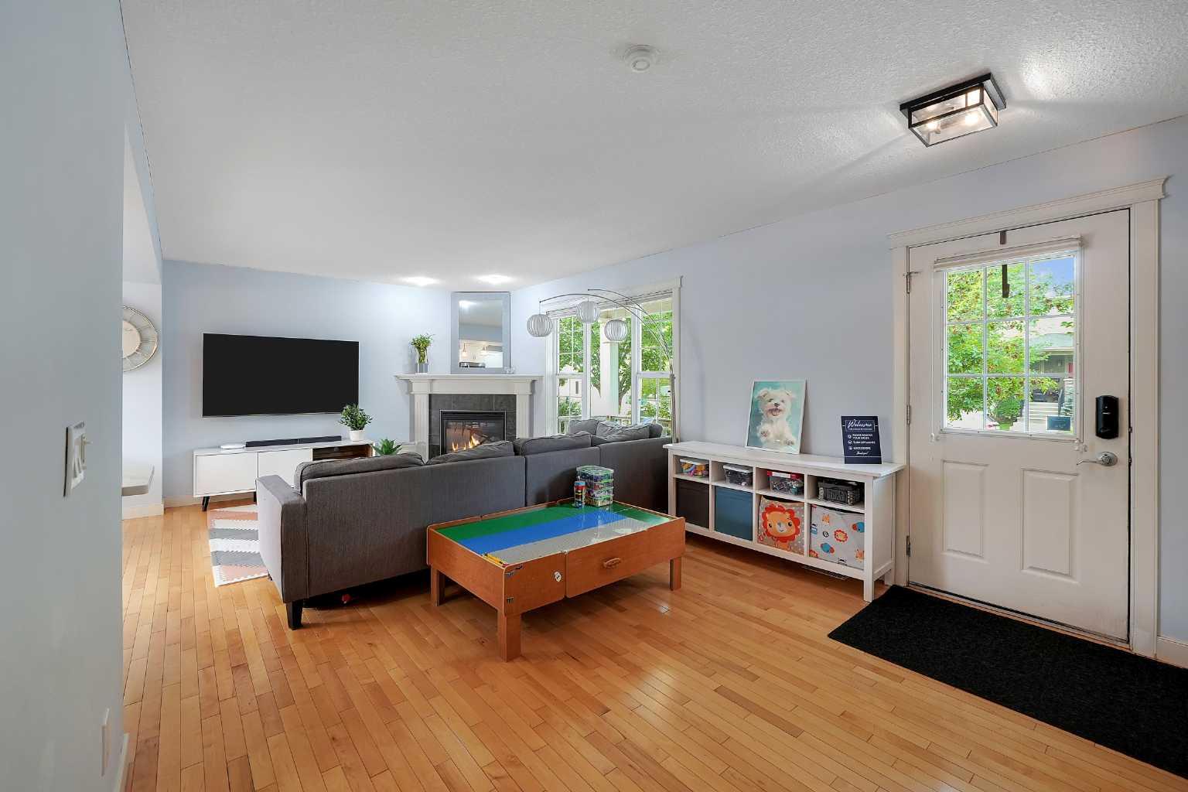
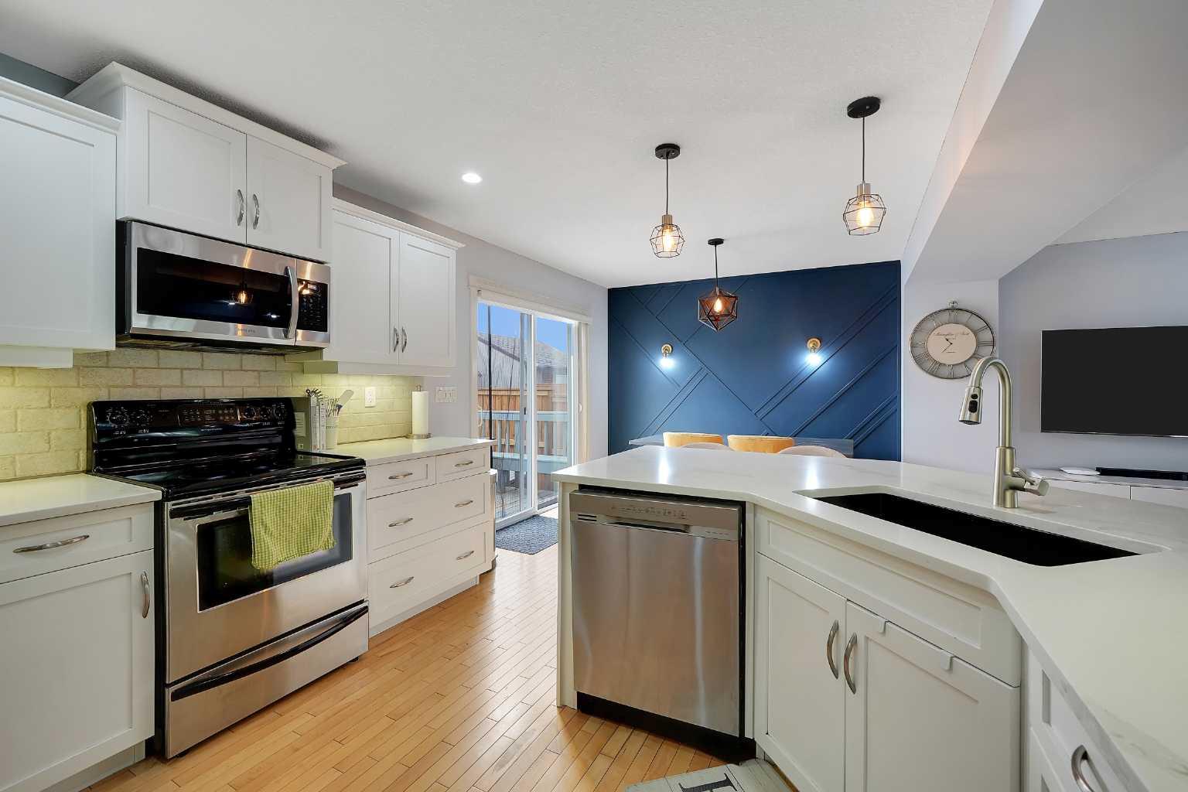
$3,604Welcome to 5532 Forand Street SW, an exceptional family home in the highly sought-after community of Garrison Green, where timeless character meets modern comfort. Beautifully maintained and thoughtfully updated over the years, this 3-bedroom, 3.5-bathroom home offers the perfect blend of style, functionality, and peace of mind, making it truly move-in ready. From the moment you arrive, you'll appreciate the inviting curb appeal and welcoming front porch overlooking one of Calgary's most desirable neighbourhoods. Inside, the bright and functional floor plan is filled with natural light and designed for everyday living. The spacious living room is anchored by a cozy gas fireplace, while the open-concept kitchen and dining area create the perfect space for entertaining family and friends. The kitchen has been tastefully refreshed with professionally repainted cabinetry (2022) and stunning Calcutta quartz countertops (2023), creating a timeless and elegant space. Recent stainless steel appliances (2025), including the refrigerator, dishwasher, and microwave, complete the kitchen with modern convenience and style. Upstairs, you'll find three generous bedrooms, including a spacious primary retreat featuring a walk-in closet and private ensuite. The fully developed basement offers an office space, full bathroom, and a versatile recreation space ideal for a media room, home gym, or a children's playroom. This home has seen numerous significant capital improvements that provide exceptional value for the next owner, including central air conditioning (2020), new shingles (2021), a new storage shed (2024), and a new fence (2026), allowing you to move in with confidence knowing the major updates have already been completed. Step outside into the beautifully maintained backyard—an ideal space for summer barbecues, relaxing evenings, or watching the kids play—with the added convenience of a double detached garage and rear lane access. Perfectly located within walking distance to parks, playgrounds, and scenic pathways, and just minutes from Mount Royal University, excellent schools, shopping, restaurants, and major commuter routes including Crowchild Trail and Glenmore Trail, Garrison Green remains one of Calgary's most desirable communities for families and professionals alike. Offering an exceptional location, extensive updates, and timeless appeal, 5532 Forand Street SW is a rare opportunity to own a beautifully maintained home in one of Calgary's premier inner-city neighbourhoods. Schedule your private showing today.
| 3 days ago | Listing first seen on site | |
| 3 days ago | Listing updated with changes from the MLS® |

Listing information is provided by Participants of the Alberta One Realty Listing Services (Pillar 9). IDX information is provided exclusively for personal, non-commercial use, and may not be used for any purpose other than to identify prospective properties consumers may be interested in purchasing. Information is deemed reliable but not guaranteed. Copyright 2026, Alberta One Realty Listing Services (Pillar 9)
Last checked 2026-07-28 06:54 PM UTC