Save
Ask
Tour
Hide
Share
$660,000
New Listing

26 Chaparral Close SE
Calgary, AB T2X 3L7

For Sale|Single Family Residence|Active
3
Beds
3
Total Baths
2
Full Baths
1
Partial Bath
1,313.1
SqFt
$503
/SqFt
1997
Built
Subdivision:
Chaparral
County:
Calgary
Call Now: 403.991.9886
Is this the listing for you? We can help make it yours.
403.991.9886
26 Chaparral Close SE26 Chaparral Close SE26 Chaparral Close SE26 Chaparral Close SE
Save
Ask
Tour
Hide
Share

Mortgage Calculator

Monthly Payment (Est.)

$3,011
Calculator powered by Showcase IDX, a Constellation1 Company. Copyright ©2026 Information is deemed reliable but not guaranteed.

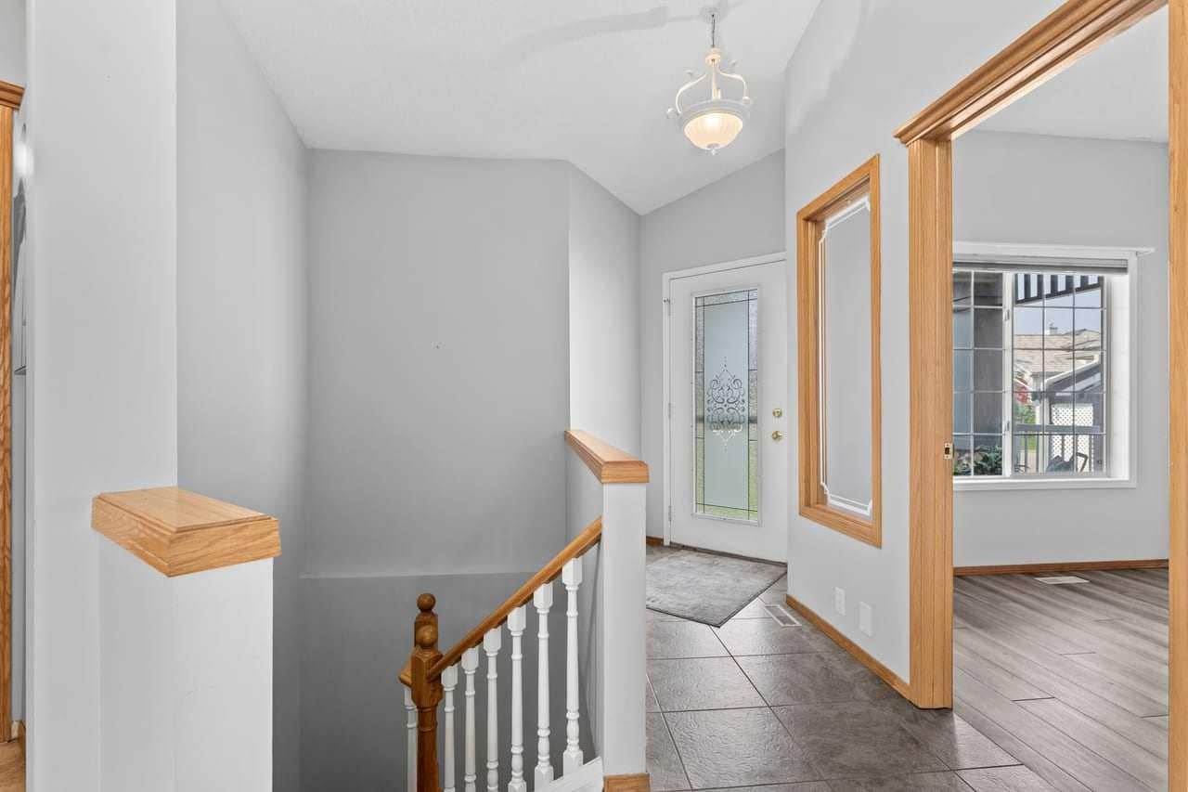
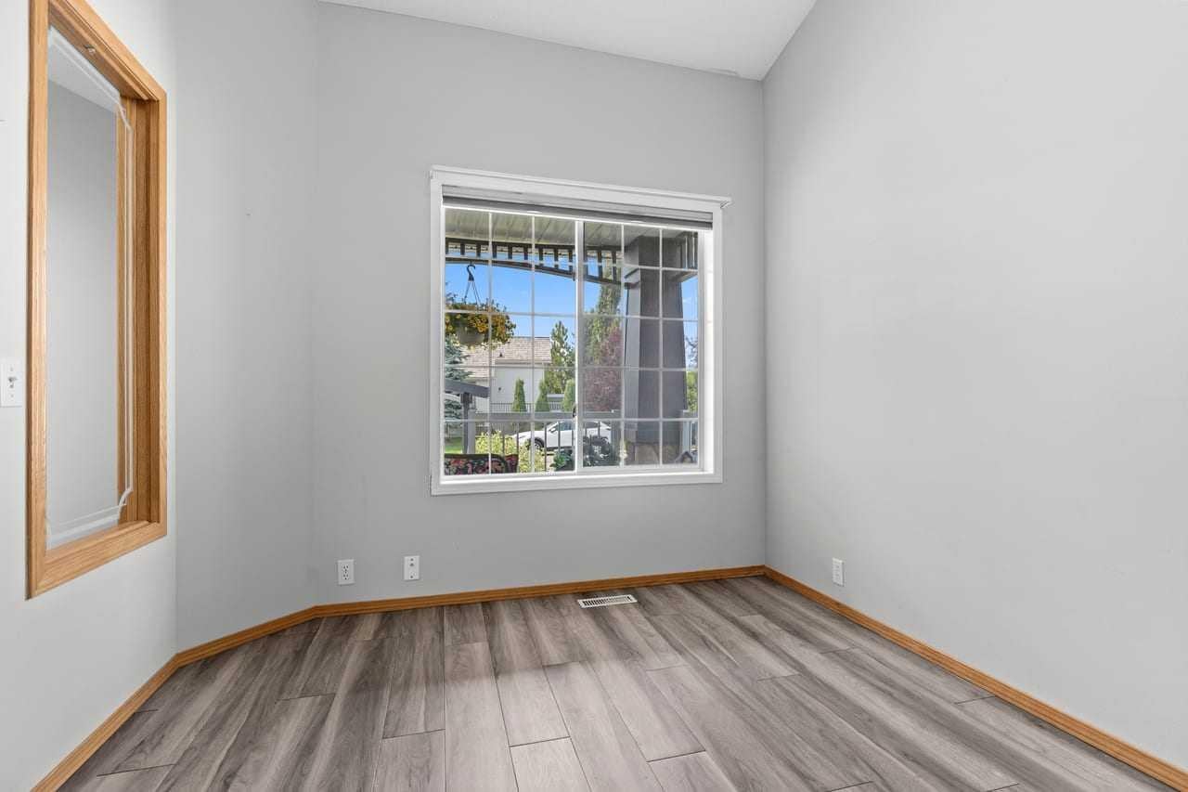
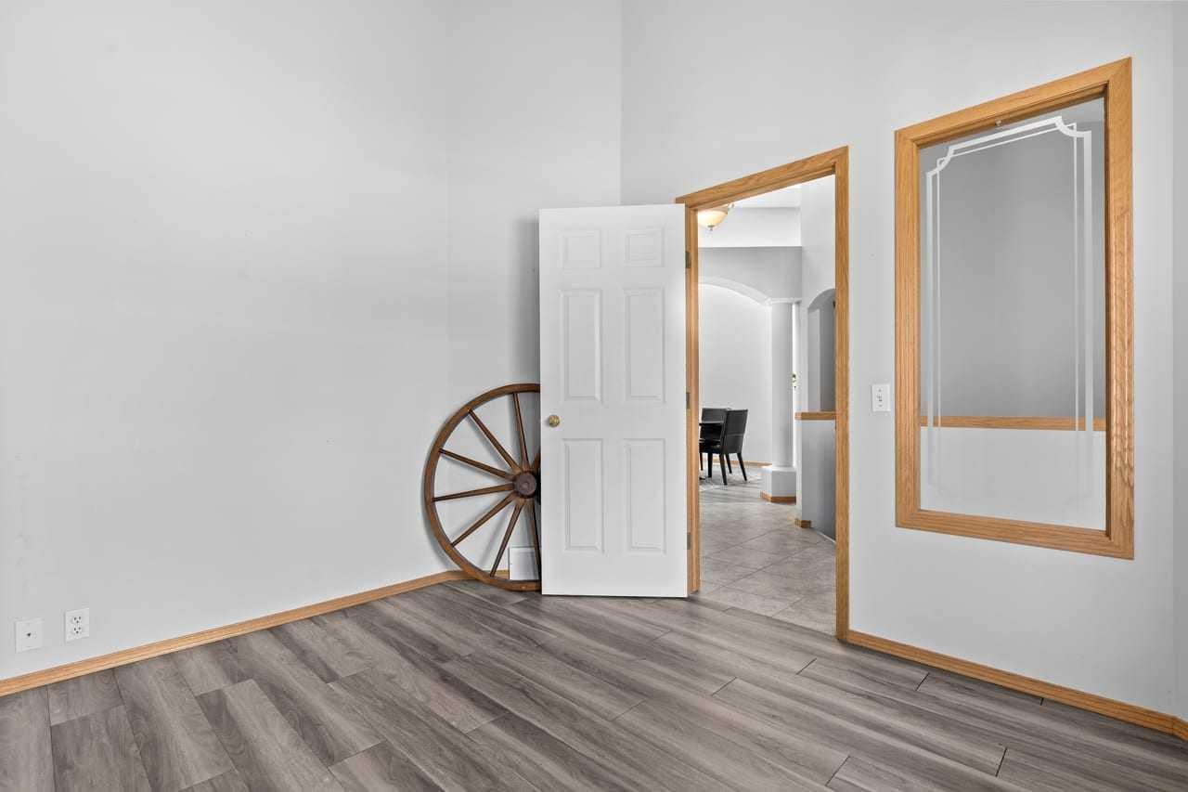
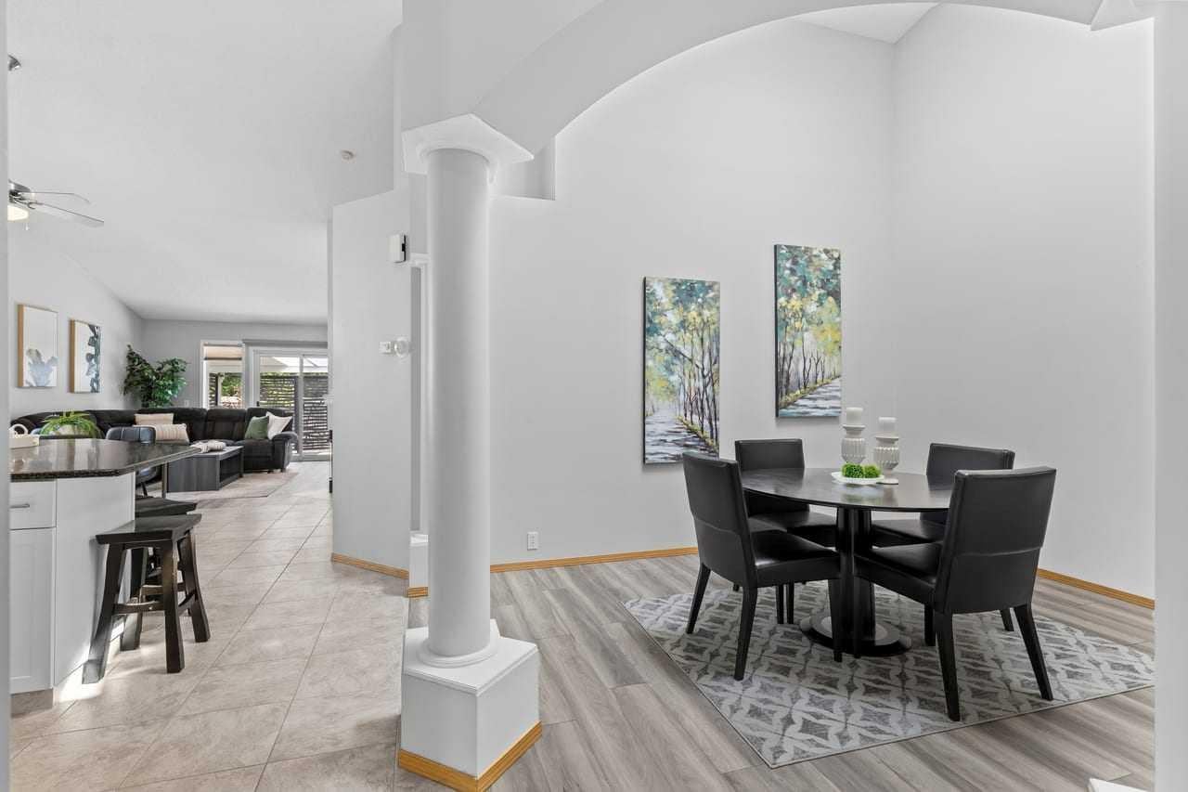
Welcome to this beautifully maintained villa offering the perfect blend of comfort, style, and easy living—with NO CONDO FEES. From the moment you step inside, you'll appreciate the bright, open floor plan with soaring high ceilings that create a spacious and inviting atmosphere. The updated white kitchen features granite countertops, plenty of cabinet and counter space, and a new dishwasher (2025). The formal dining area is perfect for entertaining, while the versatile den makes an ideal home office, reading room, or TV retreat. The spacious primary bedroom features a private 4-piece ensuite, and durable tile and luxury vinyl plank flooring add both style and practicality throughout the main level. The fully finished basement provides plenty of additional living space with a large family room, second bedroom, hobby or craft room, and convenient 3-piece bathroom—perfect for guests or extended family. Step outside to your private yard, an ideal spot for morning coffee, gardening, summer BBQs, or entertaining family and friends. Located in the highly desirable lake community of Chaparral, residents enjoy year-round lake access along with nearby pathways, parks, shopping, restaurants, golf, schools, public transit, and countless everyday amenities. Within this quiet villa enclave, pride of ownership is evident, neighbours greet one another, and there's a genuine sense of community. Quick access to Stoney Trail makes getting anywhere in the city easy and puts weekend trips to the mountains within easy reach. More than just a home, this move-in-ready villa offers a lifestyle of comfort, convenience, connection, and easy living—all with the added advantage of NO CONDO FEES. Over 2500 sq ft Develeloped living space.

Save
Ask
Tour
Hide
Share
Listing Snapshot
Price 
$660,000
Days On Site 
0 Days
Bedrooms 
3
Inside Area (SqFt) 
1,313.1 sqft
Total Baths 
3
Full Baths 
2
Partial Baths 
1
Lot Size 
0.09 Acres
Year Built 
1997
MLS® Number 
A2332160
Status 
Active
Property Tax 
$4,242
Maintenance Fees 
N/A
Sq Ft Source 
N/A
Friends & Family
Recent Activity
12 hours agoListing first seen on site
18 hours agoListing updated with changes from the MLS®
General Features
Acres 
0.09
Attached Garage 
Yes
Garage 
Yes
Garage Spaces 
2
Levels 
One
Parking 
AttachedGarageDriveway
Parking Spaces 
4
Property Sub Type 
Single Family Residence
SqFt Above 
1313.1
SqFt Below 
1248.02
Style 
Attached-Side by SideBungalow
Zoning 
R-G
Interior Features
Appliances 
DishwasherMicrowaveRangeRange HoodRefrigeratorWasher/Dryer
Basement 
FullFinished
Fireplace 
Yes
Fireplace Features 
Gas
Fireplaces 
1
Flooring 
CarpetCeramic TileLaminate
Heating 
Forced AirNatural Gas
Interior 
BarGranite CountersHigh CeilingsKitchen Island
Laundry Features 
In HallMain Level
Window Features 
Skylight(s)
2pc Bathroom 
Dimensions - 5`7" x 4`11"Level - Main
3pc Bathroom 
Dimensions - 11`4" x 6`4"Level - Lower
4pc Ensuite bath 
Dimensions - 11`6" x 10`2"Level - Main
Bedroom 
Dimensions - 14`10" x 9`7"Level - Lower
Bedroom - Primary 
Dimensions - 15`1" x 14`5"Level - Main
Breakfast Nook 
Dimensions - 14`8" x 8`9"Level - Main
Den 
Dimensions - 11`1" x 9`0"Level - Main
Dining Room 
Dimensions - 13`1" x 11`2"Level - Main
Family Room 
Dimensions - 20`6" x 14`8"Level - Lower
Kitchen 
Dimensions - 14`0" x 11`4"Level - Main
Living Room 
Dimensions - 150`0" x 14`0"Level - Main
Save
Ask
Tour
Hide
Share
Exterior Features
Construction Details 
StoneVinyl SidingFrame
Exterior 
Awning(s)Private Yard
Fencing 
Fenced
Frontage 
9.75M 32`0"
Lot Features 
Back YardCity LotFront YardLandscapedPrivateRectangular Lot
Other Structures 
Shed(s)
Patio And Porch 
Awning(s)Deck
Roof 
Shingle
Waterfront Features 
Lake
Windows/Doors 
Skylight(s)
Community Features
Association Amenities 
Beach AccessBoatingPicnic AreaPlayground
Community Features 
FishingGatedLakePlayground
Maintenance Fee 
482
Maintenance Fee Frequency 
Annually
Listing courtesy of Gary Brand of CIR Realty

Listing information is provided by Participants of the Alberta One Realty Listing Services (Pillar 9). IDX information is provided exclusively for personal, non-commercial use, and may not be used for any purpose other than to identify prospective properties consumers may be interested in purchasing. Information is deemed reliable but not guaranteed. Copyright 2026, Alberta One Realty Listing Services (Pillar 9)
Last checked 2026-08-25 02:00 AM UTC

Neighborhood & Commute
Source: Walkscore
Disclosure: Community information and market data powered by Constellation Data Labs. Information is deemed reliable but not guaranteed.
Save
Ask
Tour
Hide
Share