


15 Southdale Bay SWCalgary, AB T2W 1W1
Mortgage Calculator
Monthly Payment (Est.)
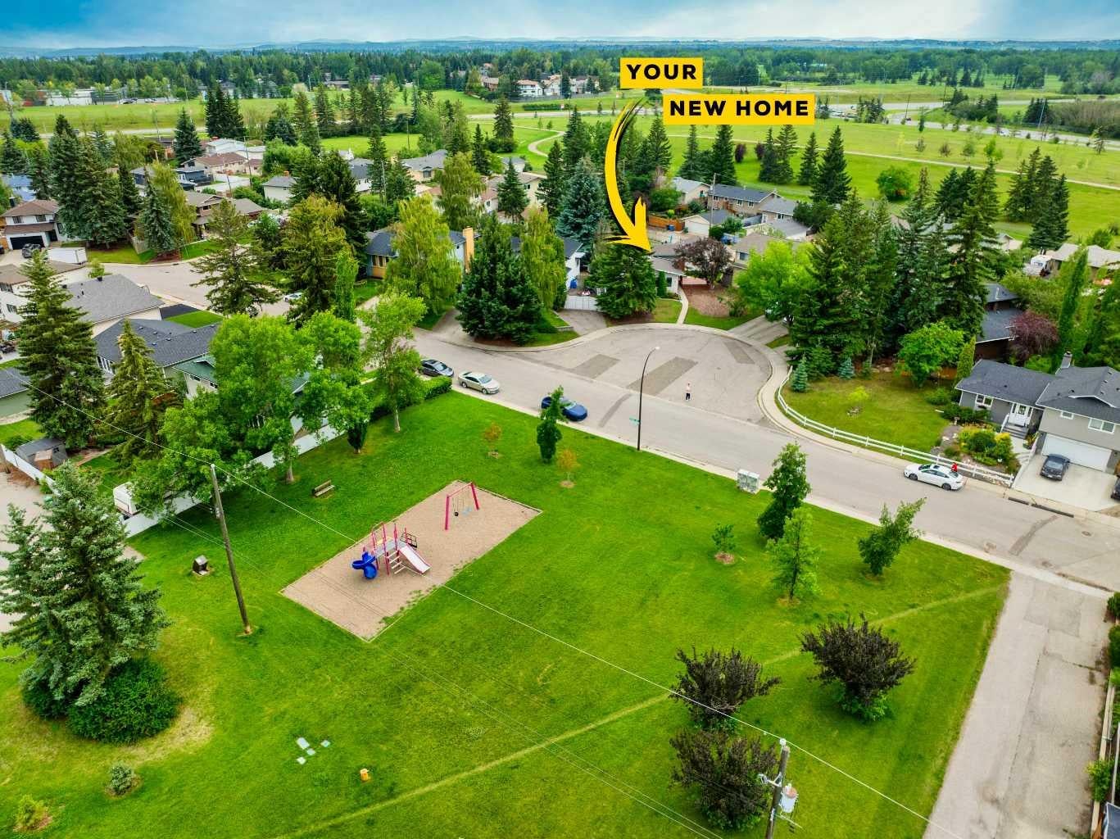
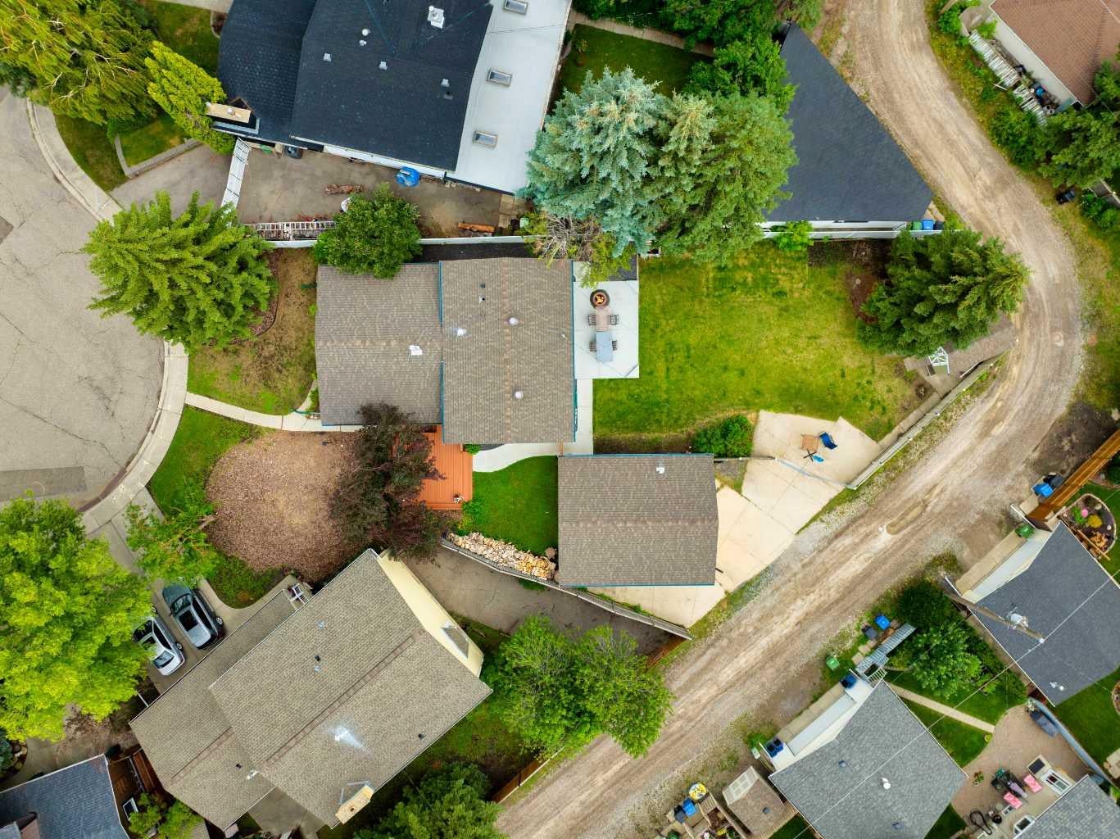
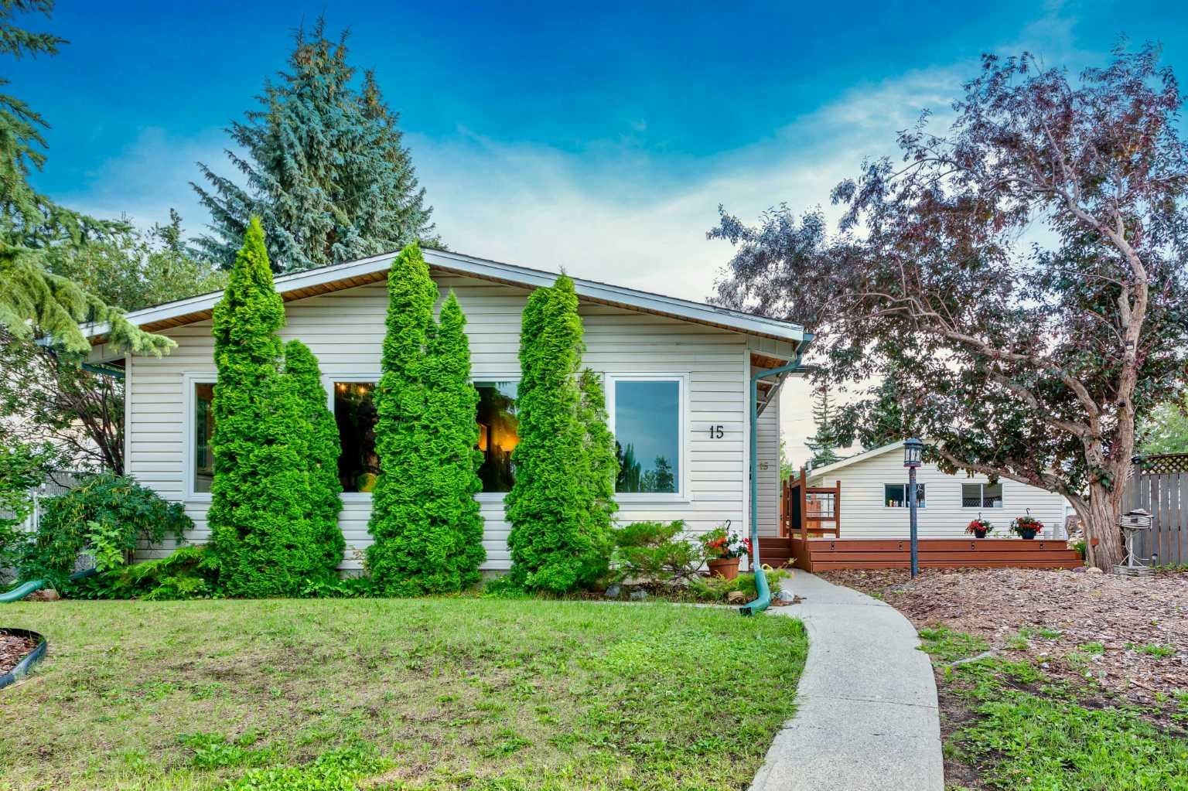
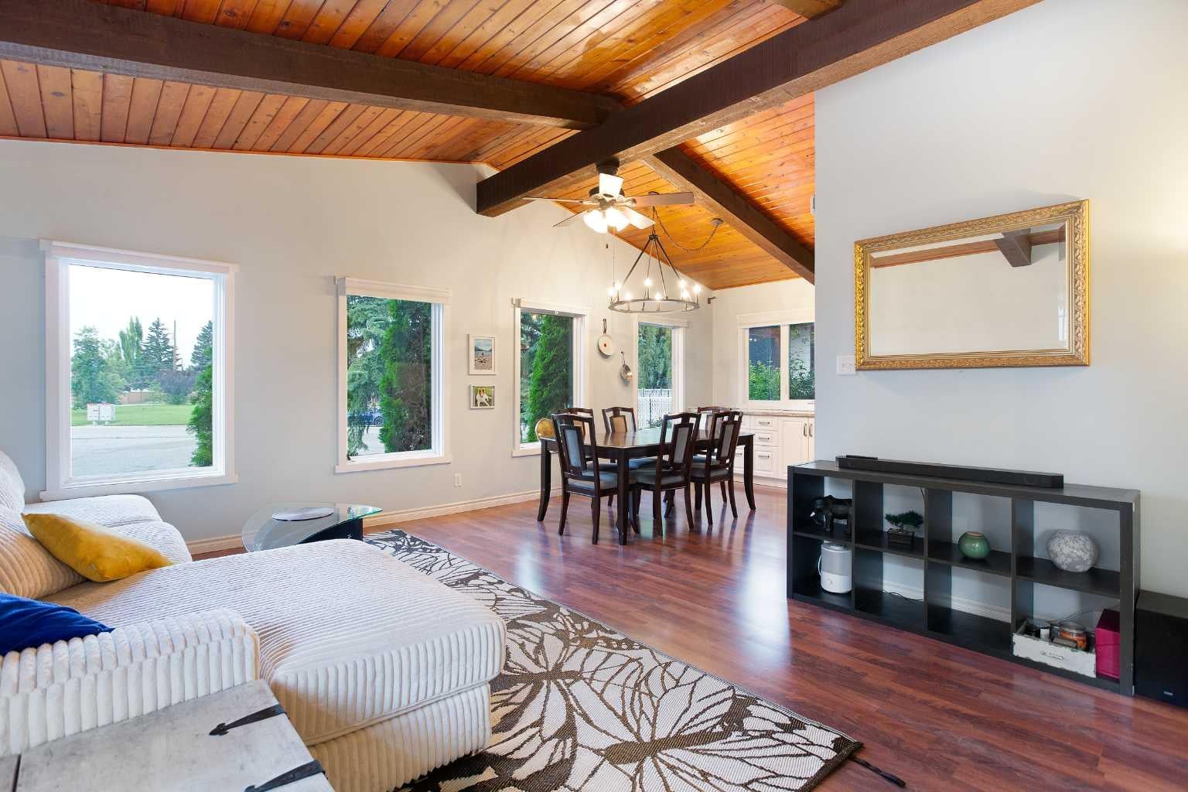
$3,331Incredible opportunity to own a beautifully updated 3-level split sitting on a massive over 9,100 sq.ft. southwest-facing pie lot, tucked away in a quiet cul-de-sac facing a green space. This home offers a rare combination of architectural character, modern upgrades, and unbeatable outdoor space. Soaring cedar-clad vaulted ceilings and large windows flood the main floor with natural light, while the open layout creates a perfect flow for both everyday living and entertaining. The kitchen is a standout, featuring an oversized island with a breakfast bar, farmhouse sink, custom cabinetry, pantry storage, and upgraded appliances. Adjacent is a spacious dining area and an expansive great room with sightlines that make the space feel even larger. Upstairs you’ll find three well-proportioned bedrooms including a king-sized primary suite with double closets and a stunning new 4-piece ensuite complete with a deep soaker tub and stylish finishes. Another full 4-piece bathroom completes the upper level. The lower level offers versatility with a large family room, dedicated home office or den, a separate laundry room, and access to a generous crawl space with built-in shelving—ideal for organized storage. Step outside and you’ll discover an incredible backyard oasis. Enjoy a private deck, poured concrete patio with built-in firepit, two RV parking pads, and a large storage shed. The fully finished 27' x 21' heated garage is a showstopper with its own electrical panel, 50-amp service, EV charging outlets, upgraded lighting, and space to spare—perfect for any hobbyist or car enthusiast. Additional upgrades include a new high-efficiency furnace, updated windows throughout, and low-maintenance flooring. Ideally located within walking distance to multiple schools, parks, and pathways, and just minutes from shopping, transit, and the LRT. This is the kind of home that rarely comes available—offering size, location, and lifestyle all in one package.
| 6 hours ago | Listing first seen on site | |
| 12 hours ago | Listing updated with changes from the MLS® |

Listing information is provided by Participants of the Alberta One Realty Listing Services (Pillar 9). IDX information is provided exclusively for personal, non-commercial use, and may not be used for any purpose other than to identify prospective properties consumers may be interested in purchasing. Information is deemed reliable but not guaranteed. Copyright 2026, Alberta One Realty Listing Services (Pillar 9)
Last checked 2026-08-01 07:07 AM UTC