


391 Auburn Bay Heights SECalgary, AB T3M 0A9
Mortgage Calculator
Monthly Payment (Est.)
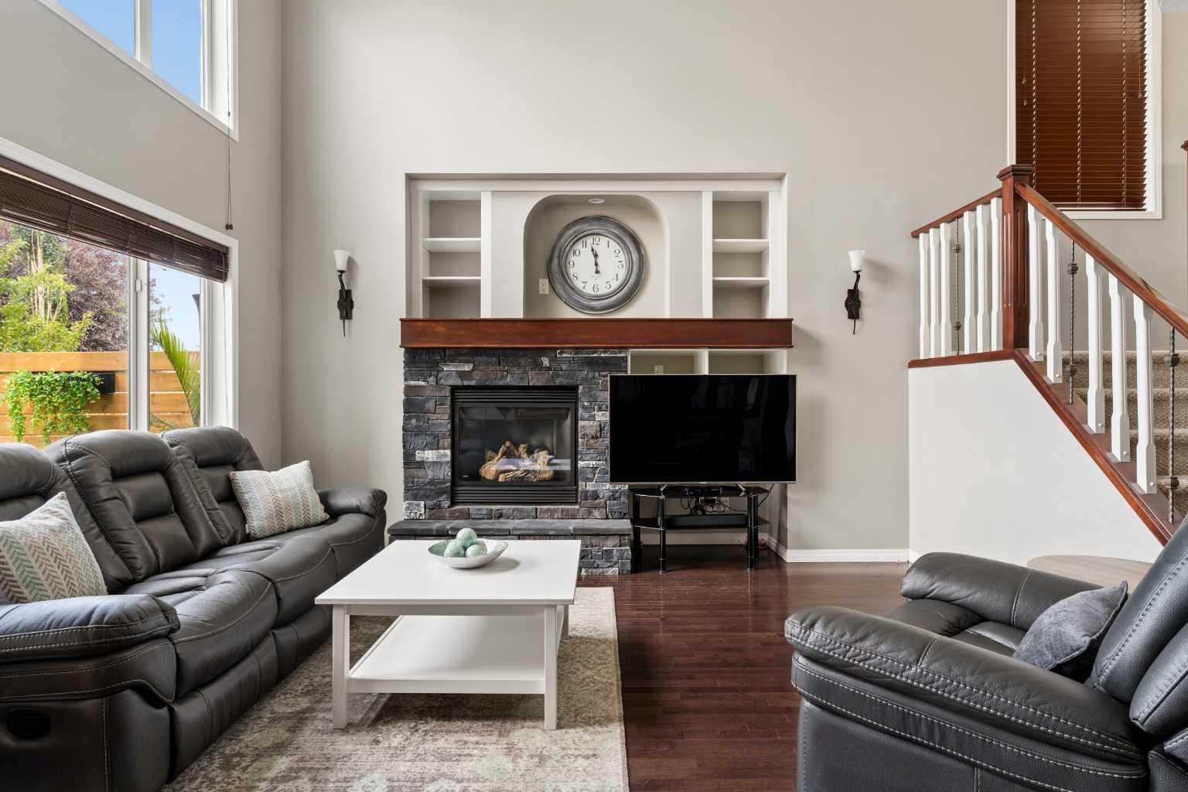
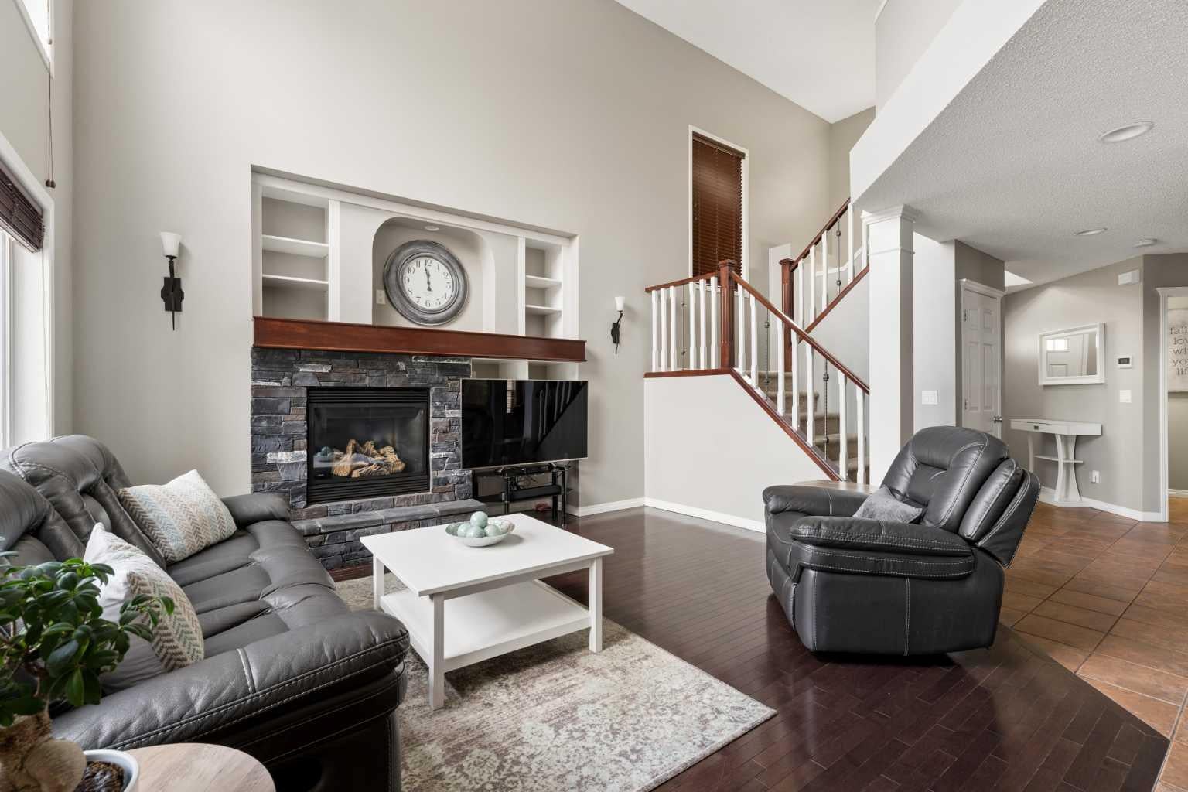
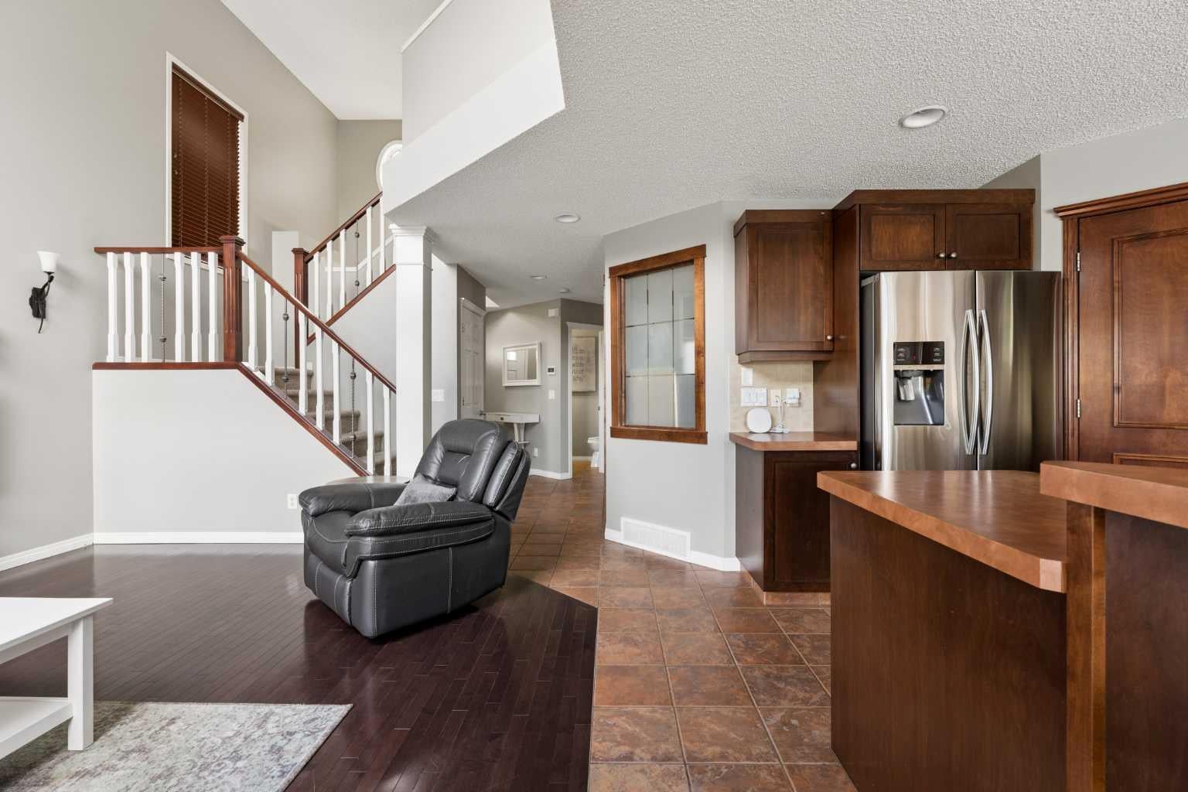
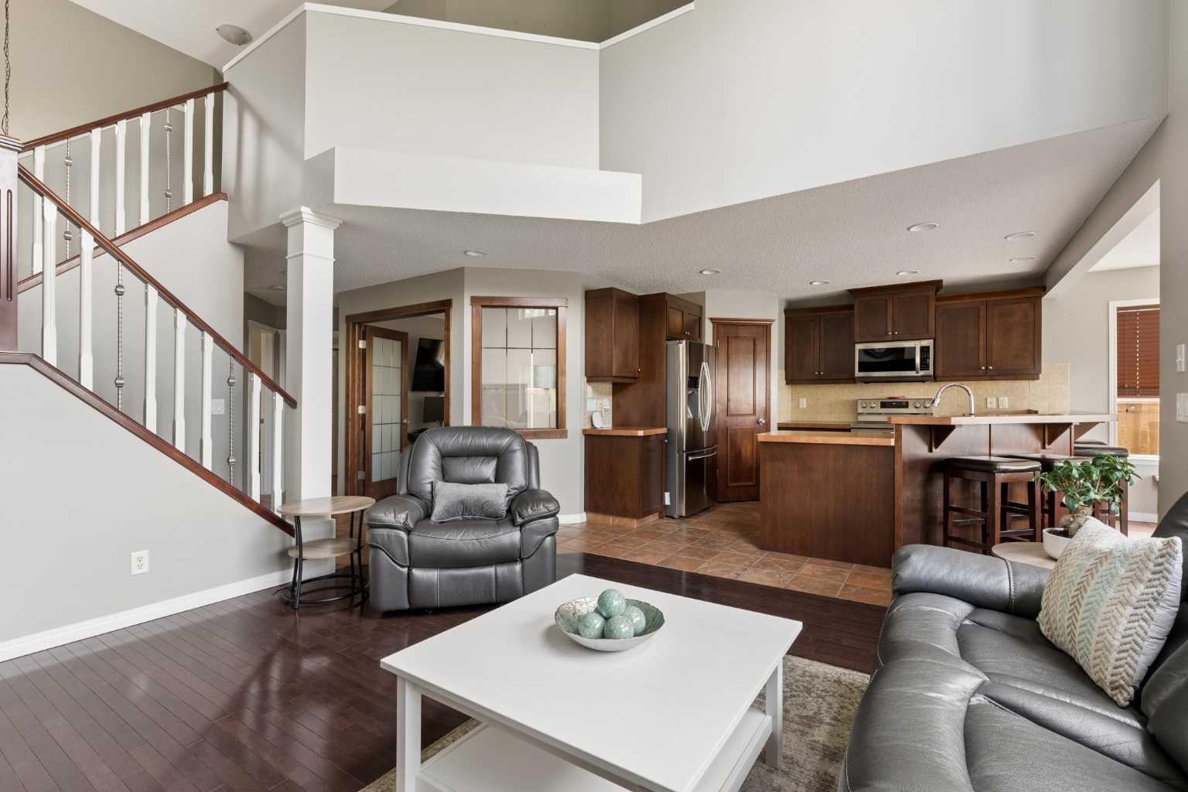
$3,189Move-in ready and designed for the way families truly want to live, this beautifully maintained home pairs soaring living spaces, a fully finished basement and an incredible west-facing backyard oasis in a premier lake community. Sunlight pours through oversized windows, illuminating the gleaming hardwood floors and neutral colour palette while 19' ceilings add impressive volume to the inviting living room. Gather around the striking stone-faced gas fireplace with a built-in entertainment centre before making your way into the thoughtfully designed kitchen where stainless steel appliances, abundant cabinetry, a pantry and an expansive raised breakfast bar make everything from busy mornings to casual entertaining effortless. Share meals surrounded by backyard views in the dining room, then extend gatherings onto the expansive deck for seamless indoor and outdoor living. French doors open to a versatile main floor den that easily accommodates a home office, study space or creative retreat, while a convenient powder room completes this level. Retreat upstairs to the spacious primary bedroom where a private ensuite delivers everyday comfort with an expansive vanity, a deep soaker tub and a separate shower. Another 2 generously sized bedrooms are thoughtfully served by a 4-piece bathroom. Movie marathons, game nights and celebrations find their perfect setting in the fully finished basement where a large recreation room centres around a 2nd gas fireplace and flows naturally to a pub-style wet bar for drinks, snacks and conversation. Guests or older children will appreciate the 4th bedroom, while the spa-inspired bathroom elevates daily routines with an oversized multi-head rain shower and an indulgent oversized corner jetted soaker tub featuring a built-in digital control panel. Sports fans, hobbyists and fitness enthusiasts will love the insulated double attached garage, transformed into the ultimate man cave with upgraded interlocking floor tiles, finished walls, bright LED lighting, extensive overhead storage and outstanding flexibility for projects, workouts or entertaining while still leaving plenty of room for vehicles. Summer days become unforgettable in the meticulously landscaped west-facing backyard where a full-width deck creates multiple spaces for dining, lounging, barbecuing and hosting beneath the pergola. Children and pets have plenty of room to play on the large flat lawn before everyone gathers around the stone firepit to enjoy evenings under the stars. Only a 10-minute walk brings you to Auburn Bay Lake, where year-round resident amenities include a sandy beach, swimming, fishing, a splash park, tennis and pickleball courts, picnic areas, ice skating and community events. Countless parks, playgrounds, schools and Fish Creek Provincial Park are all nearby, while neighbouring Seton places shopping, restaurants, the South Health Campus and the world's largest YMCA just minutes from your door.
| 3 hours ago | Listing first seen on site | |
| 9 hours ago | Listing updated with changes from the MLS® |

Listing information is provided by Participants of the Alberta One Realty Listing Services (Pillar 9). IDX information is provided exclusively for personal, non-commercial use, and may not be used for any purpose other than to identify prospective properties consumers may be interested in purchasing. Information is deemed reliable but not guaranteed. Copyright 2026, Alberta One Realty Listing Services (Pillar 9)
Last checked 2026-07-28 06:59 PM UTC