Save
Ask
Tour
Hide
Share
$395,000
New Listing

328 21 Avenue SW 507
Calgary, AB T2S 0B8

For Sale|Apartment|Active
2
Beds
2
Total Baths
2
Full Baths
849
SqFt
$465
/SqFt
2007
Built
Subdivision:
Mission
County:
Calgary
Call Now: 403.991.9886
Is this the listing for you? We can help make it yours.
403.991.9886
328 21 Avenue SW 507328 21 Avenue SW 507328 21 Avenue SW 507328 21 Avenue SW 507
Save
Ask
Tour
Hide
Share

Mortgage Calculator

Monthly Payment (Est.)

$1,802
Calculator powered by Showcase IDX, a Constellation1 Company. Copyright ©2026 Information is deemed reliable but not guaranteed.

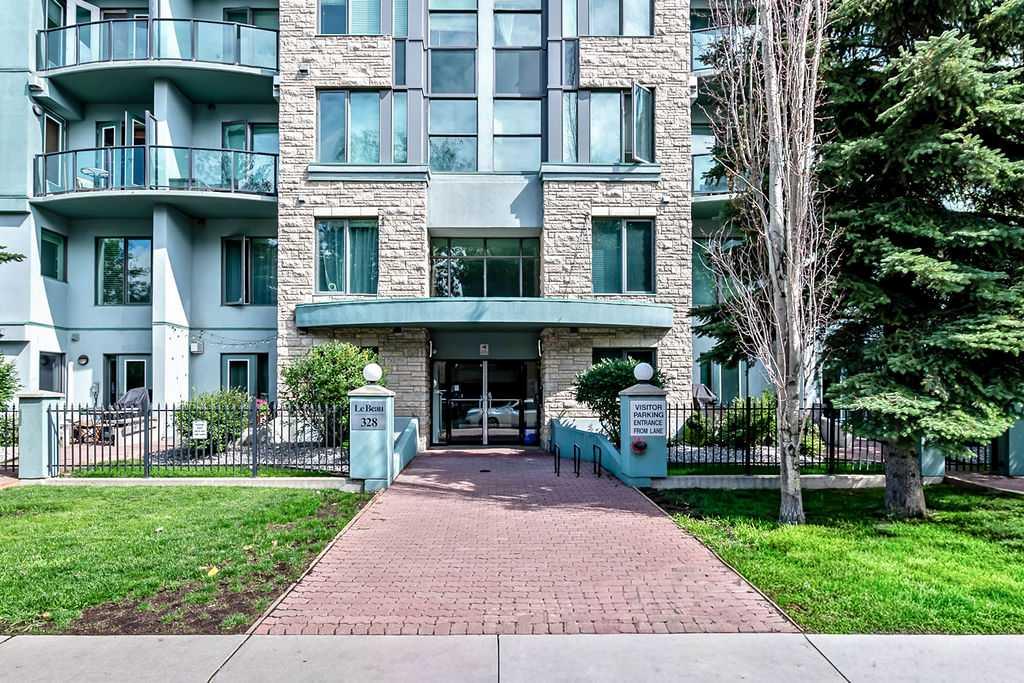
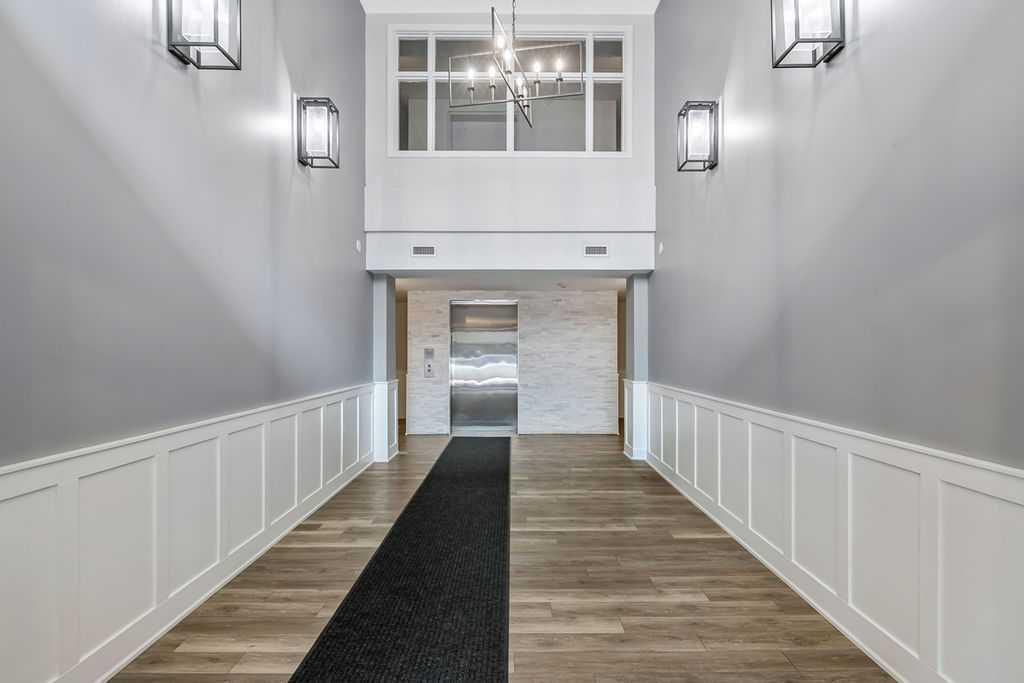
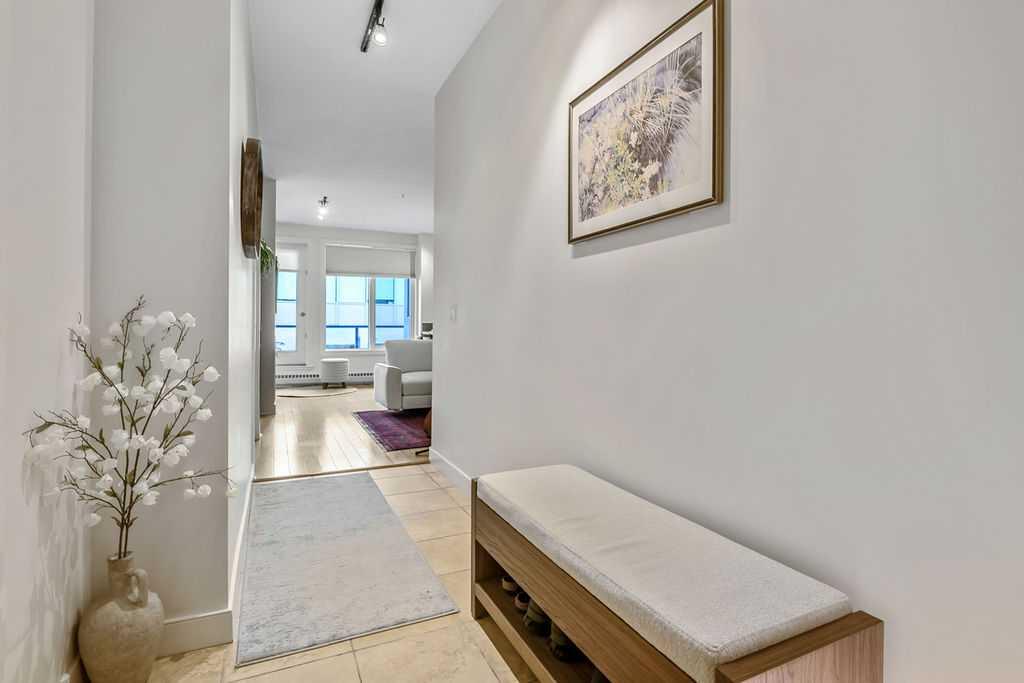
Welcome to this impeccably maintained fifth-floor corner suite in LeBeau, one of Mission’s most sought-after CONCRETE buildings. This 2-bedroom, 2-FULL bathroom home packs a lot of function and beauty into 850 sq ft thanks to an open layout, generous storage and extra windows along two sides. The kitchen features granite countertops, stainless steel appliances, a large breakfast bar, an oversized PANTRY and enough prep space to enjoy cooking in. The full-size washer and dryer (2025) are tucked away nearby, and yes… there’s room for your monster TV! The primary bedroom features a tidy walk-through closet and private ensuite, while the bright second bedroom, with wraparound corner windows and views of Calgary's skyline, works equally well as a guest room or a home office you’ll actually want to spend time in. Spotlessly clean and truly move-in ready, this home also offers heated underground parking, a storage locker, reasonable condo fees, a covered west-facing balcony and the quiet comfort that only concrete construction can provide. Walk to cafés, restaurants, the Elbow River pathways, Repsol Sport Centre, Stampede Park and downtown. Mission is one of Calgary’s most desirable neighbourhoods and this is your chance to be part of it.

Save
Ask
Tour
Hide
Share
Listing Snapshot
Price 
$395,000
Days On Site 
0 Days
Bedrooms 
2
Inside Area (SqFt) 
849 sqft
Total Baths 
2
Full Baths 
2
Partial Baths 
N/A
Lot Size 
N/A
Year Built 
2007
MLS® Number 
A2331277
Status 
Active
Property Tax 
$2,350
Maintenance Fees 
$534.11 monthly
Sq Ft Source 
N/A
Friends & Family
Recent Activity
12 hours agoListing first seen on site
18 hours agoListing updated with changes from the MLS®
General Features
Levels 
One
Number Of Stories 
6
Parking Spaces 
1
Pets 
YesBreed Restrictions
Property Sub Type 
Apartment
Style 
Apartment-Single Level Unit
Zoning 
DC (pre 1P2007)
Interior Features
Appliances 
DishwasherDryerRefrigeratorWasherCooktop
Fireplace 
Yes
Fireplace Features 
GasLiving Room
Fireplaces 
1
Flooring 
CarpetCeramic TileLaminate
Heating 
Baseboard
Interior 
Granite CountersOpen FloorplanPantryTrack LightingWalk-In Closet(s)
Laundry Features 
In UnitLaundry Room
Window Features 
Window Coverings
4pc Bathroom 
Level - Main
4pc Ensuite bath 
Level - Main
Bedroom 
Dimensions - 9`3" x 10`8"Level - Main
Bedroom - Primary 
Dimensions - 9`3" x 11`2"Level - Main
Kitchen With Eating Area 
Dimensions - 9`10" x 11`1"Level - Main
Living/Dining Room Combination 
Dimensions - 17`5" x 19`7"Level - Main
Pantry 
Dimensions - 4`7" x 3`5"Level - Main
Save
Ask
Tour
Hide
Share
Exterior Features
Construction Details 
Concrete
Exterior 
Balcony
Roof 
Asphalt
Windows/Doors 
Window Coverings
Community Features
Association Amenities 
Elevator(s)Storage
Community Features 
PlaygroundSidewalksStreet Lights
Maintenance Fee 
534.11
Maintenance Fee Frequency 
Monthly
Listing courtesy of Susan Parker of CIR Realty

Listing information is provided by Participants of the Alberta One Realty Listing Services (Pillar 9). IDX information is provided exclusively for personal, non-commercial use, and may not be used for any purpose other than to identify prospective properties consumers may be interested in purchasing. Information is deemed reliable but not guaranteed. Copyright 2026, Alberta One Realty Listing Services (Pillar 9)
Last checked 2026-07-28 06:59 PM UTC

Neighborhood & Commute
Source: Walkscore
Disclosure: Community information and market data powered by Constellation Data Labs. Information is deemed reliable but not guaranteed.
Save
Ask
Tour
Hide
Share