


30 Carlson DriveGoose Lake, AB T0G 1M0
Mortgage Calculator
Monthly Payment (Est.)
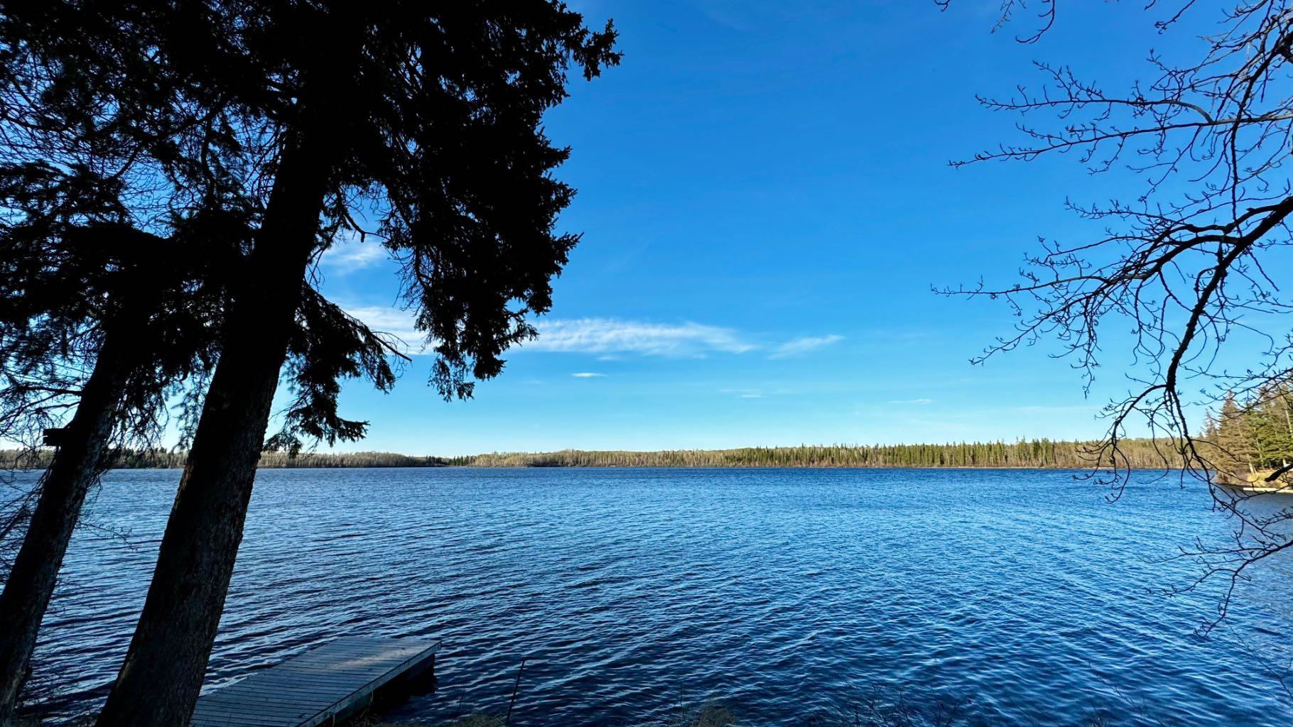
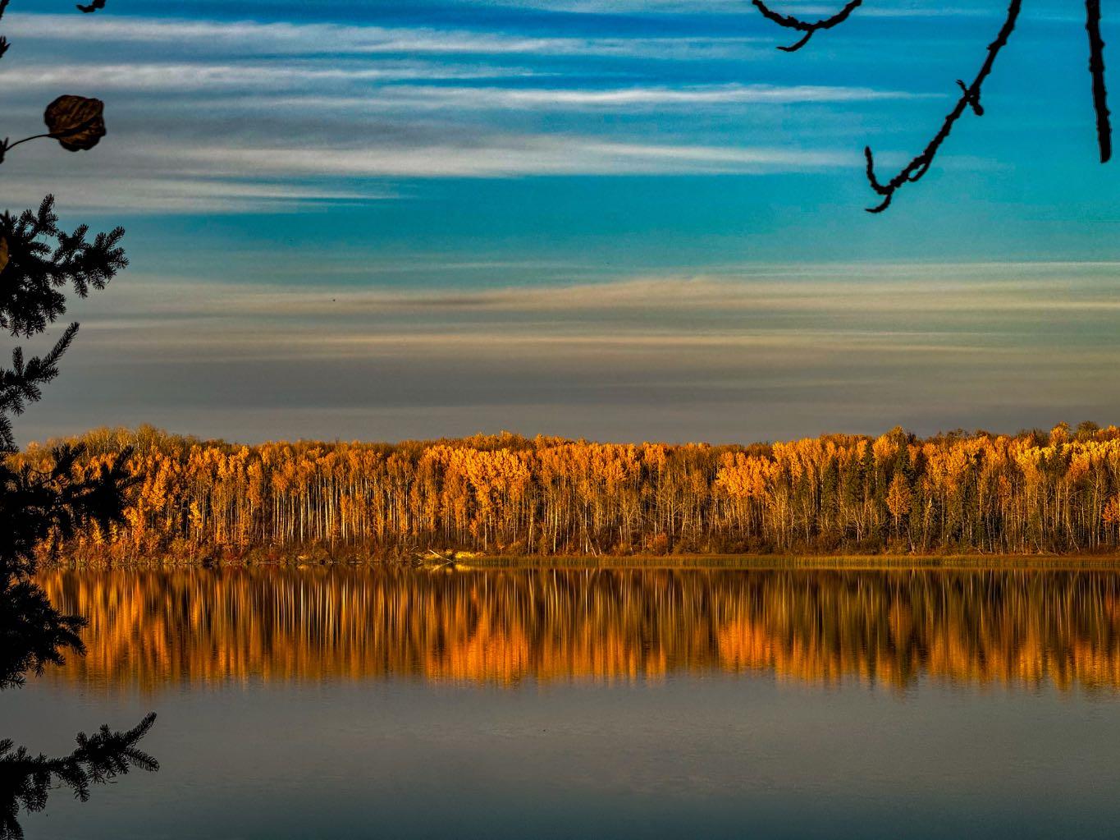
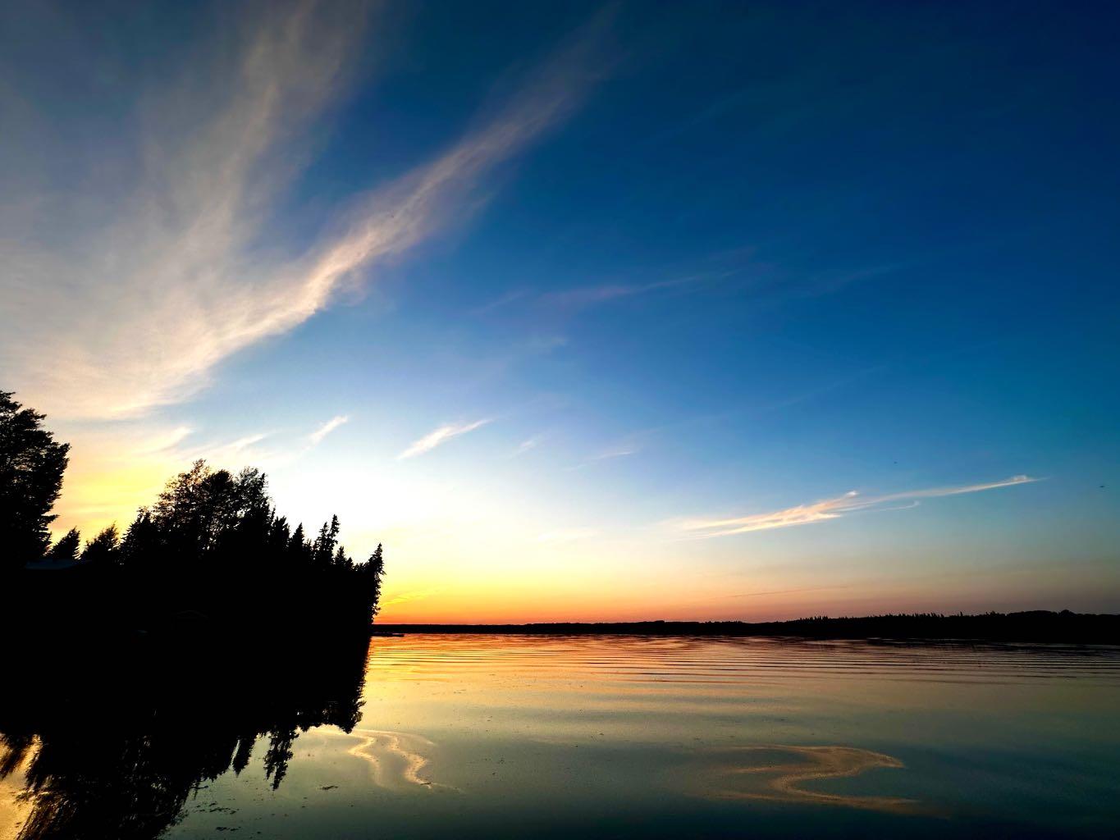
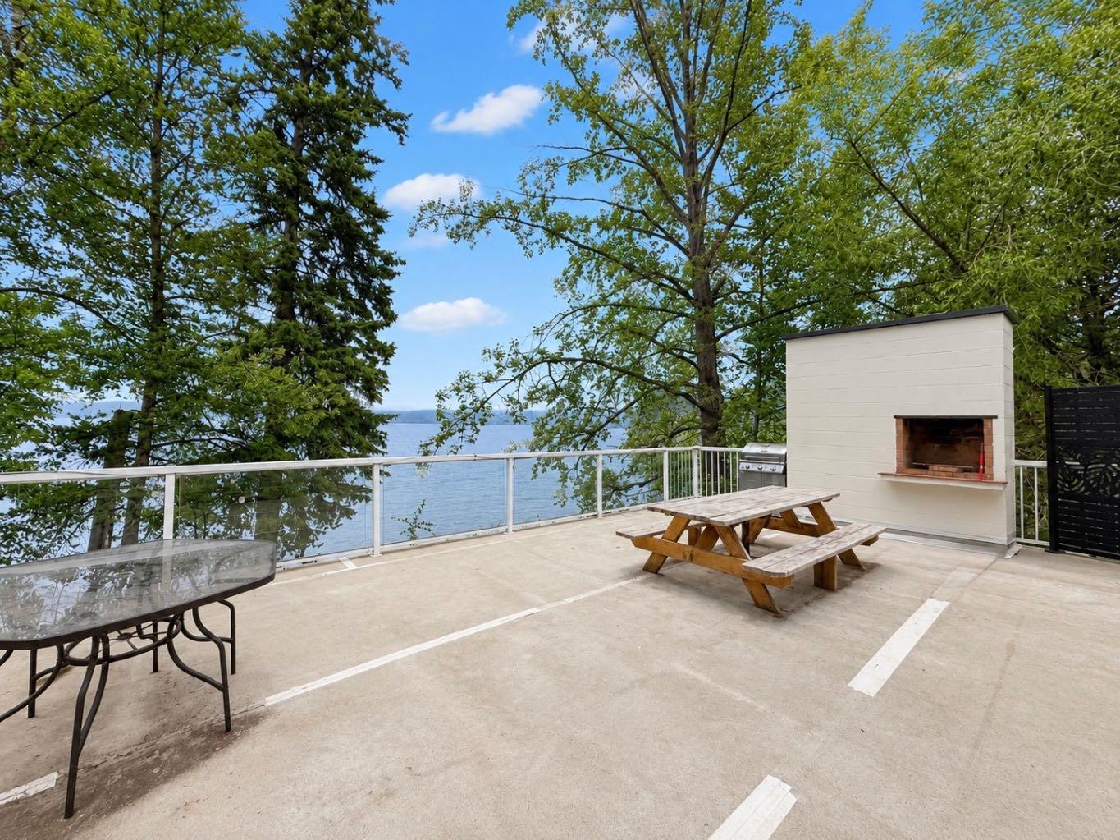
$1,962Some places simply invite you to slow down. Set on the shores of Goose Lake, this waterfront home offers misty mornings, spectacular sunsets, abundant wildlife, and the quiet rhythm of lake life in every season. Start your day with coffee overlooking the water, spend warm afternoons boating, kayaking, or fishing, then watch the sky fill with stars and the Northern Lights. Designed for comfortable year-round living while still feeling like a true lakeside escape, this is a home where nature becomes part of everyday life. Situated on nearly half an acre, the property enjoys expansive lake views, generous waterfront, and a remarkable sense of privacy. Extensively renovated within the past two years, the home blends modern comfort with the warmth of a timeless lakeside retreat. Large windows fill the interior with natural light and frame the changing scenery, while exposed beams, panelled ceilings, rich wood finishes, and natural textures create an inviting atmosphere that feels warm, timeless, and unmistakably lakeside. The renovated kitchen pairs elegant quartz-look countertops with rich wood cabinetry, stainless steel appliances, recessed lighting, and a central island that adds practical workspace. At the heart of the main floor, a recently installed wood-burning stove creates a cozy focal point while efficiently heating the entire level. Both bathrooms have been fully renovated. The finished walkout lower level offers a spacious, private retreat with the primary bedroom, a nearby bathroom, lake views, direct outdoor access, a flexible family room with a second wood-burning fireplace, and two bonus rooms ideal for oversized walk-in closets, storage, or hobby space. The attached 30’ x 20’ garage provides ample room for vehicles, outdoor equipment, and year-round lake essentials. Outside, a spacious lakeside deck, private dock, firepit, mature trees, and landscaped grounds create an effortless connection to the water and surrounding nature. A recently built tall wood privacy fence and mature vegetation create a peaceful sense of seclusion, with only one nearby neighbour along the adjoining sides of the property, while the small, friendly lake community offers warmth and connection. Goose Lake is beautiful and active throughout the year, with ice fishing in winter and ever-changing seasonal views. Birdwatchers and nature lovers will appreciate the variety of birds and wildlife, from mist rising over calm summer water and vibrant autumn colour to serene snow-covered landscapes. More than a waterfront home, this is a place where the pace slows, the seasons are felt, and coming home always feels like an escape.
| yesterday | Listing first seen on site | |
| yesterday | Listing updated with changes from the MLS® |

Listing information is provided by Participants of the Alberta One Realty Listing Services (Pillar 9). IDX information is provided exclusively for personal, non-commercial use, and may not be used for any purpose other than to identify prospective properties consumers may be interested in purchasing. Information is deemed reliable but not guaranteed. Copyright 2026, Alberta One Realty Listing Services (Pillar 9)
Last checked 2026-08-02 10:49 AM UTC