Save
Ask
Tour
Hide
Share
$170,000
4 Days On Site

1618 28 Avenue SW 1
Calgary, AB T2T 1J4

For Sale|Apartment|Active
1
Bed
1
Total Bath
1
Full Bath
433
SqFt
$393
/SqFt
1965
Built
Subdivision:
South Calgary
County:
Calgary
Call Now: 403.991.9886
Is this the listing for you? We can help make it yours.
403.991.9886
1618 28 Avenue SW 11618 28 Avenue SW 11618 28 Avenue SW 11618 28 Avenue SW 1
Save
Ask
Tour
Hide
Share

Mortgage Calculator

Monthly Payment (Est.)

$776
Calculator powered by Showcase IDX, a Constellation1 Company. Copyright ©2026 Information is deemed reliable but not guaranteed.

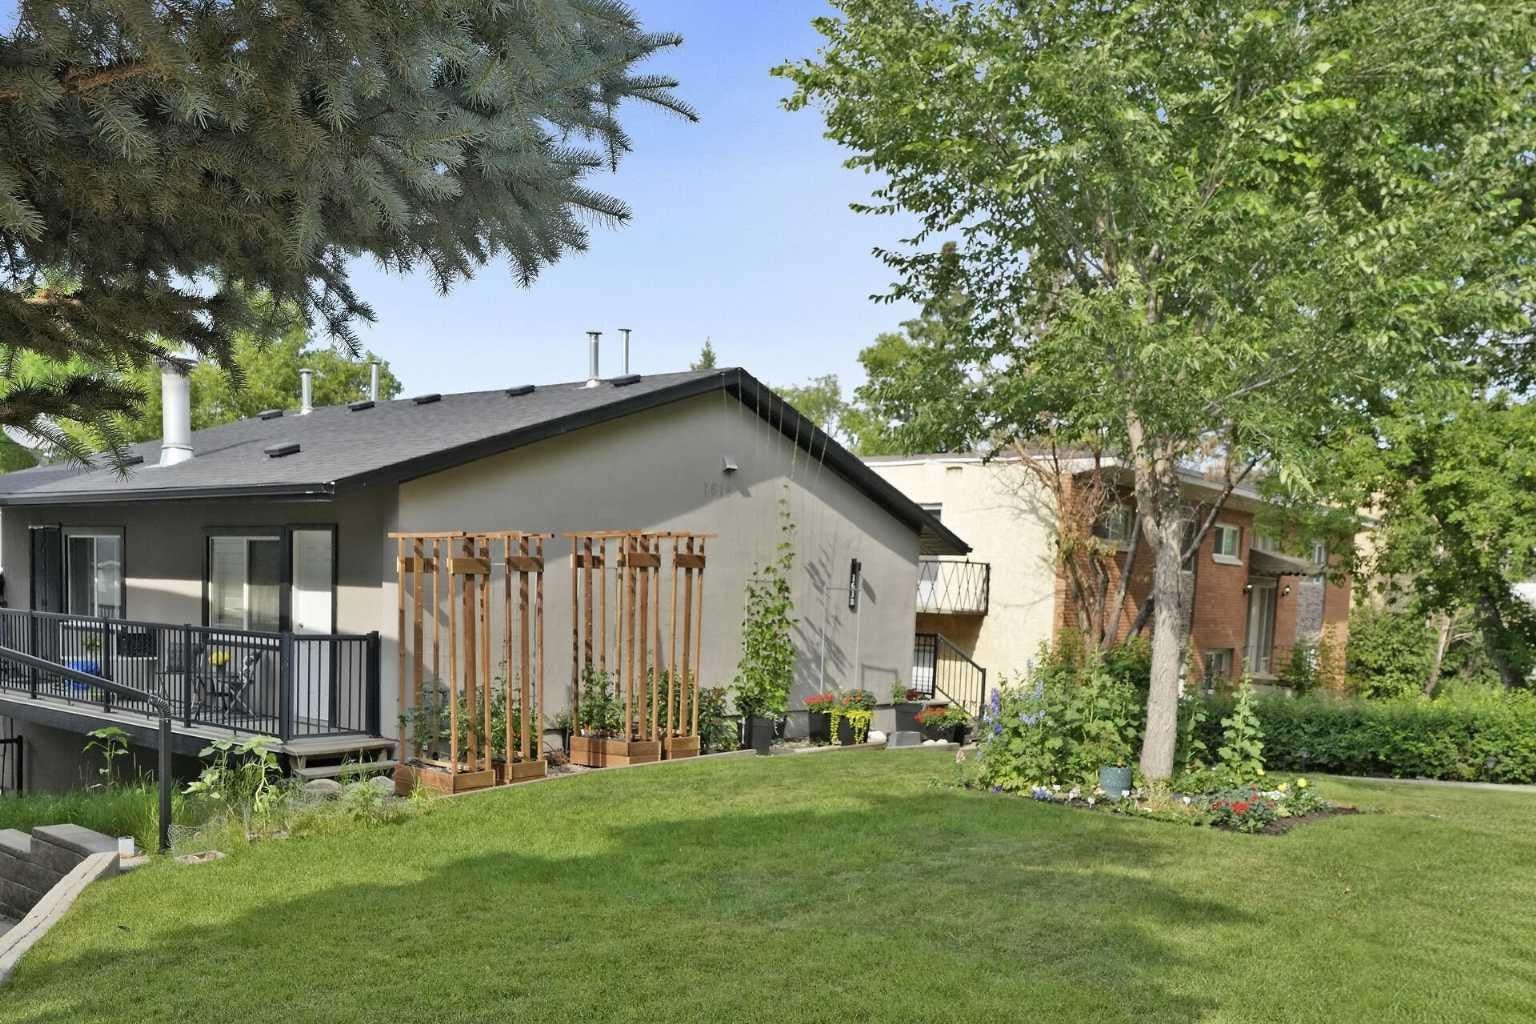
Open house Sunday July 26th 1-3pm. Oh my gosh... PLEASE do yourself a favour and look at the photos! Have you ever seen such a cute, adorable starter home?!?! This beautiful bachelor/bachelorette pad is perfectly located on a quiet street with fantastic access to hipster 17th Avenue and 14th Street. You're close to Marda Loop and all the advantages of living in a cool inner city neighbourhood. Upper Mount Royal and multi million dollar homes are right down the street from you. Grocery, banking, restaurants, bars and all the services you require are close by. Do you really like going to the laundromat? Well too bad, you'll have to give that up because you have an in-suite washer and dryer too! This is a fantastic opportunity to break out of the dead end rental cycle and own something of your own. Have a look at the photos again, then arrange a showing now. You won't regret it.

Save
Ask
Tour
Hide
Share
Listing Snapshot
Price 
$170,000
Days On Site 
4 Days
Bedrooms 
1
Inside Area (SqFt) 
433 sqft
Total Baths 
1
Full Baths 
1
Partial Baths 
N/A
Lot Size 
N/A
Year Built 
1965
MLS® Number 
A2330599
Status 
Active
Property Tax 
$1,951
Maintenance Fees 
$331.25 monthly
Sq Ft Source 
N/A
Friends & Family
Recent Activity
5 days agoListing first seen on site
5 days agoListing updated with changes from the MLS®
General Features
Levels 
One
Number Of Stories 
1
Parking 
Off StreetAssigned
Parking Spaces 
1
Pets 
Breed Restrictions
Property Sub Type 
Apartment
SqFt Above 
433
Style 
Apartment-Single Level Unit
Zoning 
M-C1
Interior Features
Appliances 
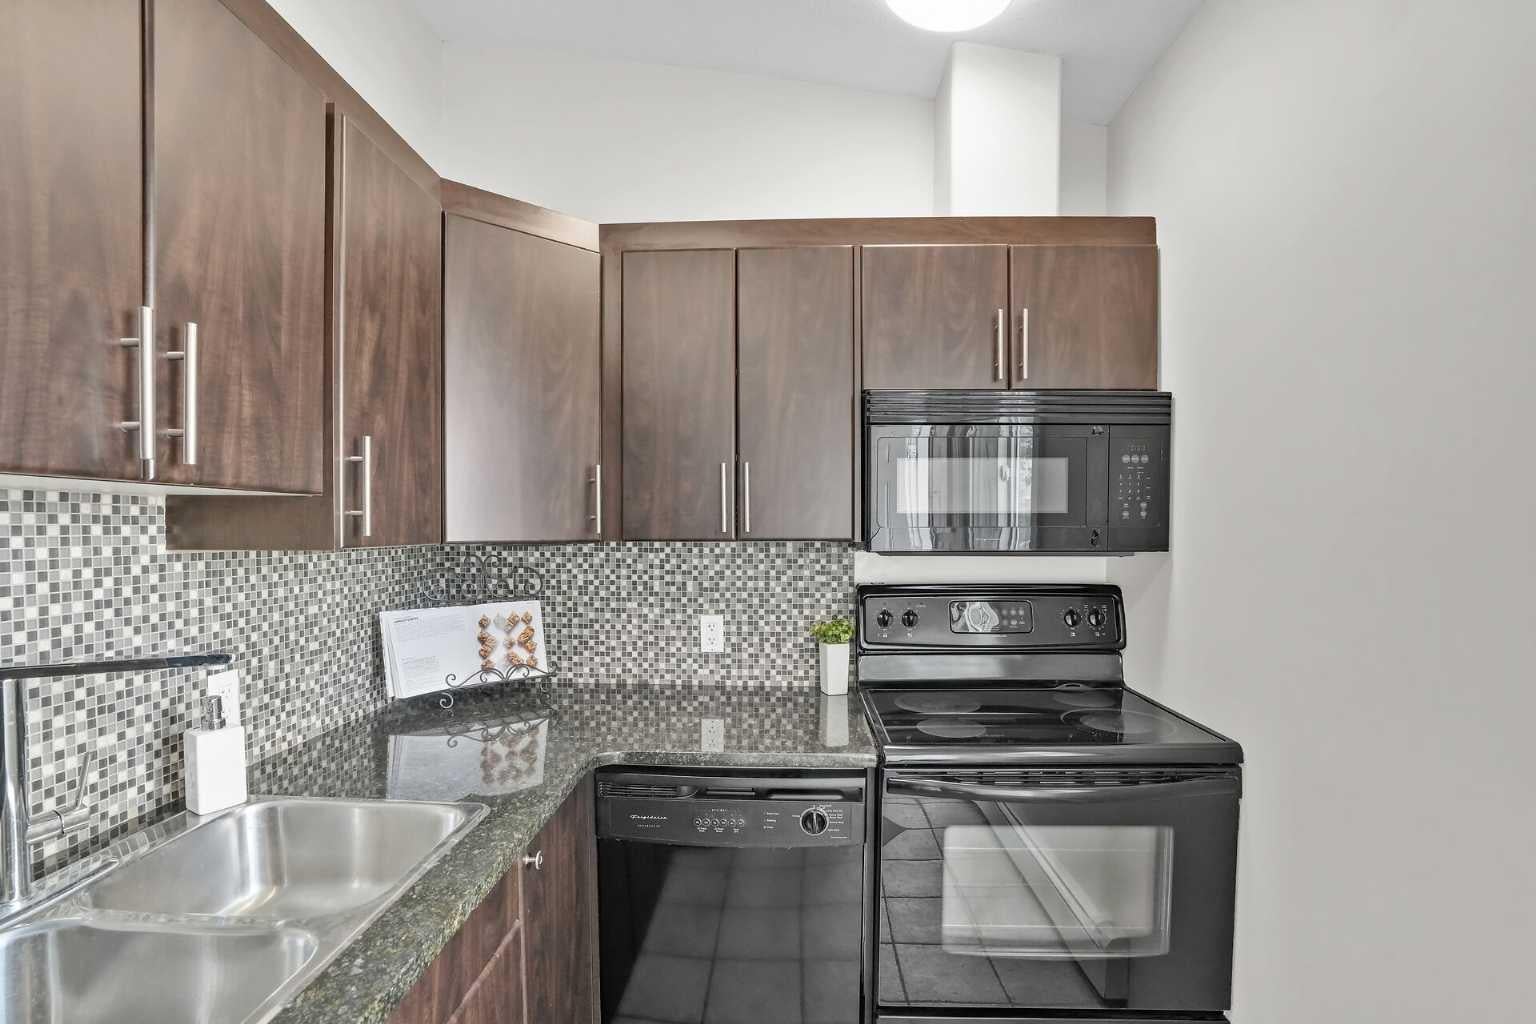
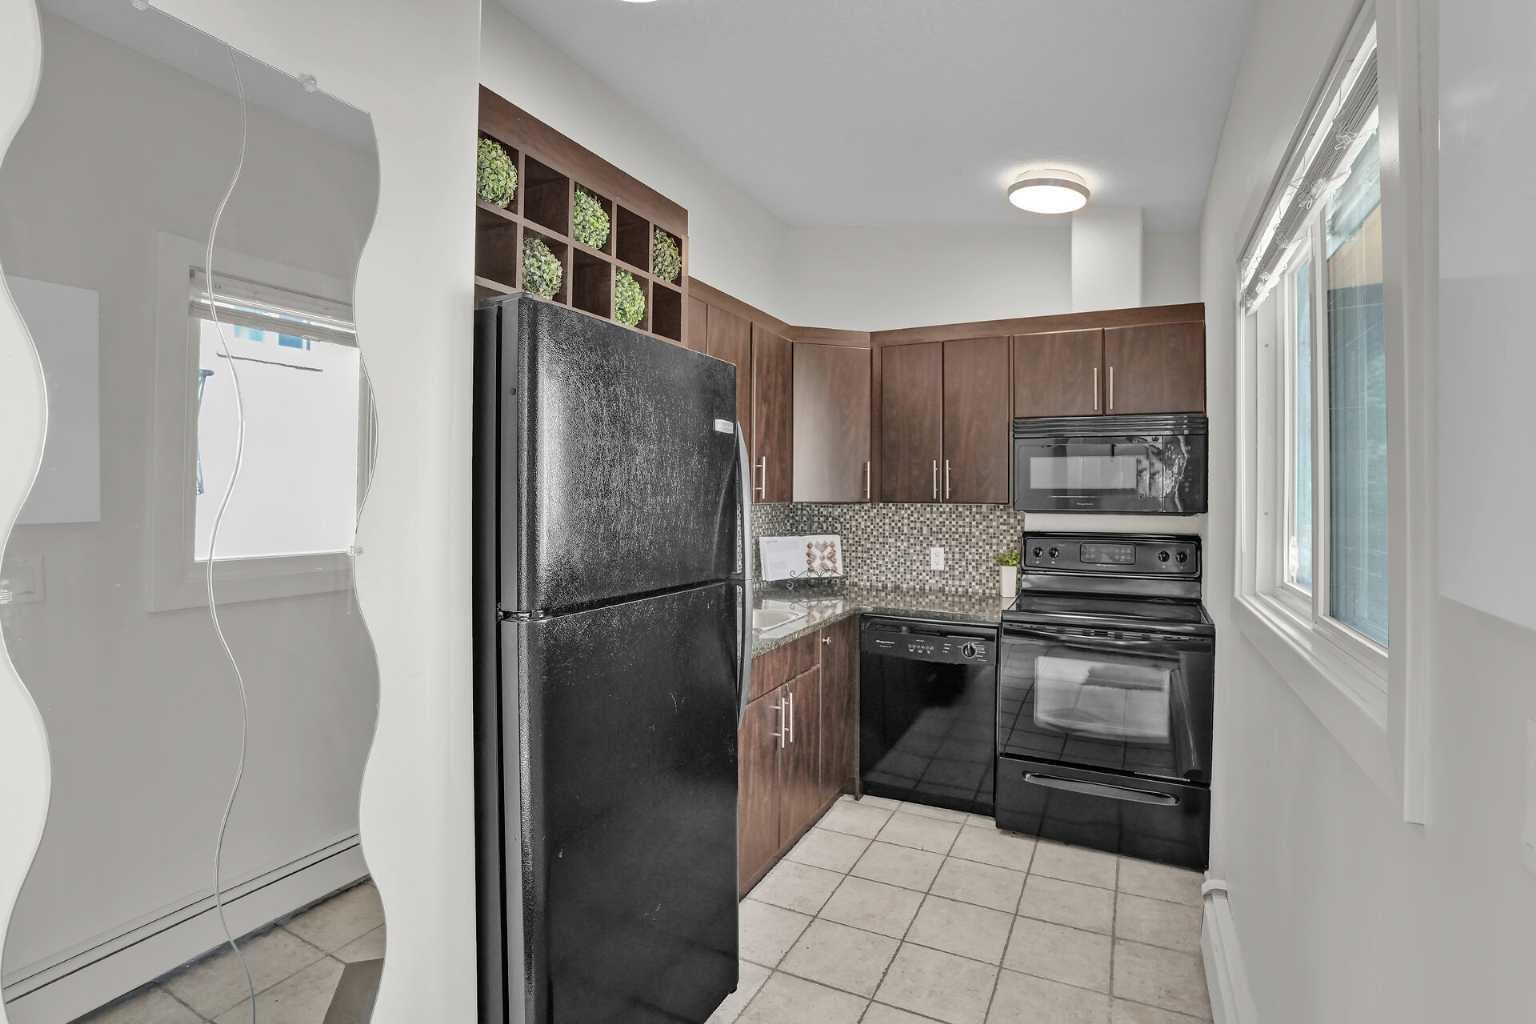
DishwasherRefrigeratorWasher/Dryer Stacked
Basement 
None
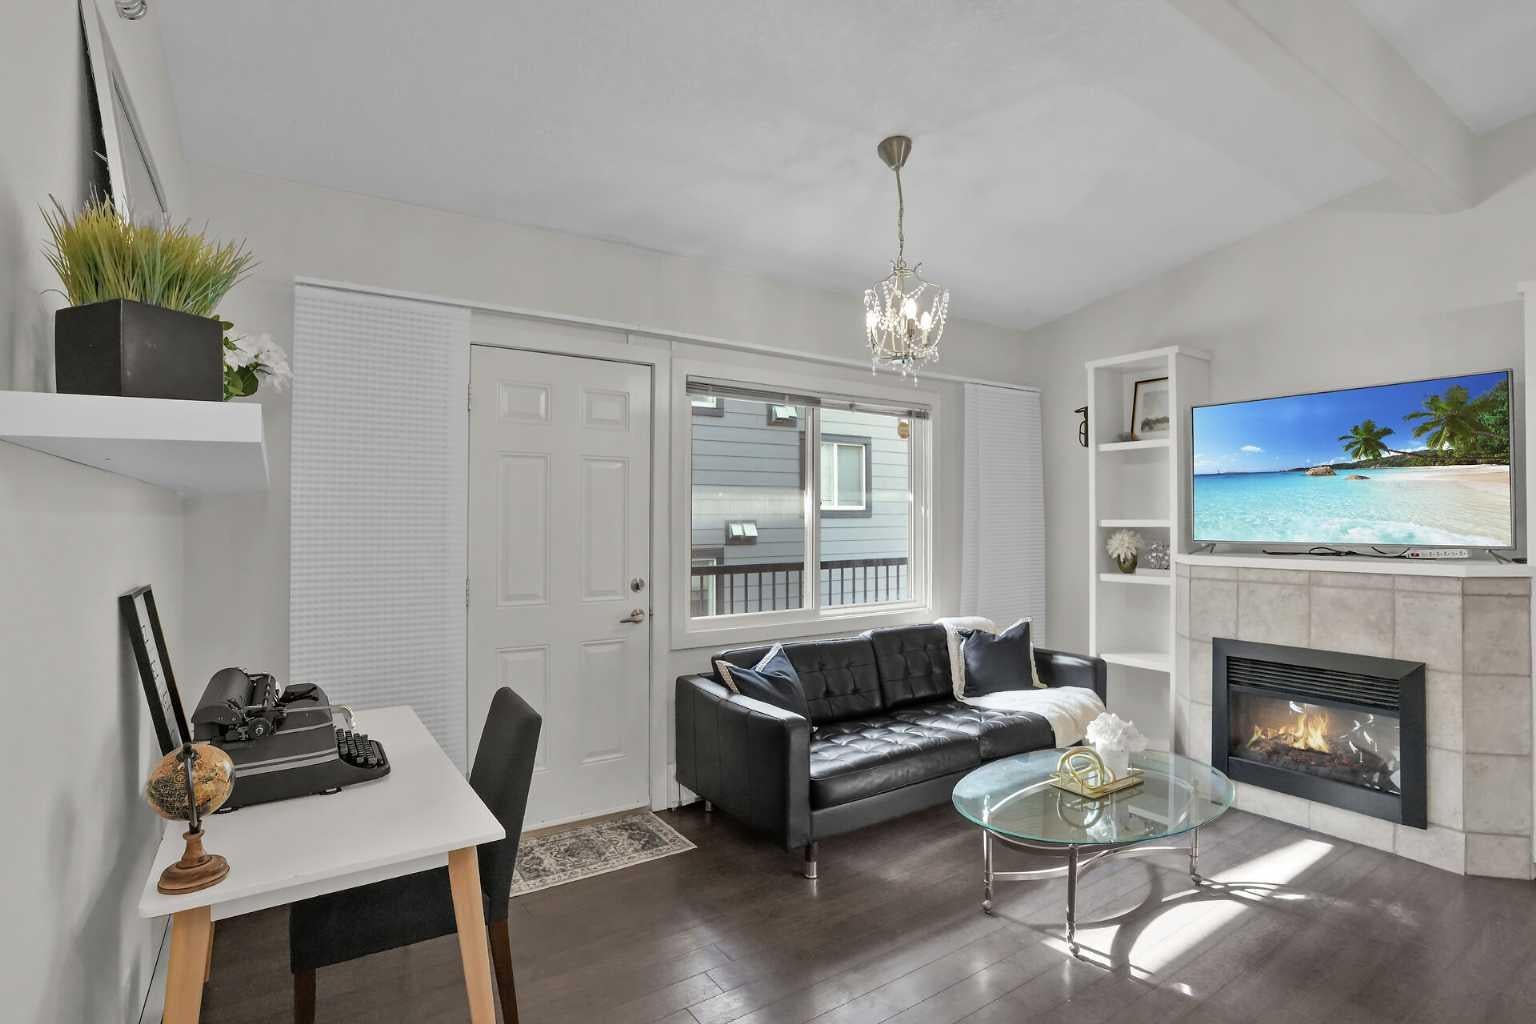
Fireplace 
Yes
Fireplace Features 
GasLiving Room
Fireplaces 
1
Flooring 
Ceramic TileLaminate
Heating 
BaseboardHot WaterNatural Gas
Interior 
BookcasesChandelierGranite CountersVaulted Ceiling(s)
Laundry Features 
In Unit
Window Features 
Window Coverings
4pc Bathroom 
Dimensions - 7`1" x 5`0"Level - Main
Bedroom 
Dimensions - 8`11" x 7`0"Level - Main
Kitchen 
Dimensions - 8`1" x 6`7"Level - Main
Living Room 
Dimensions - 14`9" x 10`0"Level - Main
Save
Ask
Tour
Hide
Share
Exterior Features
Construction Details 
StuccoFrame
Exterior 
BalconyStorage
Roof 
ShingleAsphalt
Windows/Doors 
Window Coverings
Community Features
Community Features 
ParkPlaygroundSidewalksStreet Lights
Maintenance Fee 
331.25
Maintenance Fee Frequency 
Monthly
Listing courtesy of Monalei Dallmann of MaxWell Canyon Creek

Listing information is provided by Participants of the Alberta One Realty Listing Services (Pillar 9). IDX information is provided exclusively for personal, non-commercial use, and may not be used for any purpose other than to identify prospective properties consumers may be interested in purchasing. Information is deemed reliable but not guaranteed. Copyright 2026, Alberta One Realty Listing Services (Pillar 9)
Last checked 2026-07-29 08:59 PM UTC

Neighborhood & Commute
Source: Walkscore
Disclosure: Community information and market data powered by Constellation Data Labs. Information is deemed reliable but not guaranteed.
Save
Ask
Tour
Hide
Share