


304 Scott LaneRural Grande Prairie No. 1, County of, AB T8W 5K5
Mortgage Calculator
Monthly Payment (Est.)
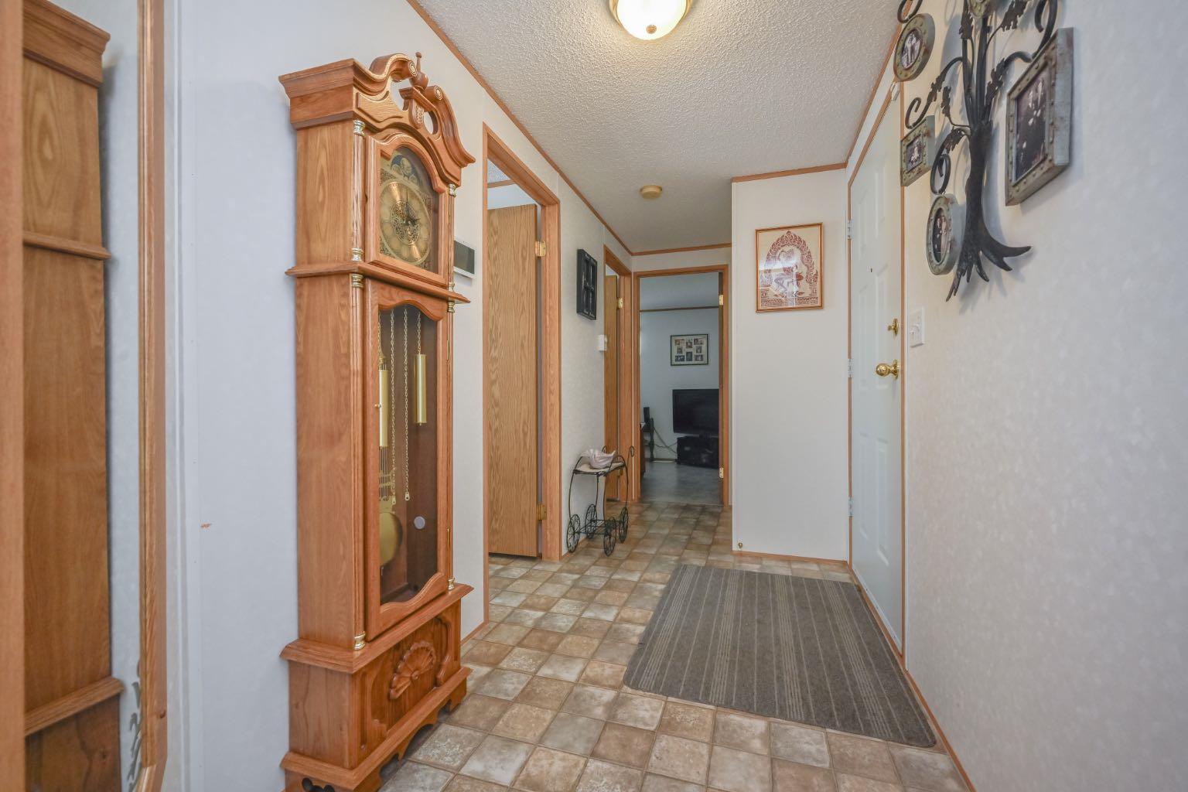
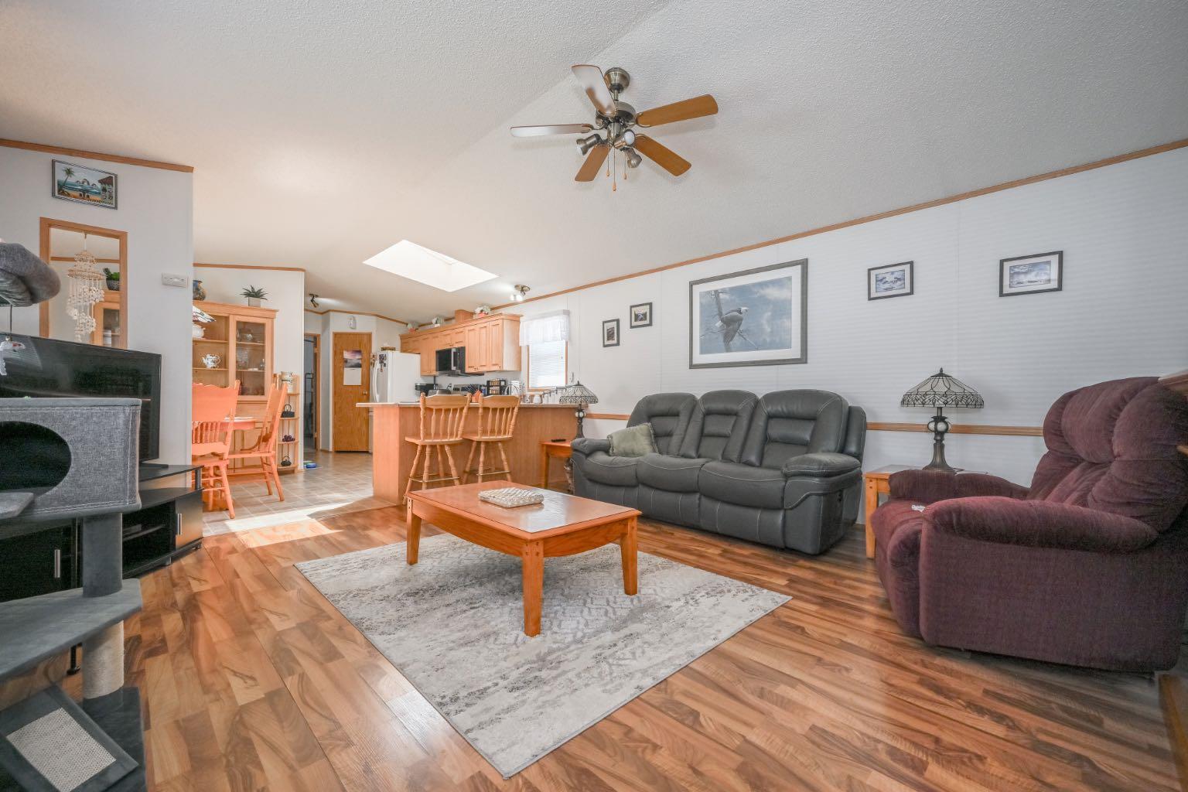
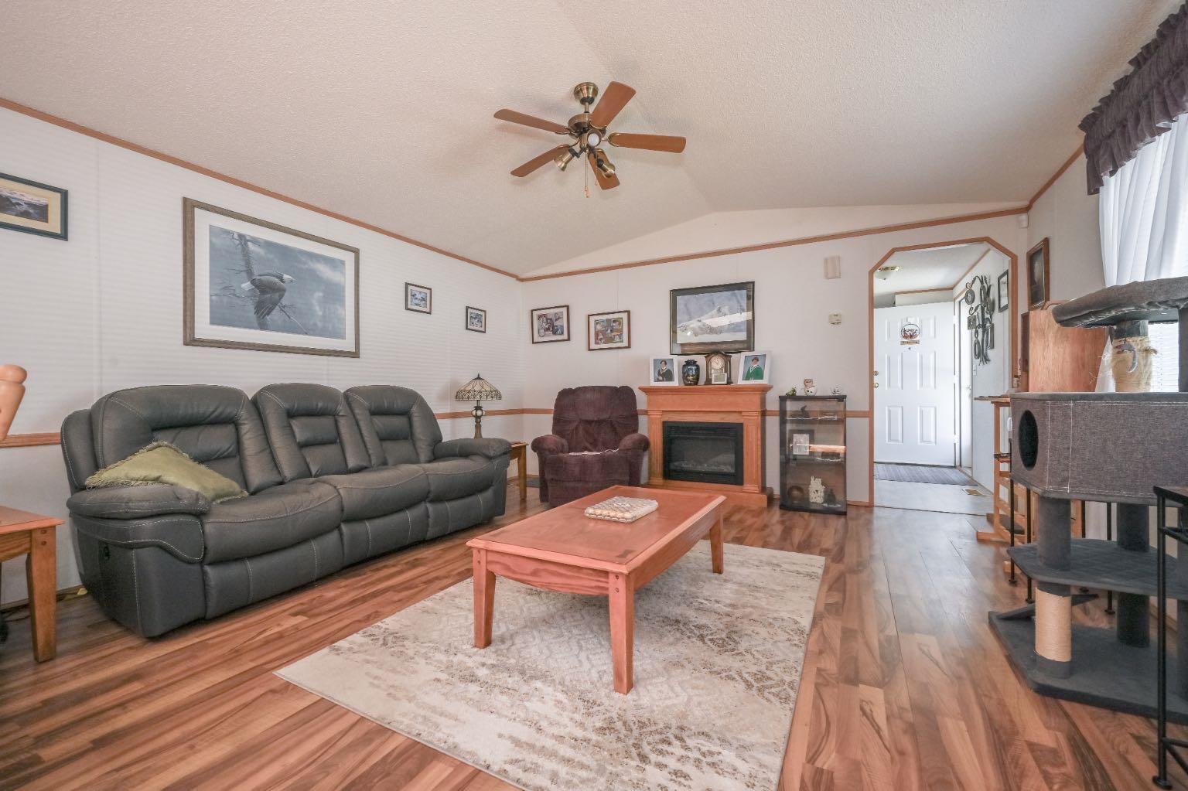
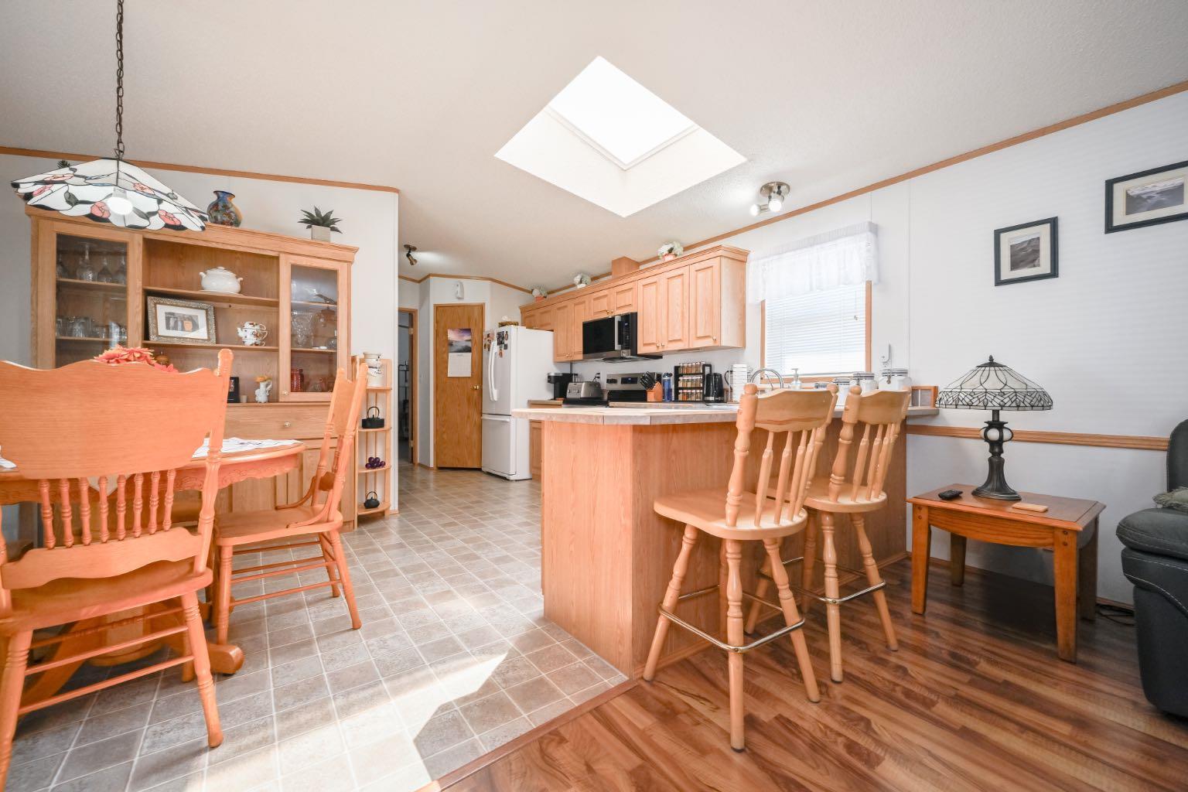
$638Welcome to this beautifully maintained gem nestled in the highly sought after community of Silverpointe, where pride of ownership, peaceful surroundings, and an incredible sense of community come together to create an exceptional place to call home. Tucked away on a quiet street with wonderful neighbours on both sides who genuinely look out for one another, this property offers a lifestyle that is becoming increasingly difficult to find. With no rear neighbours, you'll enjoy an outstanding level of privacy and serenity while still being just minutes from all the conveniences Grande Prairie has to offer, particularly the city's ever growing west end with its abundance of shopping, restaurants, services, and everyday amenities. Visitor parking is conveniently located just around the corner, while nearby parks and scenic walking paths make it easy to enjoy the outdoors. Lovingly cared for by its original owners for the past 24 years, this home has been meticulously maintained from top to bottom, with every detail thoughtfully looked after and newer shingles already providing additional peace of mind. The curb appeal is instantly captivating, highlighted by a lush, vibrant lawn so perfectly manicured, complemented by a low-maintenance chainlink fence enhanced with crisp white privacy slats. Designed for effortless everyday living, this style of home keeps everything conveniently on one level with no interior stairs to navigate. A spacious and welcoming front entry leads to two generously sized bedrooms and a full bathroom before opening into the bright, inviting living room that seamlessly flows into the dining area and stunning kitchen. We all know the kitchen is the heart of the home which offers an abundance of cabinetry, expansive counter space, and a large pantry that makes dinner preparation and entertaining both practical and enjoyable. People appreciate the massive master bedroom located at the rear of the home for added privacy that features a spacious walk-in closet and an impressive full ensuite, creating the perfect place to unwind at the end of the day. A second entrance offers a functional laundry area with additional space for a freezer before leading outside to steps to a charming stone patio, where you can relax, entertain, or simply enjoy the beautifully landscaped backyard. The expansive green space, matching storage shed, and peaceful setting make this outdoor oasis just as impressive as the interior. Homes that have been cherished and maintained to this standard rarely come available, and the warmth, quality, and pride of ownership are simply something you have to experience in person to truly appreciate.
| yesterday | Status changed to Pending | |
| yesterday | Listing updated with changes from the MLS® | |
| a week ago | Listing first seen on site |

Listing information is provided by Participants of the Alberta One Realty Listing Services (Pillar 9). IDX information is provided exclusively for personal, non-commercial use, and may not be used for any purpose other than to identify prospective properties consumers may be interested in purchasing. Information is deemed reliable but not guaranteed. Copyright 2026, Alberta One Realty Listing Services (Pillar 9)
Last checked 2026-07-26 12:23 PM UTC