Save
Ask
Tour
Hide
Share
$689,900
11 Days On Site

2371 Reunion Street NW
Airdrie, AB T4B 0M6

Single Family Residence|Pending
3
Beds
4
Total Baths
3
Full Baths
1
Partial Bath
2,136
SqFt
$323
/SqFt
2010
Built
Subdivision:
Reunion
County:
Airdrie
Call Now: 403.991.9886
Is this the listing for you? We can help make it yours.
403.991.9886
2371 Reunion Street NW2371 Reunion Street NW2371 Reunion Street NW2371 Reunion Street NW
Save
Ask
Tour
Hide
Share

Mortgage Calculator

Monthly Payment (Est.)

$3,148
Calculator powered by Showcase IDX, a Constellation1 Company. Copyright ©2026 Information is deemed reliable but not guaranteed.

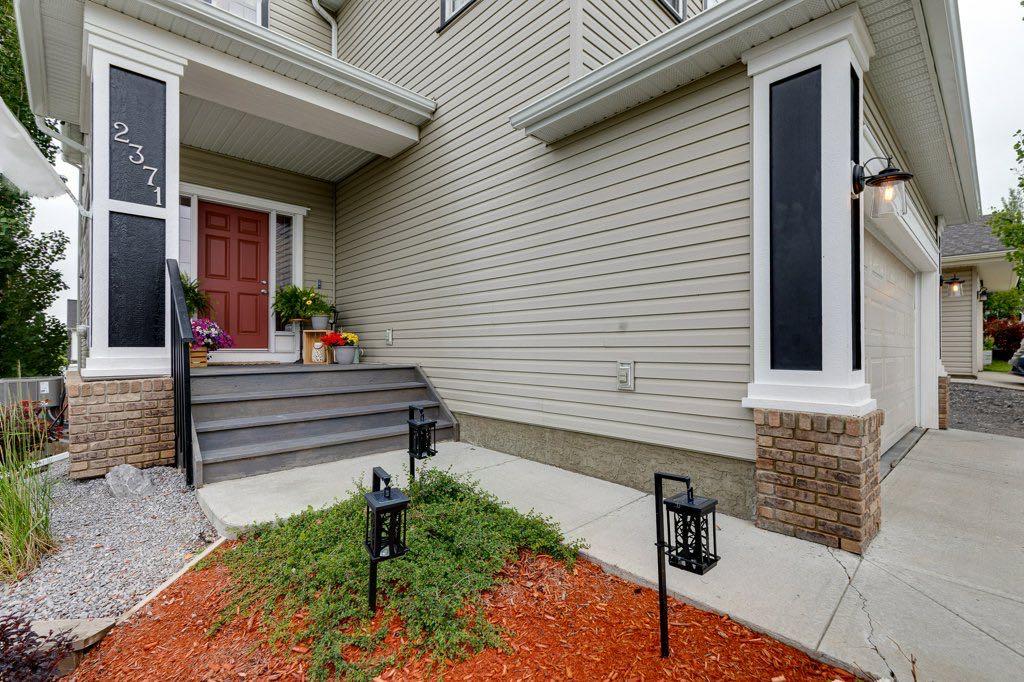
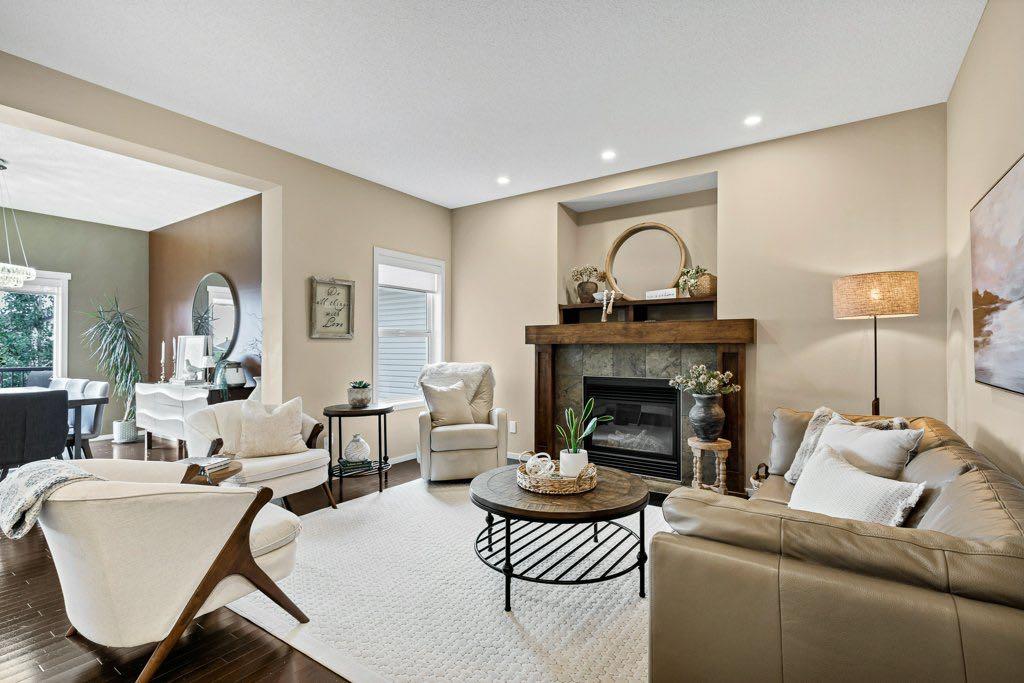
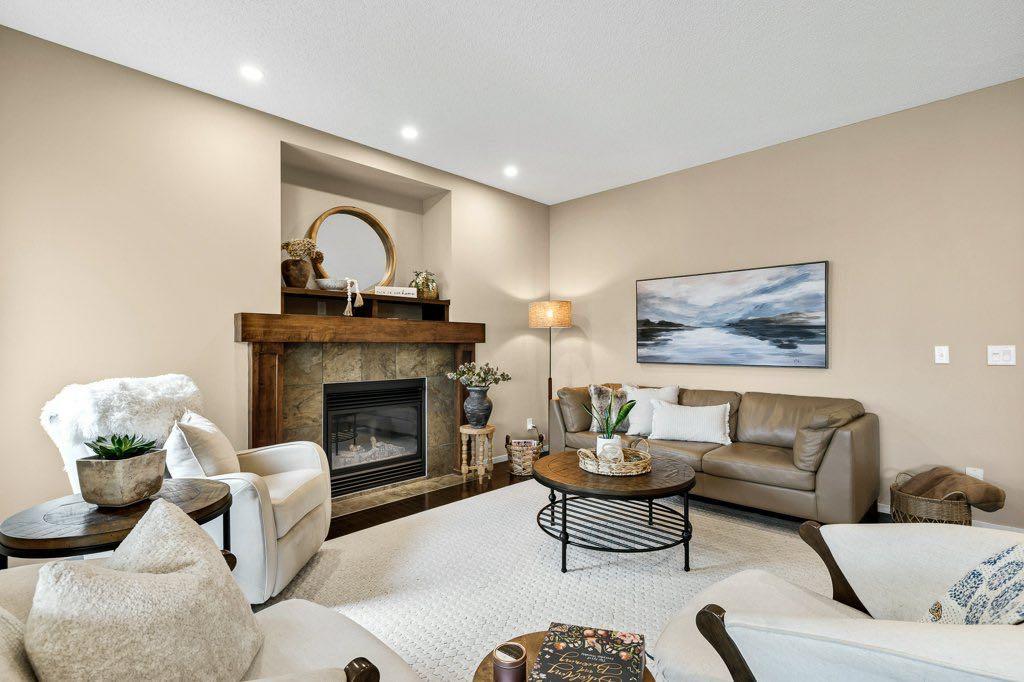
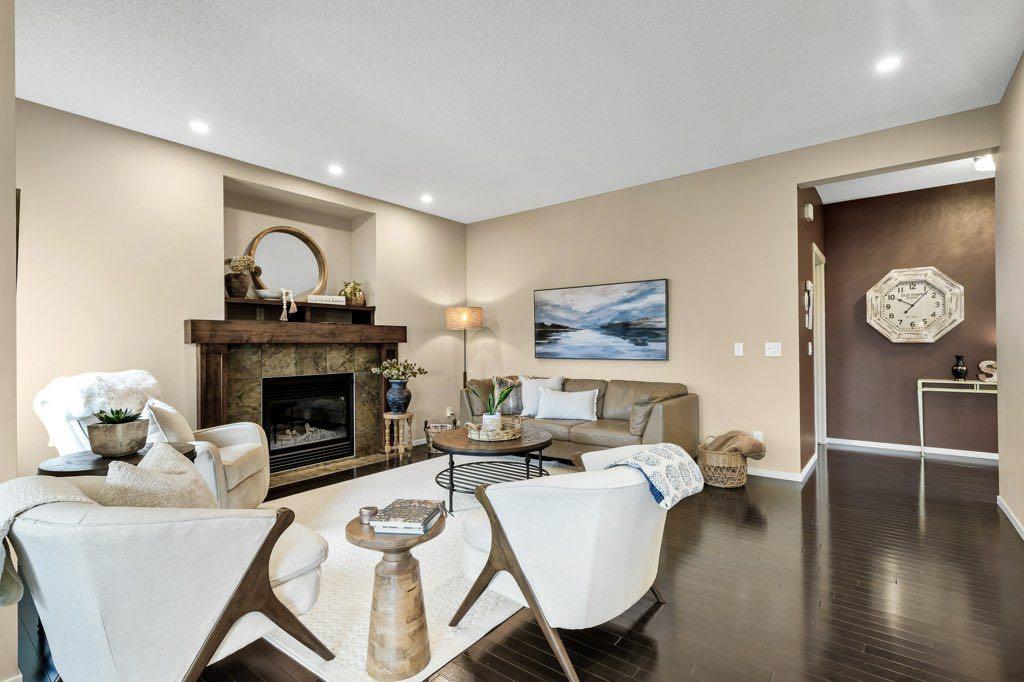
Welcome home to this spectacular family home in Reunion! This lovingly maintained, fully developed, corner-lot home offers 3 beds, 3.5 baths, and warmth in every detail—from rich hardwood floors to thoughtfully curated landscaping and unbeatable curb appeal. A welcoming front porch leads into a bright and spacious foyer. Next to the foyer, you'll find a convenient mudroom with built-in lockers leading to the heated double garage. Back inside, the spacious living room is anchored by a cozy gas fireplace, opening to a wide, sun-filled kitchen & dining space overlooking the South-facing yard. The kitchen impresses with stainless steel appliances, granite counters, rich cabinetry, a large pantry, and an oversized island with eating bar. Abundant windows throughout the home mean there's no lack of natural light. From the dining space, step out to the full-width raised deck overlooking the beautifully landscaped backyard, with an impressive view of the city beyond. A 2-pc powder room completes the main floor. Upstairs, you'll find a full laundry room with built-in shelving, a bright bonus room, a well-sized main bath, and 3 generous bedrooms. The primary suite is a true retreat, with a spa-like ensuite featuring a soaker tub, double vanity, and separate shower with built-in seat, plus a large walk-in closet. The fully developed walkout basement adds a spacious rec room, a flexible den (office or guest space), a 4-pc bathroom, and a large utility room with excellent storage. Out back, the South-facing yard is your private oasis—a spacious lower wood deck, a tranquil pond, and a large shed. The corner lot means extra parking and room to spare. Steps to a large playground, connected to kms of pathways and a nearby nature reserve, with easy access via 24th Street. Close to Heron's Crossing School (K–9 public) and a newly announced Francophone middle school under construction nearby. This is so much more than a house—it's a place to put down roots and settle into a well-established, family-friendly community.

Save
Ask
Tour
Hide
Share
Listing Snapshot
Price 
$689,900
Days On Site 
11 Days
Bedrooms 
3
Inside Area (SqFt) 
2,136 sqft
Total Baths 
4
Full Baths 
3
Partial Baths 
1
Lot Size 
0.12 Acres
Year Built 
2010
MLS® Number 
A2330129
Status 
Pending
Property Tax 
$4,825
Maintenance Fees 
N/A
Sq Ft Source 
N/A
Friends & Family
Recent Activity
yesterdayStatus changed to Pending
yesterdayListing updated with changes from the MLS®
2 weeks agoListing first seen on site
General Features
Acres 
0.12
Attached Garage 
Yes
Available on 
2026-09-29
Garage 
Yes
Garage Spaces 
2
Levels 
Two
Parking 
ConcreteGarage Door OpenerAttachedGarageDriveway
Parking Spaces 
4
Property Sub Type 
Single Family Residence
SqFt Above 
2136
SqFt Below 
866
Style 
2 Storey
Zoning 
R1
Interior Features
Appliances 
DishwasherRefrigeratorCooktop
Basement 
FullFinishedWalk-Out AccessSump Pump
Cooling 
Central Air
Fireplace 
Yes
Fireplace Features 
GasLiving Room
Fireplaces 
1
Flooring 
CarpetCeramic TileHardwood
Heating 
Forced AirNatural Gas
Interior 
Breakfast BarBuilt-in FeaturesDouble VanityGranite CountersOpen FloorplanPantrySoaking TubStorageWalk-In Closet(s)
Laundry Features 
Laundry RoomUpper Level
Window Features 
Window Coverings
2pc Bathroom 
Dimensions - 6`6" x 6`7"Level - Main
4pc Bathroom 
Dimensions - 8`10" x 5`1"Level - Basement
5pc Ensuite bath 
Dimensions - 7`8" x 19`8"Level - Upper
Bedroom 
Dimensions - 12`1" x 9`7"Level - Upper
Bedroom - Primary 
Dimensions - 14`2" x 13`3"Level - Upper
Den 
Dimensions - 15`10" x 13`8"Level - Basement
Dining Room 
Dimensions - 11`7" x 12`7"Level - Main
Family Room 
Dimensions - 18`2" x 11`6"Level - Upper
Foyer 
Dimensions - 14`11" x 7`5"Level - Main
Furnace/Utility Room 
Dimensions - 9`11" x 21`9"Level - Basement
Game Room 
Dimensions - 21`0" x 17`5"Level - Basement
Kitchen 
Dimensions - 10`3" x 12`7"Level - Main
Laundry 
Dimensions - 6`5" x 7`7"Level - Upper
Living Room 
Dimensions - 18`0" x 14`2"Level - Main
Mud Room 
Dimensions - 12`1" x 5`9"Level - Main
Walk-In Closet 
Dimensions - 7`10" x 6`4"Level - Upper
Save
Ask
Tour
Hide
Share
Exterior Features
Construction Details 
StoneVinyl SidingFrame
Exterior 
Fire PitPrivate EntrancePrivate Yard
Fencing 
Fenced
Frontage 
15.70M 51`6"
Lot Features 
Back YardCorner LotFront YardLandscapedLevelWaterfall
Patio And Porch 
DeckFront PorchPatio
Roof 
ShingleAsphalt
Windows/Doors 
Window Coverings
Community Features
Community Features 
GolfOtherParkPlaygroundSidewalksStreet Lights
Listing courtesy of Tyler Baptist of CIR Realty

Listing information is provided by Participants of the Alberta One Realty Listing Services (Pillar 9). IDX information is provided exclusively for personal, non-commercial use, and may not be used for any purpose other than to identify prospective properties consumers may be interested in purchasing. Information is deemed reliable but not guaranteed. Copyright 2026, Alberta One Realty Listing Services (Pillar 9)
Last checked 2026-07-29 02:56 AM UTC

Neighborhood & Commute
Source: Walkscore
Disclosure: Community information and market data powered by Constellation Data Labs. Information is deemed reliable but not guaranteed.
Save
Ask
Tour
Hide
Share