


3650 Marda Link SW 201Calgary, AB T2T 6G9
Mortgage Calculator
Monthly Payment (Est.)
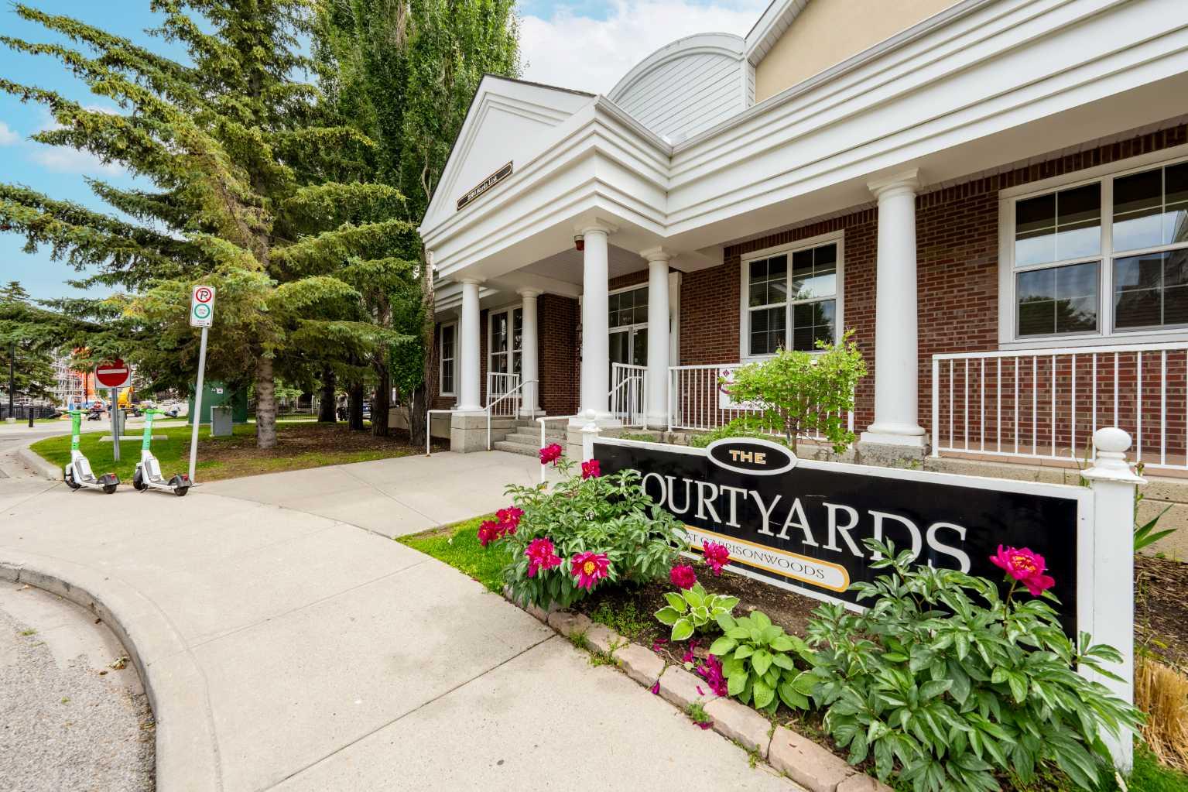
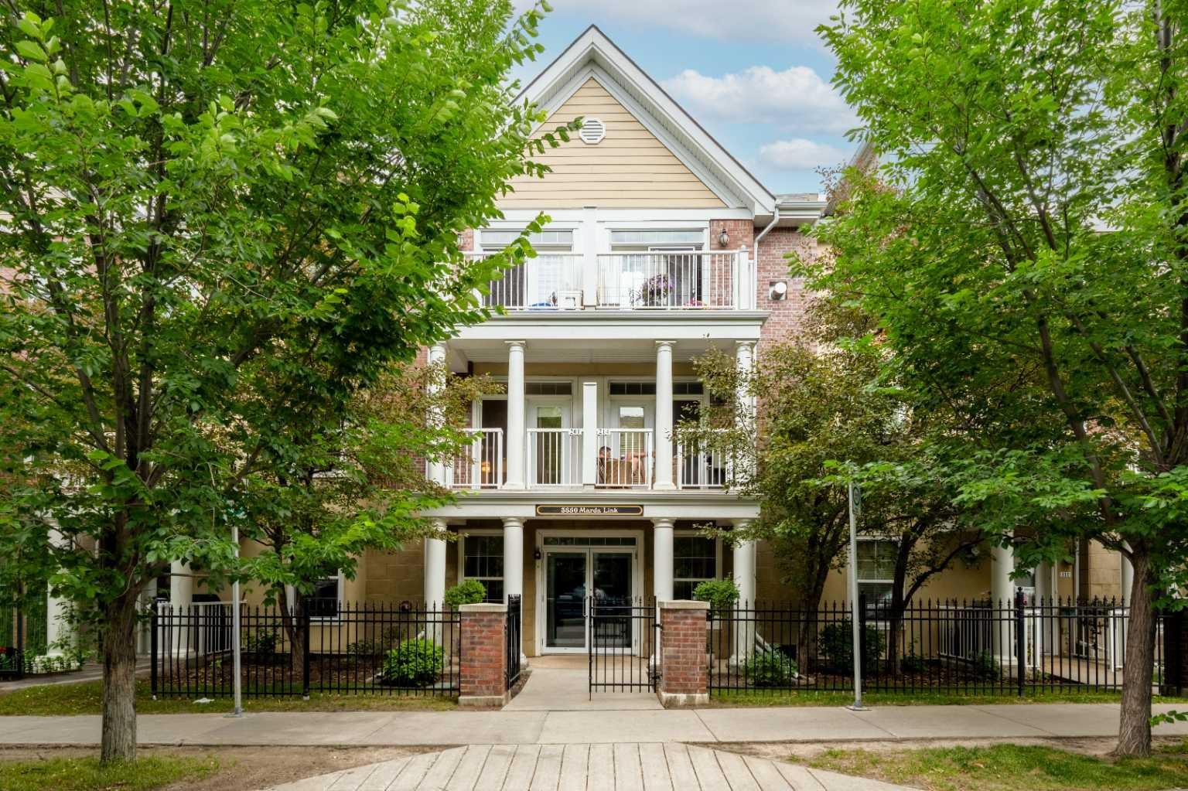
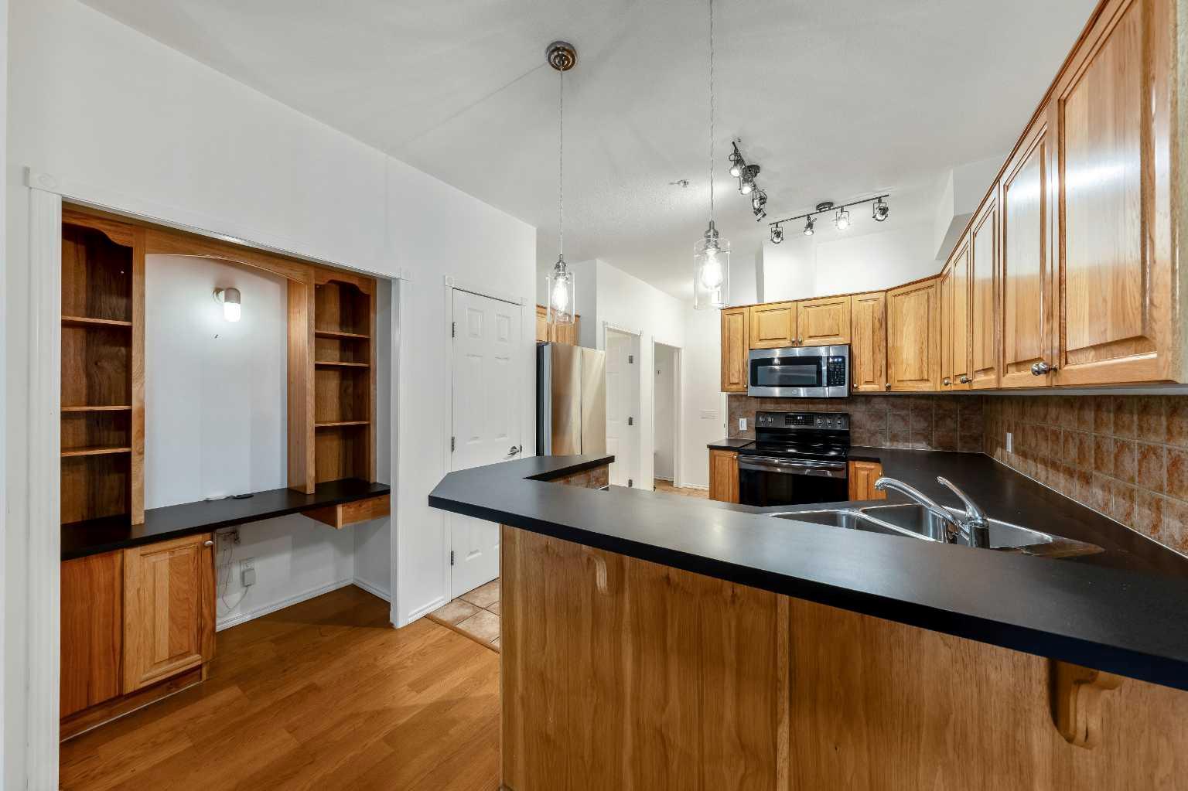
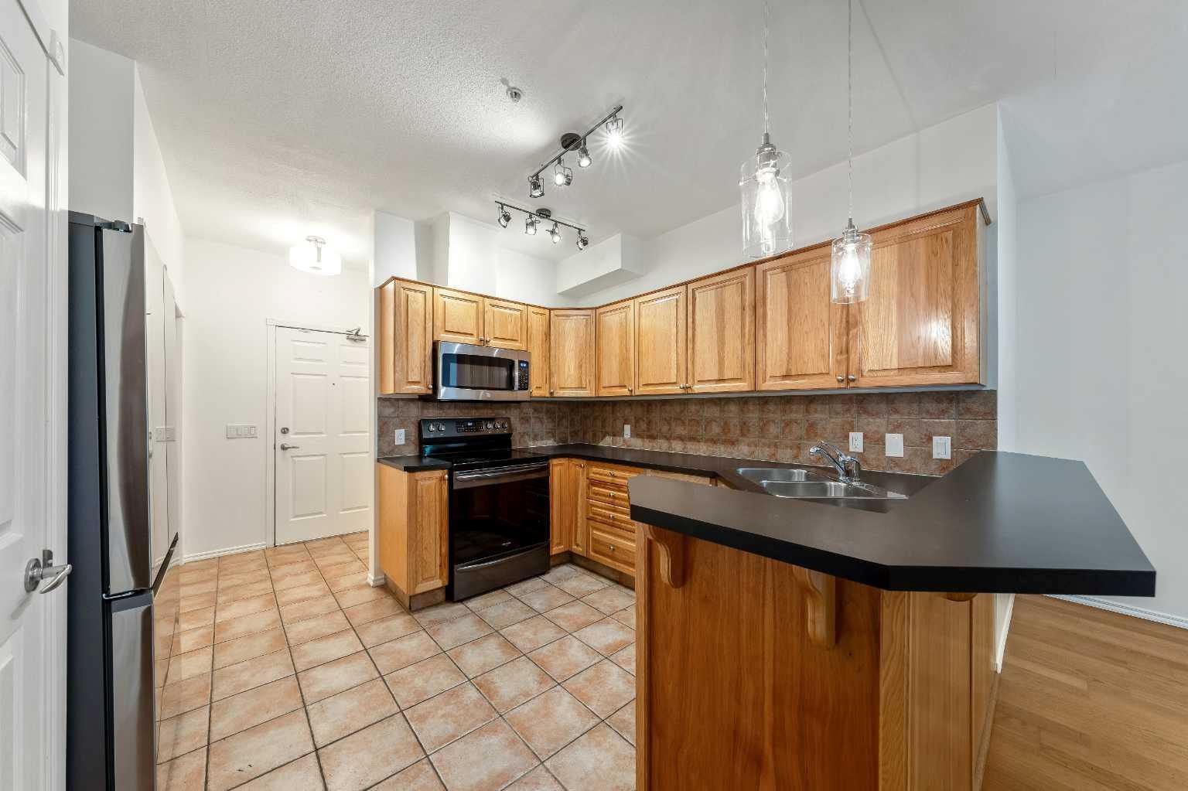
$1,368Fantastic one bedroom plus office nook second floor unit in the sought-after complex of the Courtyards of Garrison Woods located in the heart of the vibrant SW inner-city community of Marda Loop! Incredible location steps to everything that Marda Loop has to offer, little shops, fabulous restaurants, coffee shops, pubs, every amenity you need or would want less than a block away. Functional floorplan, great layout with 9 ft ceilings. Hardwood and tile floors throughout. The kitchen has maple cabinetry and stainless steel appliances with an eating bar that seats three. Open floorplan with the kitchen being open to the dining area and living room. Office nook with custom built-ins and desk. The living room features a gas fireplace and has French Garden Doors out to the balcony that has a gas bbq hookup. A lovely balcony that feels as though you are up in the tree tops, surrounded by beautiful mature trees with the sun filtering through the leaves. The primary bedroom is a good size and has a large walk-through closet with built-ins to the cheater ensuite bath. In-suite Laundry. Safe, secure and heated Underground Parking Stall #26 and Storage Unit #34. Simply a fantastic home in an incredible complex that is well run and offers so much!!! Resident privileges give you access to awesome amenities, a Pool, Fitness Centre, a Social Room, rentable Guest Suites for visiting family & friends, a Car-Wash, Bike Storage, Gardens and more. Adult 18plus complex. Pet friendly allowing either one cat or one small dog (up to 20 lbs). Daily/Weekly Rentals are Not Allowed (no AirBnB). Low condo fees that include your heat, water, sewer, garbage & recycling, access to all the fabulous amenities, underground parking, your storage unit, insurance for the building and professional management. Urban living at its finest in Marda Loop! View the 3D Tour (purple house symbol). Welcome home!
| 2 weeks ago | Listing first seen on site | |
| 2 weeks ago | Listing updated with changes from the MLS® |

Listing information is provided by Participants of the Alberta One Realty Listing Services (Pillar 9). IDX information is provided exclusively for personal, non-commercial use, and may not be used for any purpose other than to identify prospective properties consumers may be interested in purchasing. Information is deemed reliable but not guaranteed. Copyright 2026, Alberta One Realty Listing Services (Pillar 9)
Last checked 2026-07-28 05:56 PM UTC