Save
Ask
Tour
Hide
Share
$819,900
10 Days On Site

3250 18 Street SW
Calgary, AB T2T 6S5

Townhouse|Pending
3
Beds
5
Total Baths
4
Full Baths
1
Partial Bath
1,683
SqFt
$487
/SqFt
2019
Built
Subdivision:
South Calgary
County:
Calgary
Call Now: 403.991.9886
Is this the listing for you? We can help make it yours.
403.991.9886
3250 18 Street SW3250 18 Street SW3250 18 Street SW3250 18 Street SW
Save
Ask
Tour
Hide
Share

Mortgage Calculator

Monthly Payment (Est.)

$3,741
Calculator powered by Showcase IDX, a Constellation1 Company. Copyright ©2026 Information is deemed reliable but not guaranteed.

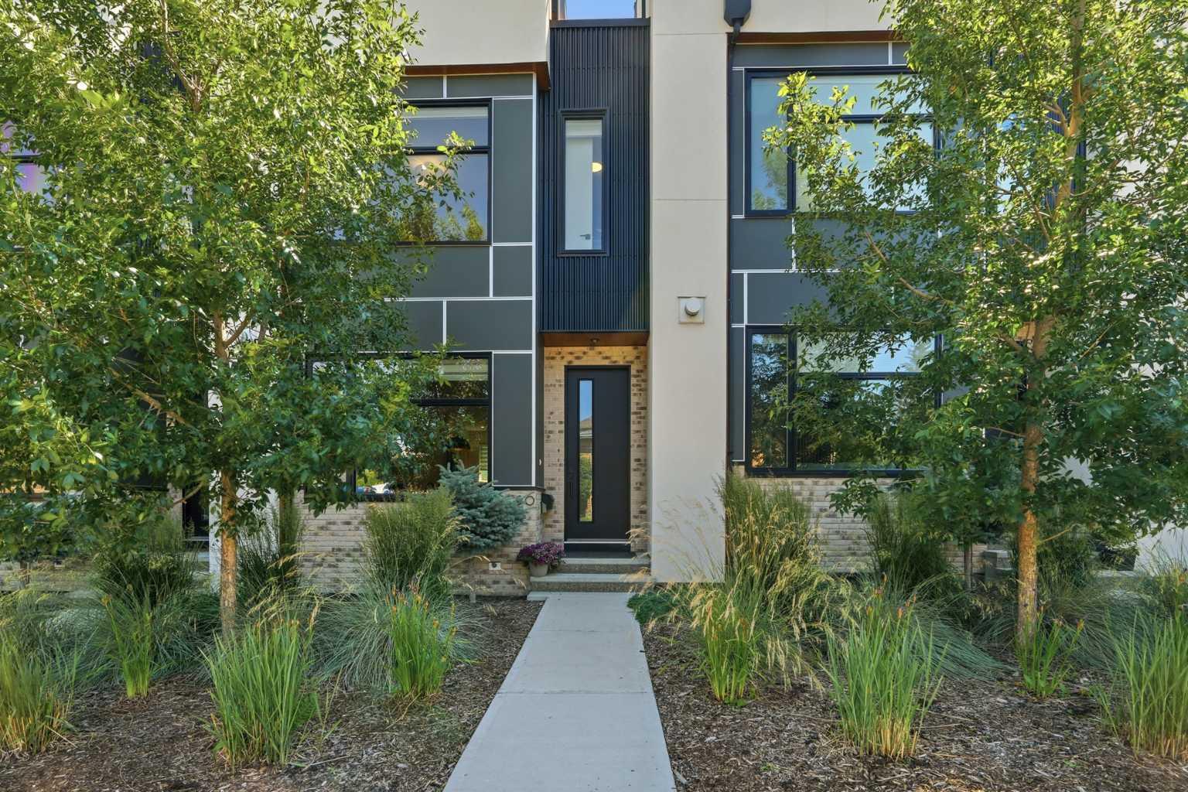
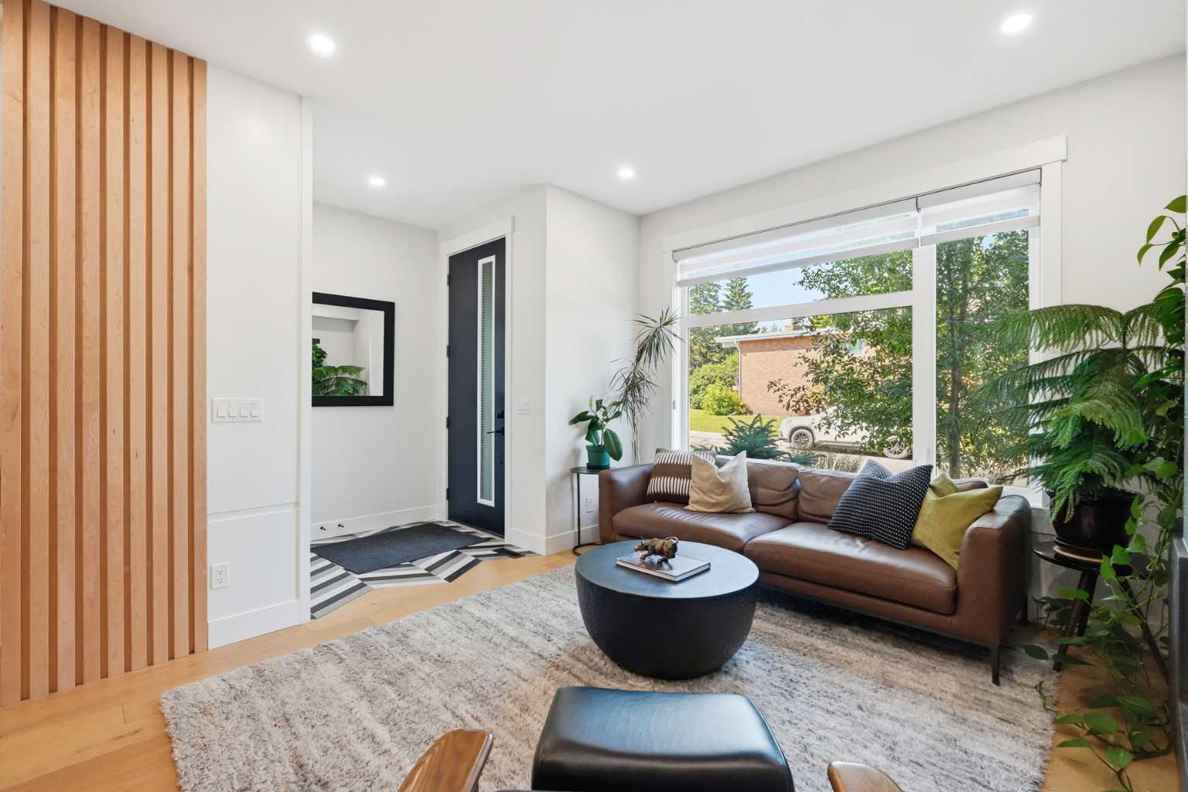
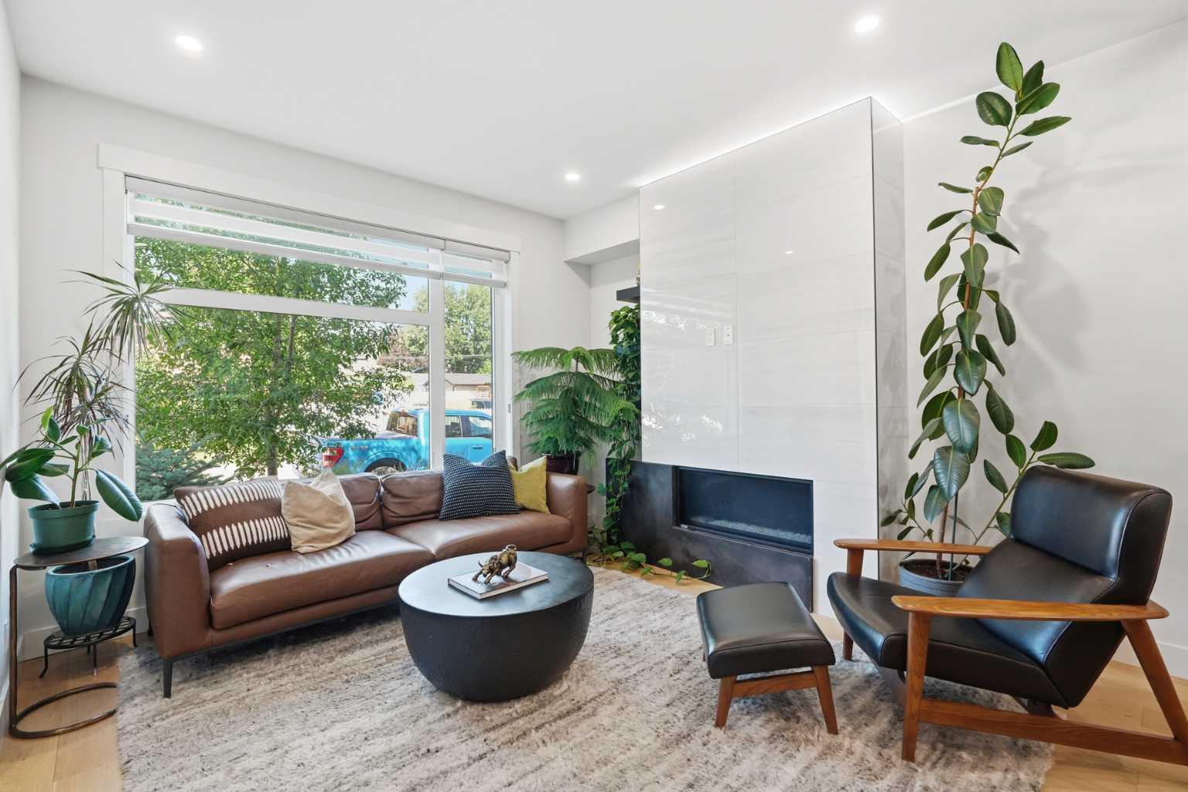
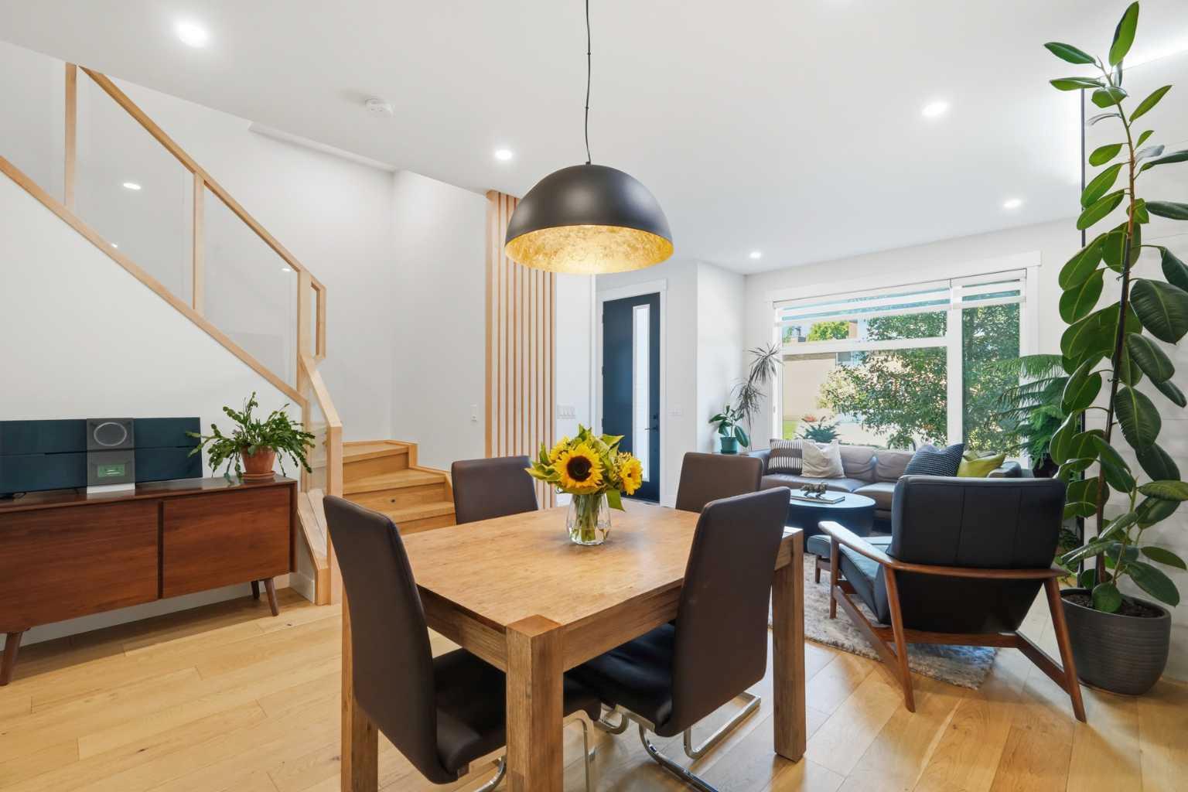
Where LUXURY meets the VIBRANT energy of Marda Loop. This exceptional designer townhome blends architectural style, modern comfort, and an unbeatable inner-city lifestyle, perfectly loacted just steps from Calgary’s favourite shops, restaurants, parks, and amenities. From the moment you enter, you’ll be captivated by the THOUGHTFUL DESIGN and elevated finishes throughout. The bright OPEN CONCEPT main floor features beautiful hardwood flooring, custom wood details, a sleek gas fireplace, and a chef-inspired kitchen complete with quartz countertops, a spacious pantry, premium stainless steel appliances, and a gas range. Whether entertaining around the OVERSIZED ISLAND or enjoying a quiet evening at home, this space is designed for effortless living. The second level offers 2 LUXURIOUS RETREATS including a stunning primary suite with a walk-in closet and spa-inspired ensuite featuring designer finishes, modern fixtures, and a glass shower. The second bedroom is equally impressive, offering its own walk-in closet and private ensuite, making it ideal for guests, family, or a second primary suite. The top floor is the ULTIMATE lifestyle space, featuring a spectacular ROOFTOP PATIO with stunning views, a full bathroom, and a versatile flex room perfect for a home office, media room, fitness studio, or fourth bedroom. The FULLY DEVELOPED basement adds even more flexibility with a spacious recreation room, wet bar, additional bedroom, and three-piece bathroom. Complete with UPPER FLOOR LAUNDRY ROOM, air conditioning, a private rear deck, pet-friendly fencing, detached single garage, and low condo fees, this home delivers the perfect blend of luxury, comfort, and low-maintenance living. Enjoy THE BEST of Marda Loop living with local boutiques, restaurants, parks, and everyday conveniences right outside your door. This is SOPHISTICATED inner-city living at its finest. Book your private showing today!

Save
Ask
Tour
Hide
Share
Listing Snapshot
Price 
$819,900
Days On Site 
10 Days
Bedrooms 
3
Inside Area (SqFt) 
1,683 sqft
Total Baths 
5
Full Baths 
4
Partial Baths 
1
Lot Size 
N/A
Year Built 
2019
MLS® Number 
A2329923
Status 
Pending
Property Tax 
$5,200.22
Maintenance Fees 
$147.71 monthly
Sq Ft Source 
N/A
Friends & Family
Recent Activity
a week agoStatus changed to Pending
a week agoListing updated with changes from the MLS®
a week agoListing first seen on site
General Features
Available on 
2026-09-15
Garage 
Yes
Garage Spaces 
1
Levels 
Three Or More
Parking 
Garage
Parking Spaces 
1
Pets 
Yes
Property Sub Type 
Townhouse
Style 
3 (or more) Storey
Zoning 
R-CG
Interior Features
Appliances 
Bar FridgeDishwasherDryerGas RangeMicrowaveRange HoodRefrigeratorWasher
Basement 
FullFinished
Cooling 
Central Air
Fireplace 
Yes
Fireplace Features 
Gas
Fireplaces 
1
Flooring 
CarpetCeramic TileHardwood
Heating 
CentralNatural Gas
Interior 
Built-in FeaturesHigh CeilingsKitchen IslandOpen FloorplanPantryStorageWalk-In Closet(s)Wet Bar
Laundry Features 
Upper Level
2pc Bathroom 
Dimensions - 0`0" x 0`0"Level - Main
3pc Bathroom 
Dimensions - 0`0" x 0`0"Level - Lower
4pc Bathroom 
Dimensions - 0`0" x 0`0"Level - Third
4pc Ensuite bath 
Dimensions - 0`0" x 0`0"Level - Second
Bedroom 
Dimensions - 11`7" x 12`0"Level - Second
Bedroom - Primary 
Dimensions - 11`10" x 12`0"Level - Second
Dining Room 
Dimensions - 13`6" x 9`3"Level - Main
Family Room 
Dimensions - 11`9" x 16`3"Level - Third
Game Room 
Dimensions - 13`3" x 16`6"Level - Lower
Kitchen 
Dimensions - 11`9" x 13`0"Level - Main
Living Room 
Dimensions - 11`9" x 12`3"Level - Main
Save
Ask
Tour
Hide
Share
Exterior Features
Construction Details 
BrickFrame
Exterior 
Balcony
Fencing 
Fenced
Lot Features 
Back YardOtherPrivate
Patio And Porch 
Deck
Roof 
FlatMembrane
Community Features
Association Amenities 
None
Community Features 
ParkPlaygroundSidewalksStreet LightsTennis Court(s)
Maintenance Fee 
147.71
Maintenance Fee Frequency 
Monthly
Listing courtesy of Claire LeFebvre of Royal LePage Benchmark

Listing information is provided by Participants of the Alberta One Realty Listing Services (Pillar 9). IDX information is provided exclusively for personal, non-commercial use, and may not be used for any purpose other than to identify prospective properties consumers may be interested in purchasing. Information is deemed reliable but not guaranteed. Copyright 2026, Alberta One Realty Listing Services (Pillar 9)
Last checked 2026-07-27 01:07 AM UTC

Neighborhood & Commute
Source: Walkscore
Disclosure: Community information and market data powered by Constellation Data Labs. Information is deemed reliable but not guaranteed.
Save
Ask
Tour
Hide
Share