Save
Ask
Tour
Hide
Share
$368,000
10 Days On Site

118 Royal Birch Villas NW
Calgary, AB T3G 5V2

For Sale|Townhouse|Active
2
Beds
2
Total Baths
1
Full Bath
1
Partial Bath
1,161.47
SqFt
$317
/SqFt
2004
Built
Subdivision:
Royal Oak
County:
Calgary
Call Now: 403.991.9886
Is this the listing for you? We can help make it yours.
403.991.9886
118 Royal Birch Villas NW118 Royal Birch Villas NW118 Royal Birch Villas NW118 Royal Birch Villas NW
Save
Ask
Tour
Hide
Share

Mortgage Calculator

Monthly Payment (Est.)

$1,679
Calculator powered by Showcase IDX, a Constellation1 Company. Copyright ©2026 Information is deemed reliable but not guaranteed.

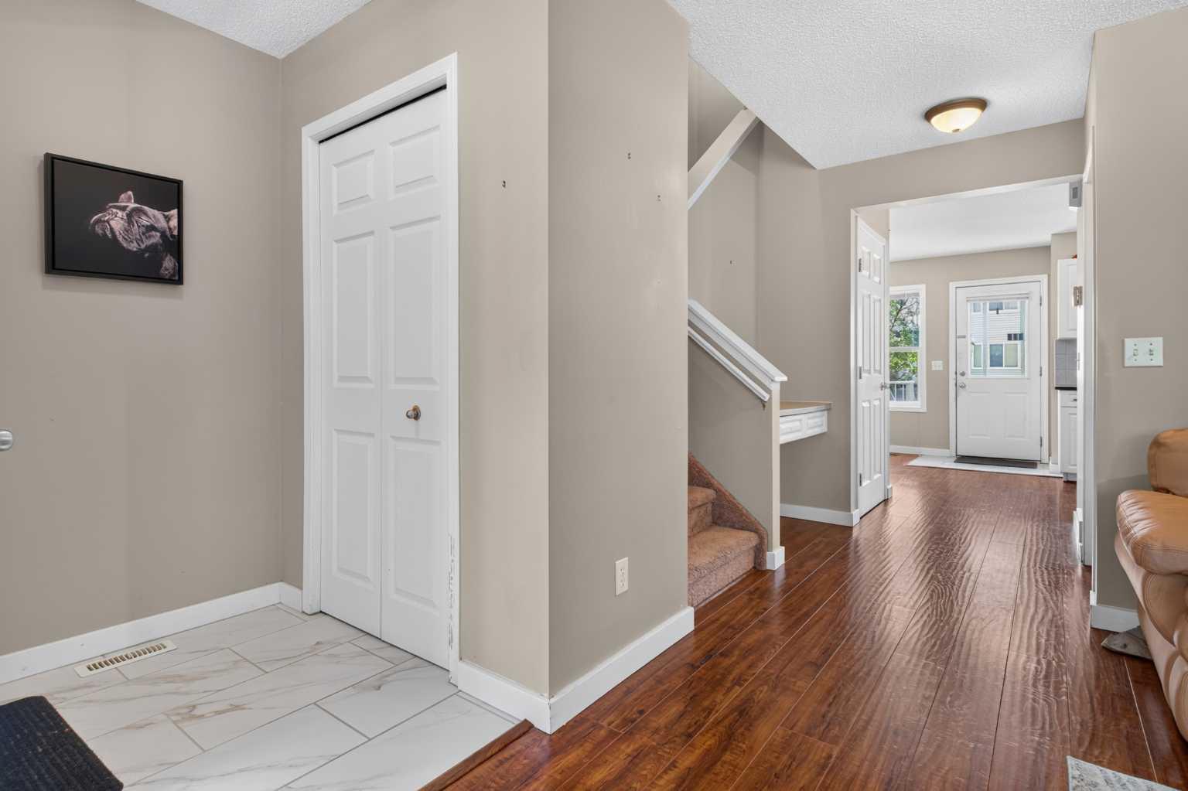
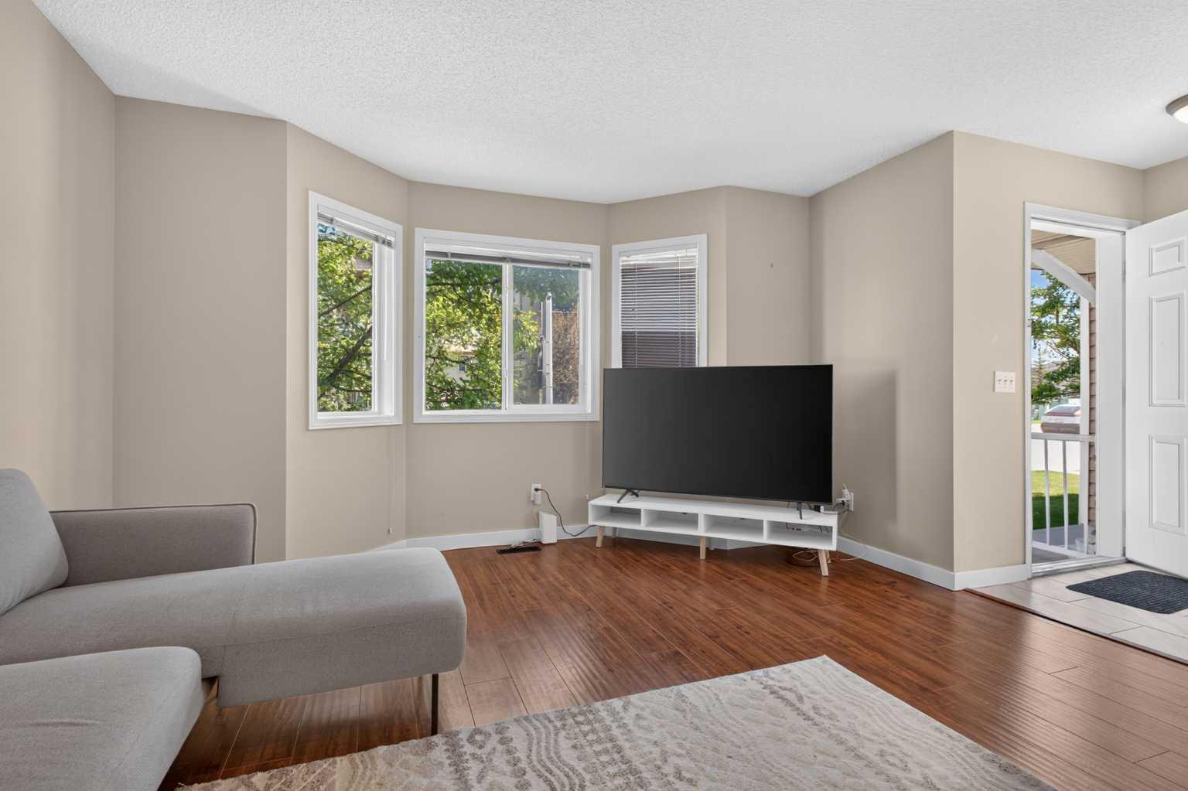
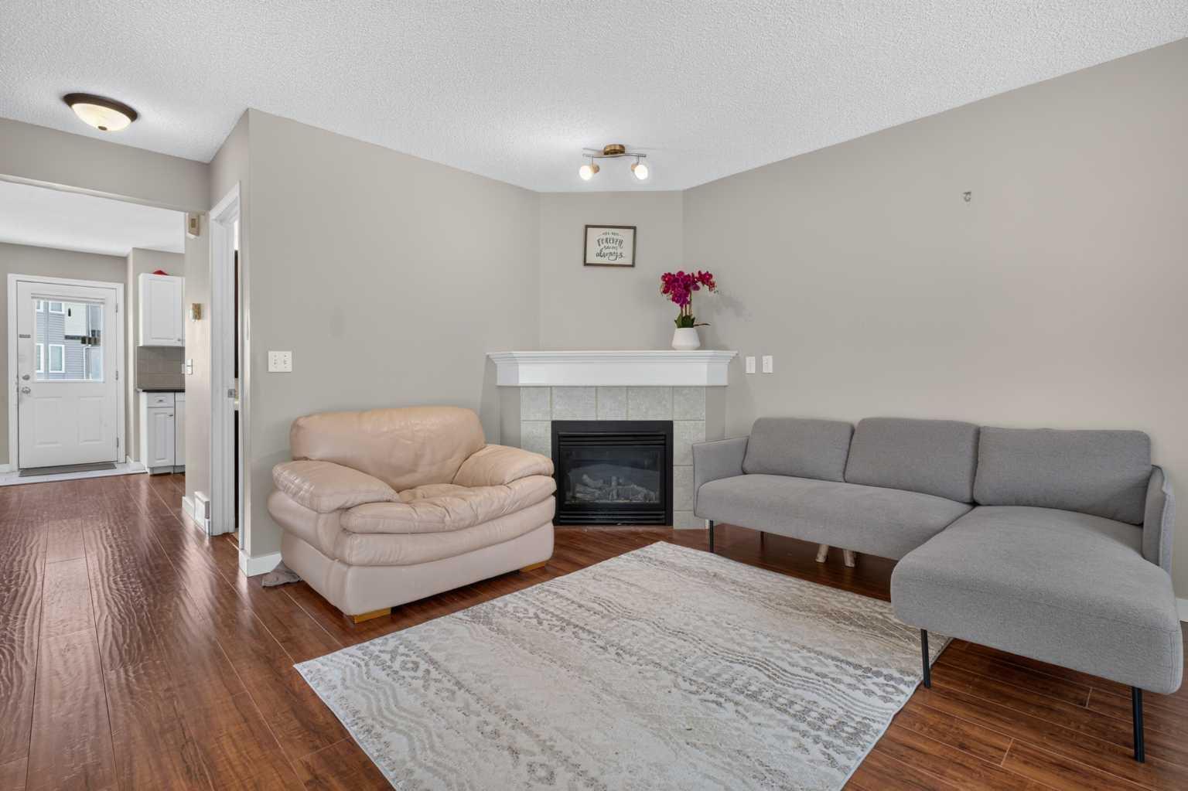
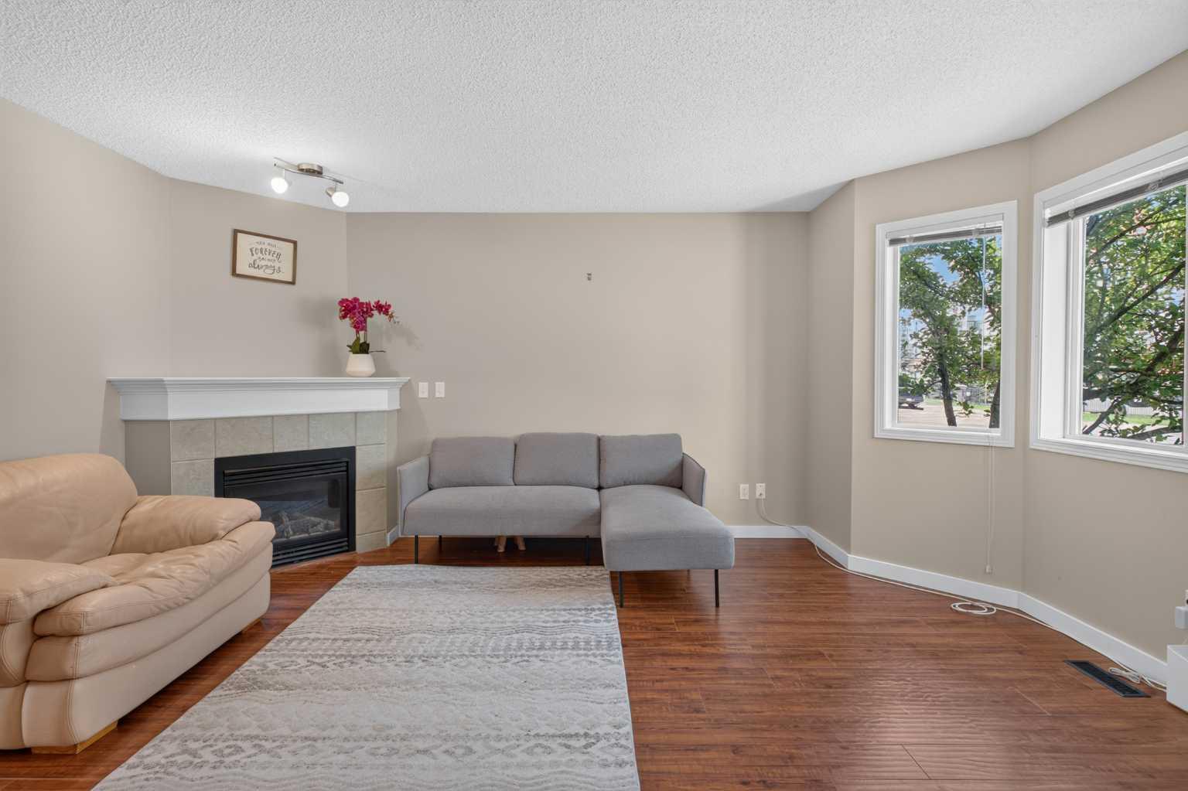
Welcome to this beautifully maintained two storey townhome offering the perfect blend of comfort and functionality in the sought after community of Royal Oak. The main floor showcases a stylish mix of tile and hand scraped hardwood flooring throughout. The bright living room is a true focal point, featuring a cozy corner fireplace, expansive southwest facing bay windows that fill the space with natural light, and a convenient built-in desk, ideal for a home office nook. The kitchen is both functional and elegant, complete with granite countertops and a pantry for extra storage. The adjoining dining room opens directly onto a private deck, perfect for morning coffee or evening relaxation. A powder room completes the main level. Upstairs, you will find two spacious bedrooms, each boasting its own walk-in closet, along with a shared four piece bathroom. The unfinished basement offers excellent potential and includes the laundry room and utilities, ready for your personal touch. Ideally located within a short walk to Royal Oak Centre, residents enjoy easy access to an abundance of shopping and dining options, including A Mart and Walmart. Families will appreciate the walking distance to William D. Pratt School and Royal Oak School, as well as the nearby Shane Homes YMCA. Commuters will love the quick and easy access to Country Hills Boulevard and Stoney Trail, making this location as convenient as it is comfortable. This home is a wonderful opportunity for first time buyers, young families, or investors looking for a well appointed property in a vibrant, amenity rich neighbourhood.

Save
Ask
Tour
Hide
Share
Listing Snapshot
Price 
$368,000
Days On Site 
10 Days
Bedrooms 
2
Inside Area (SqFt) 
1,161.47 sqft
Total Baths 
2
Full Baths 
1
Partial Baths 
1
Lot Size 
N/A
Year Built 
2004
MLS® Number 
A2329721
Status 
Active
Property Tax 
$2,649
Maintenance Fees 
$298 monthly
Sq Ft Source 
N/A
Friends & Family
Recent Activity
a week agoPrice changed to $368,000
a week agoListing updated with changes from the MLS®
2 weeks agoListing first seen on site
General Features
Levels 
Two
Parking 
Assigned
Parking Spaces 
2
Pets 
YesBreed Restrictions
Property Sub Type 
Townhouse
SqFt Above 
1161.47
SqFt Below 
505.47
Style 
2 Storey
Zoning 
M-C1 d42
Interior Features
Appliances 
DishwasherDryerRefrigeratorWasherElectric Range
Basement 
FullUnfinished
Fireplace 
Yes
Fireplace Features 
Gas
Fireplaces 
1
Flooring 
CarpetHardwoodTile
Heating 
Forced AirNatural Gas
Interior 
Granite CountersOpen Floorplan
Laundry Features 
In Unit
Window Features 
Window Coverings
2pc Bathroom 
Dimensions - 0`0" x 0`0"Level - Main
4pc Bathroom 
Dimensions - 0`0" x 0`0"Level - Upper
Bedroom 
Dimensions - 13`0" x 10`9"Level - Upper
Bedroom - Primary 
Dimensions - 13`1" x 11`11"Level - Upper
Dining Room 
Dimensions - 9`6" x 9`8"Level - Main
Kitchen 
Dimensions - 8`9" x 10`9"Level - Main
Living Room 
Dimensions - 13`4" x 16`0"Level - Main
Save
Ask
Tour
Hide
Share
Exterior Features
Construction Details 
Vinyl SidingFrame
Exterior 
None
Lot Features 
Rectangular Lot
Patio And Porch 
Deck
Roof 
ShingleAsphalt
Windows/Doors 
Window Coverings
Community Features
Association Amenities 
None
Community Features 
ParkPlaygroundSidewalksStreet Lights
Maintenance Fee 
298
Maintenance Fee Frequency 
Monthly
Listing courtesy of Jenna Nguyen of RE/MAX First

Listing information is provided by Participants of the Alberta One Realty Listing Services (Pillar 9). IDX information is provided exclusively for personal, non-commercial use, and may not be used for any purpose other than to identify prospective properties consumers may be interested in purchasing. Information is deemed reliable but not guaranteed. Copyright 2026, Alberta One Realty Listing Services (Pillar 9)
Last checked 2026-07-27 06:53 PM UTC

Neighborhood & Commute
Source: Walkscore
Disclosure: Community information and market data powered by Constellation Data Labs. Information is deemed reliable but not guaranteed.
Save
Ask
Tour
Hide
Share