


1204 lake Sylvan Drive SECalgary, AB T2J 3C8
Mortgage Calculator
Monthly Payment (Est.)
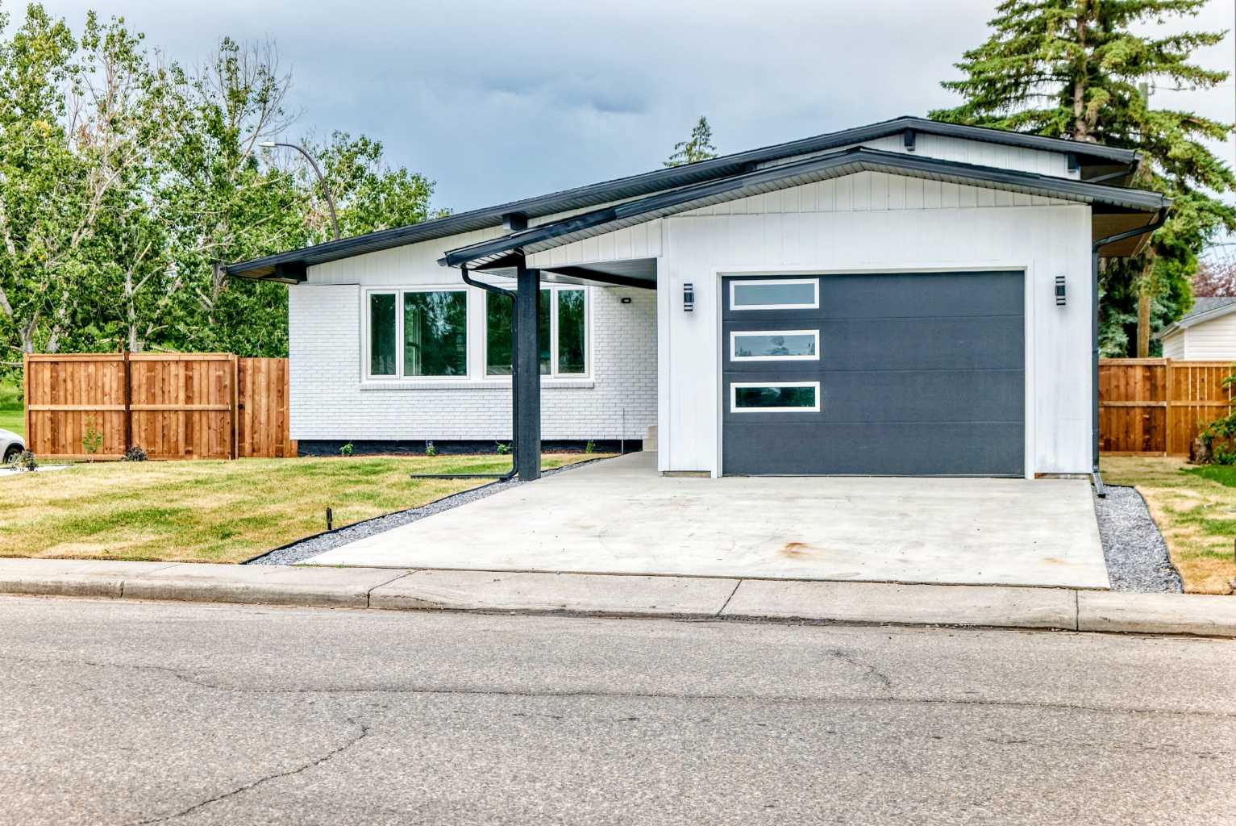
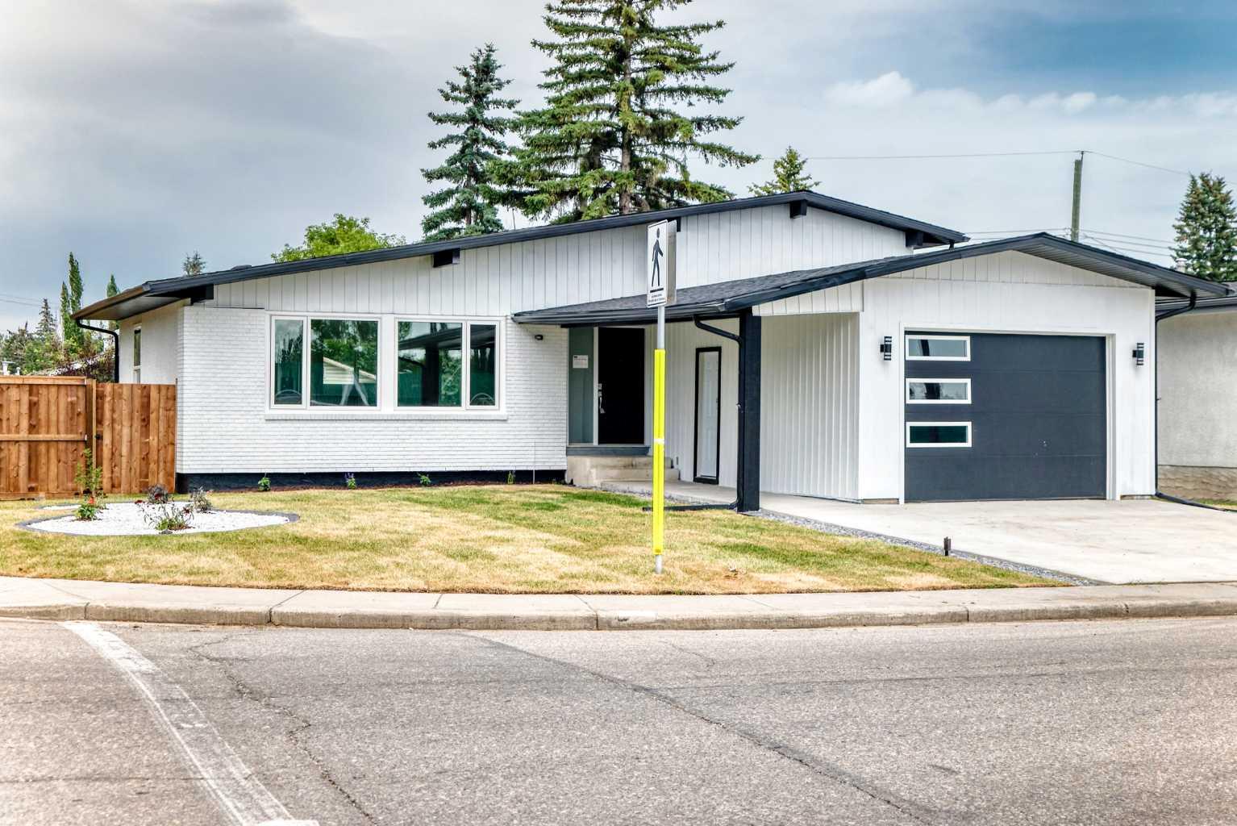
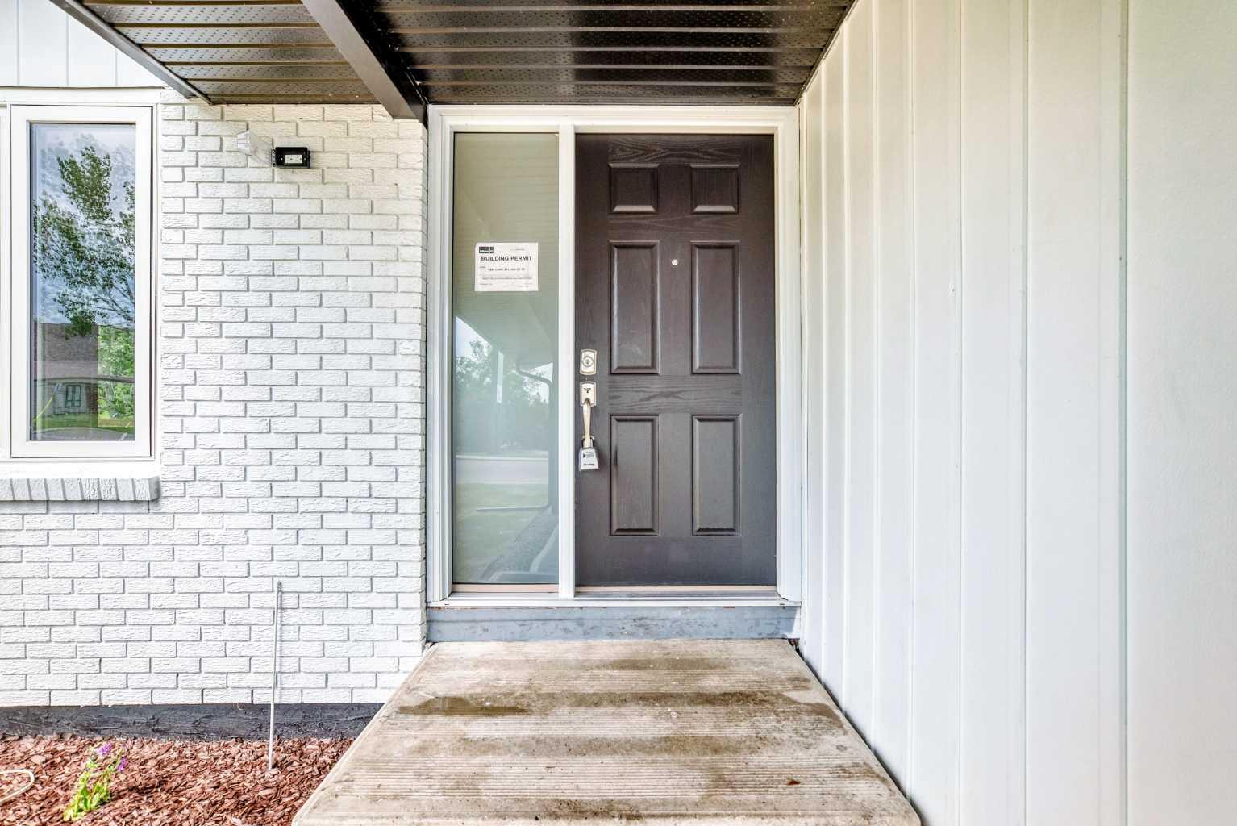
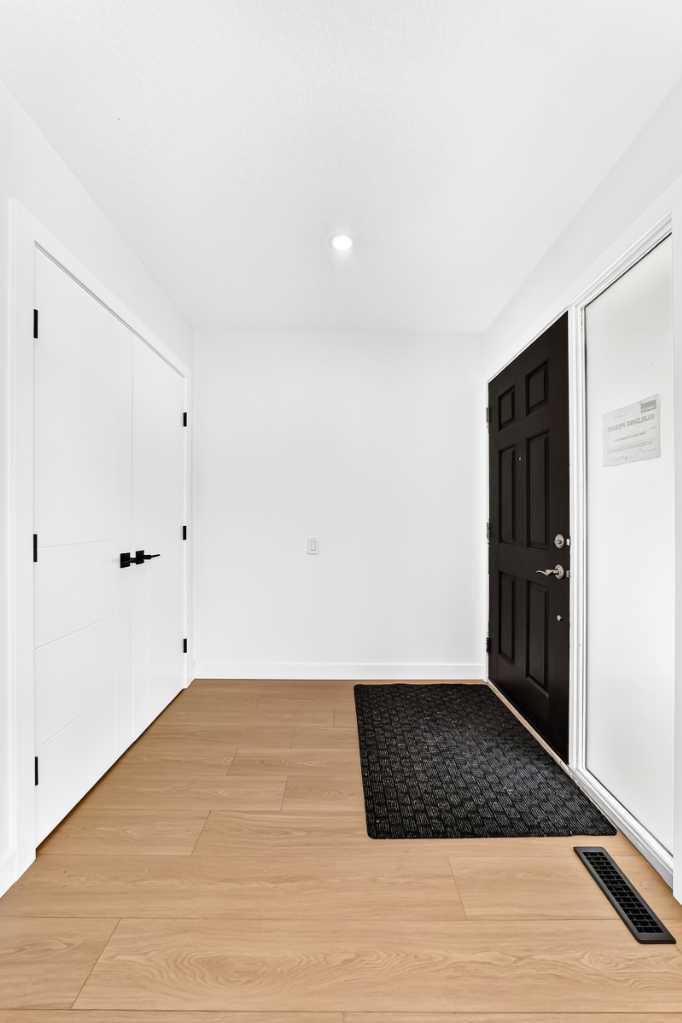
$4,786Searching for a home, NO GO WHERE . This is Redesigned , Remodled 4 level split house having 1134 sq ft total devloped area is 2042.5 sqft , Once inside you will notice the soaring ceilings with pot lights main living space open to dining room and kitchen. Cabinetry is OAK WOOD and modern Taj quartz counter surfaces throughout. The rear door of dining area leads to private north and west facing fenced backyard, The top floor comprises of the Primary bedroom with custom closets , Computer space , fireplace and 4 pc ensuite . The bright and open lower level has 2 more bedrooms with full bath. The fourth level carries a bar with one bedroom with full bath , open living space . The house is remodled from studs to TOP with new elecrical, plumbing , insulation , windows, drywall , new roof and fence with landscaping etc. The huge fenced back yard is waiting for your imagination . All permits Just loading this remodled property has everytthing for family .
| 6 days ago | Price changed to $1,049,000 | |
| 6 days ago | Listing updated with changes from the MLS® | |
| 2 weeks ago | Listing first seen on site |

Listing information is provided by Participants of the Alberta One Realty Listing Services (Pillar 9). IDX information is provided exclusively for personal, non-commercial use, and may not be used for any purpose other than to identify prospective properties consumers may be interested in purchasing. Information is deemed reliable but not guaranteed. Copyright 2026, Alberta One Realty Listing Services (Pillar 9)
Last checked 2026-07-27 09:37 AM UTC