Save
Ask
Tour
Hide
Share
$424,900
10 Days On Site

721 Auburn Bay Square SE
Calgary, AB T3M 0Y7

For Sale|Townhouse|Active
2
Beds
3
Total Baths
2
Full Baths
1
Partial Bath
1,259.09
SqFt
$337
/SqFt
2011
Built
Subdivision:
Auburn Bay
County:
Calgary
Call Now: 403.991.9886
Is this the listing for you? We can help make it yours.
403.991.9886
721 Auburn Bay Square SE721 Auburn Bay Square SE721 Auburn Bay Square SE721 Auburn Bay Square SE
Save
Ask
Tour
Hide
Share

Mortgage Calculator

Monthly Payment (Est.)

$1,939
Calculator powered by Showcase IDX, a Constellation1 Company. Copyright ©2026 Information is deemed reliable but not guaranteed.

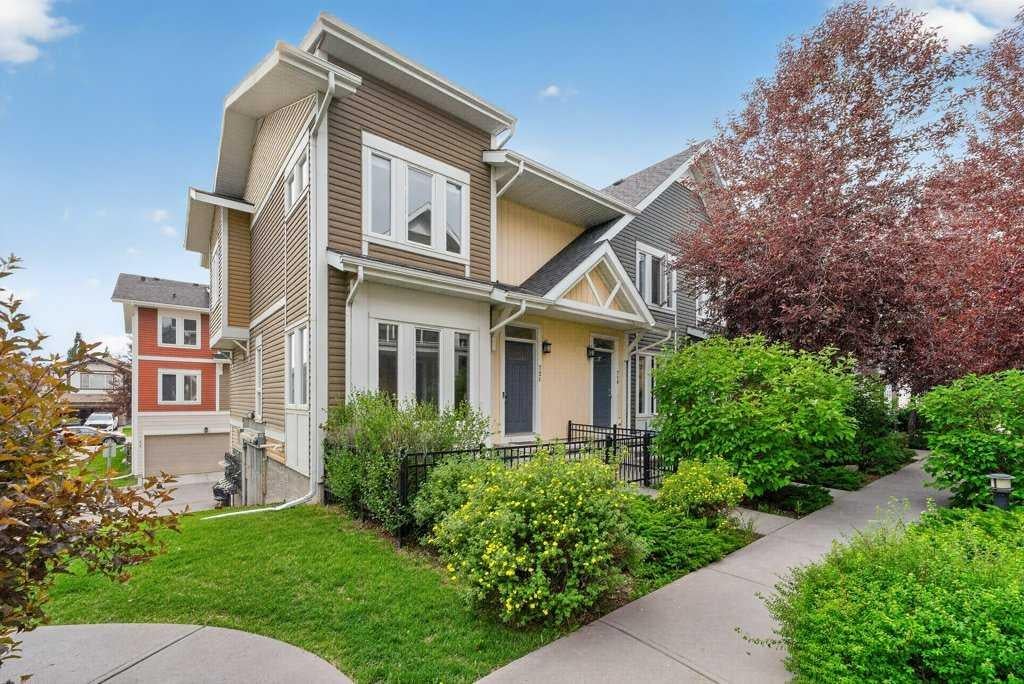
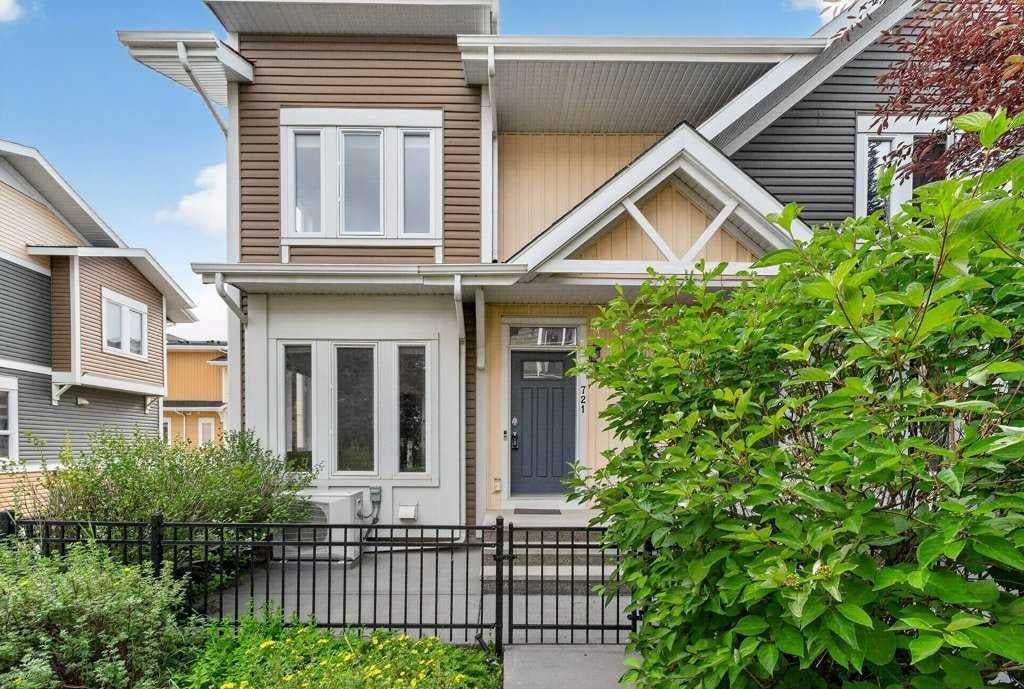
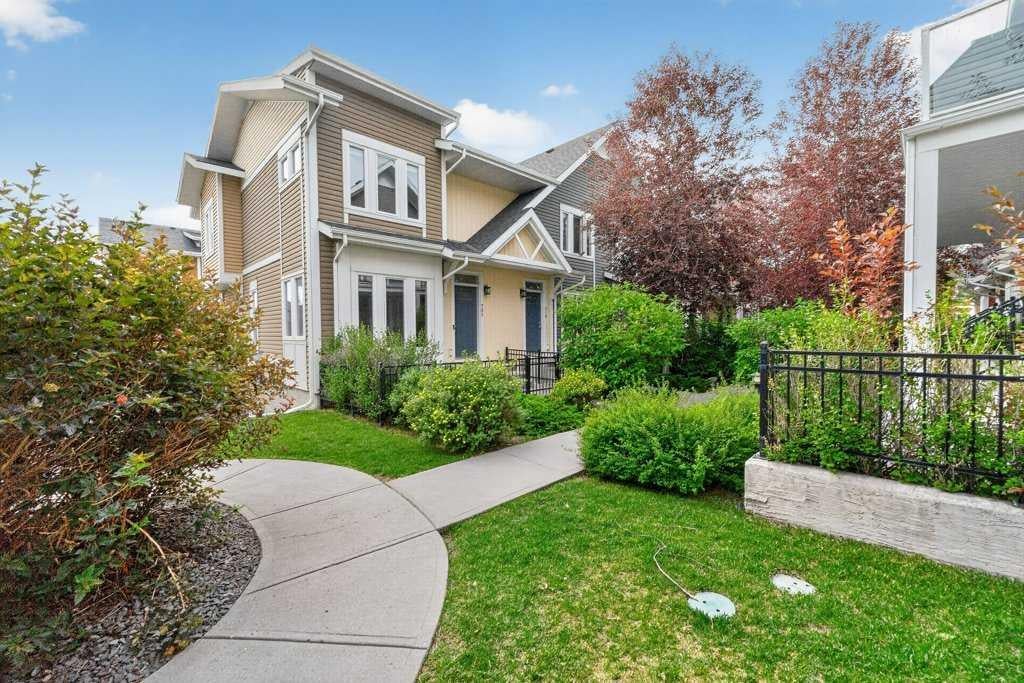
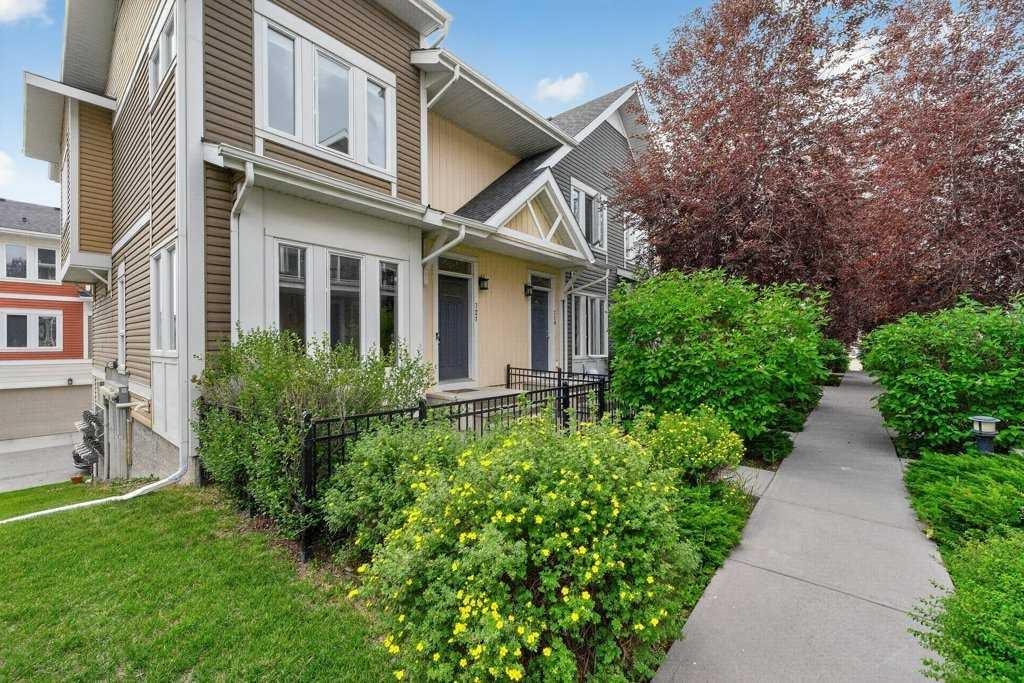
Rare End Unit with "Central Air Conditioning", "Double Attached Garage" & "Two Primary Suites"! Gleaming hardwood floors adorn the main level of this "open concept" floor plan! The corner unit affords many extra windows and such privacy! Enjoy the open living area, perfectly sized for entertaining. Brand New Carpet on stairway (rest of home has hardwood floors/tile bathrooms). The gourmet kitchen has stylish stainless steel appliances, granite counters and an oversized granite island. A breakfast nook is perfect for morning coffee. The dining room space easily accommodates a large gathering. Two generous primary bedrooms, each with its own private 4-piece ensuite with granite countertops, plus walk in closets with built-in drawers/organizers, are featured on the upper level, in addition to a loft office/den area. The lower level has a spacious laundry area and space to develop a home gym, playroom, den or private office area. Adjacent access to the double attached garage! A beautifully treed courtyard pathway welcomes guests to your private front patio—an ideal space for relaxing or summer BBQs. Located in the desirable lake community, this exceptional end unit combines comfort, style, and functionality. Opportunities like this are rare—don't miss your chance to enjoy the lake lifestyle!

Save
Ask
Tour
Hide
Share
Listing Snapshot
Price 
$424,900
Days On Site 
10 Days
Bedrooms 
2
Inside Area (SqFt) 
1,259.09 sqft
Total Baths 
3
Full Baths 
2
Partial Baths 
1
Lot Size 
N/A
Year Built 
2011
MLS® Number 
A2329688
Status 
Active
Property Tax 
$3,072
Maintenance Fees 
$323.72 monthly
Sq Ft Source 
N/A
Friends & Family
Recent Activity
a week agoListing first seen on site
2 weeks agoListing updated with changes from the MLS®
General Features
Attached Garage 
Yes
Garage 
Yes
Garage Spaces 
2
Levels 
Two
Parking 
AttachedGarageGarage Door OpenerGuest
Parking Spaces 
2
Pets 
YesBreed Restrictions
Property Sub Type 
Townhouse
SqFt Above 
1259.09
SqFt Below 
239.98
Style 
2 Storey
Zoning 
M-X1
Interior Features
Appliances 
DishwasherDryerElectric RangeRefrigeratorWasher
Basement 
PartialUnfinished
Cooling 
Central Air
Flooring 
CarpetHardwood
Heating 
Forced Air
Interior 
Granite Counters
Laundry Features 
In Unit
Window Features 
Window Coverings
2pc Bathroom 
Dimensions - 4`10" x 4`10"Level - Main
4pc Ensuite bath 
Dimensions - 8`0" x 4`11"Level - Second
Bedroom - Primary 
Dimensions - 12`8" x 12`0"Level - Second
Breakfast Nook 
Dimensions - 5`3" x 7`7"Level - Main
Dining Room 
Dimensions - 13`10" x 8`3"Level - Main
Kitchen 
Dimensions - 11`11" x 13`3"Level - Main
Living Room 
Dimensions - 13`10" x 13`2"Level - Main
Storage 
Dimensions - 13`1" x 12`5"Level - Lower
Save
Ask
Tour
Hide
Share
Exterior Features
Construction Details 
Frame
Exterior 
Courtyard
Fencing 
Fenced
Lot Features 
Private
Patio And Porch 
Patio
Roof 
ShingleAsphalt
Waterfront Features 
Lake
Windows/Doors 
Window Coverings
Community Features
Association Amenities 
Beach AccessOtherTrash
Community Features 
LakeOtherParkPlayground
Maintenance Fee 
323.72
Maintenance Fee Frequency 
Monthly
Listing courtesy of Joy Peacock of eXp Realty

Listing information is provided by Participants of the Alberta One Realty Listing Services (Pillar 9). IDX information is provided exclusively for personal, non-commercial use, and may not be used for any purpose other than to identify prospective properties consumers may be interested in purchasing. Information is deemed reliable but not guaranteed. Copyright 2026, Alberta One Realty Listing Services (Pillar 9)
Last checked 2026-07-27 09:37 AM UTC

Neighborhood & Commute
Source: Walkscore
Disclosure: Community information and market data powered by Constellation Data Labs. Information is deemed reliable but not guaranteed.
Save
Ask
Tour
Hide
Share