Save
Ask
Tour
Hide
Share
$499,000
11 Days On Site

1086 Williamstown Boulevard NW 1701
Airdrie, AB T4B 3T9

For Sale|Townhouse|Active
3
Beds
4
Total Baths
3
Full Baths
1
Partial Bath
1,509.01
SqFt
$331
/SqFt
2012
Built
Subdivision:
Williamstown
County:
Airdrie
Call Now: 403.991.9886
Is this the listing for you? We can help make it yours.
403.991.9886
1086 Williamstown Boulevard NW 17011086 Williamstown Boulevard NW 17011086 Williamstown Boulevard NW 17011086 Williamstown Boulevard NW 1701
Save
Ask
Tour
Hide
Share

Mortgage Calculator

Monthly Payment (Est.)

$2,277
Calculator powered by Showcase IDX, a Constellation1 Company. Copyright ©2026 Information is deemed reliable but not guaranteed.

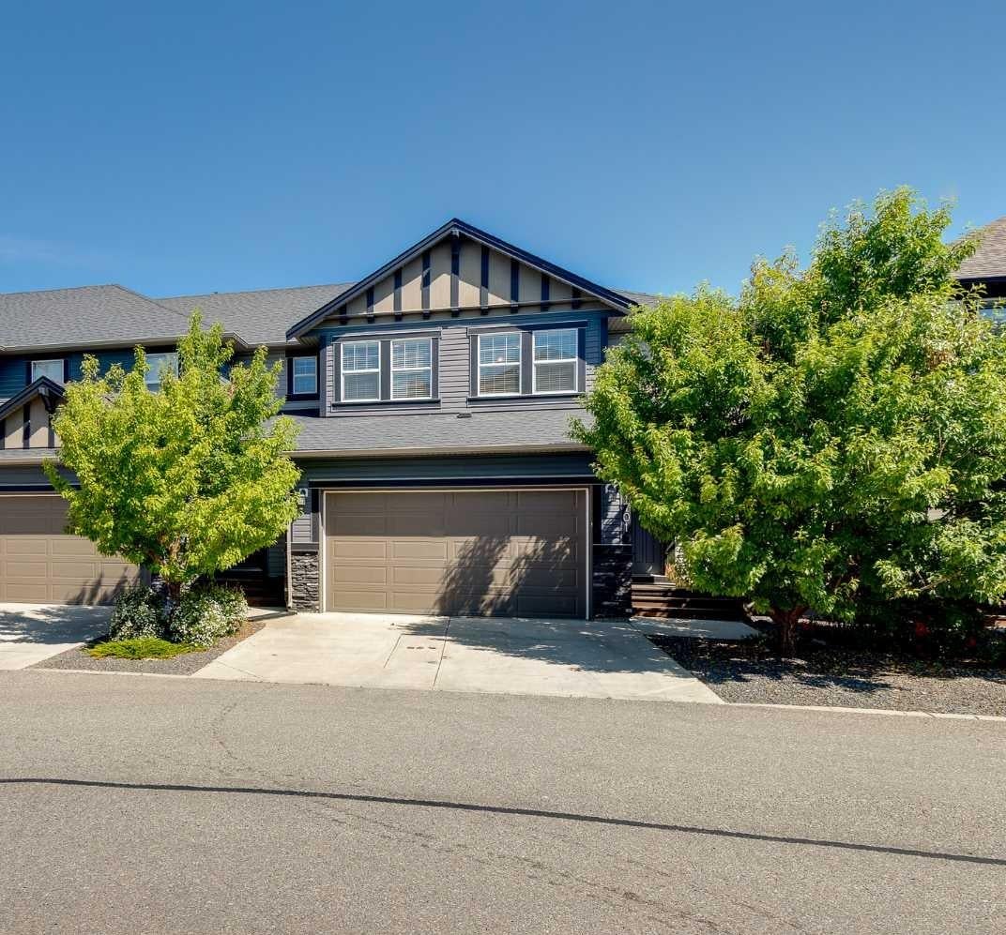
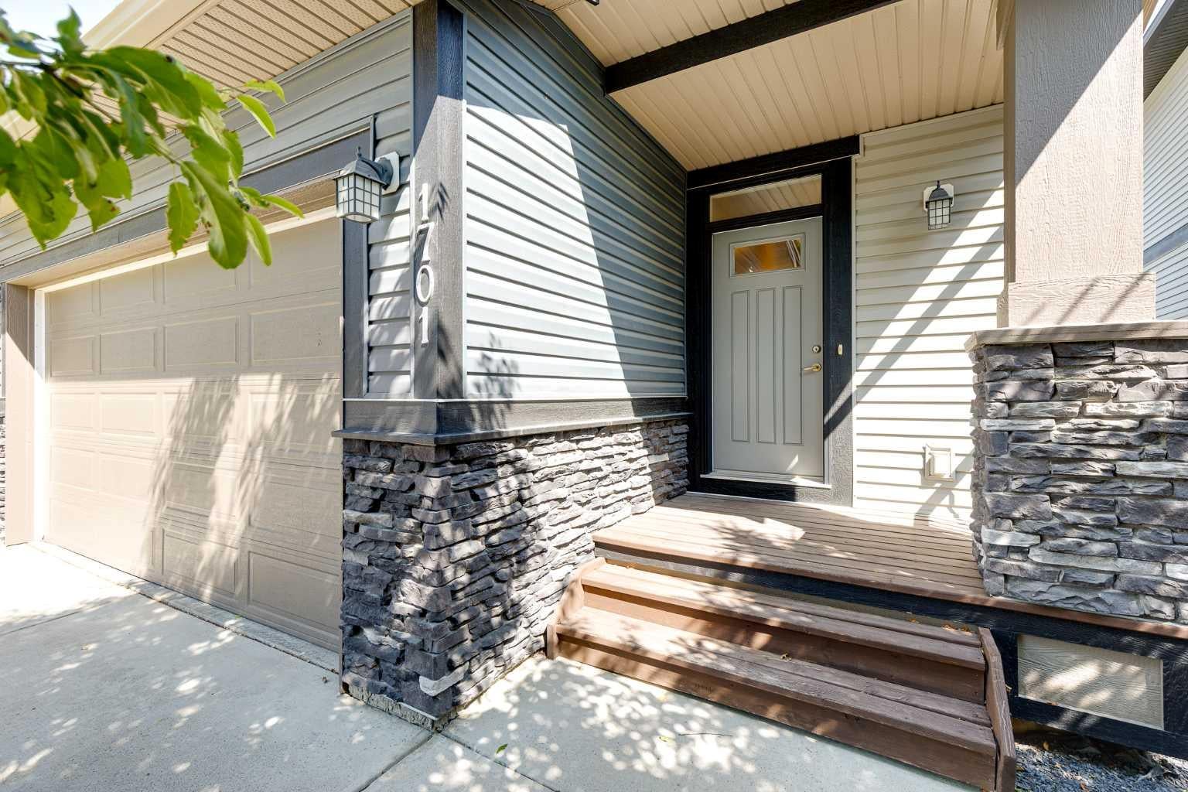
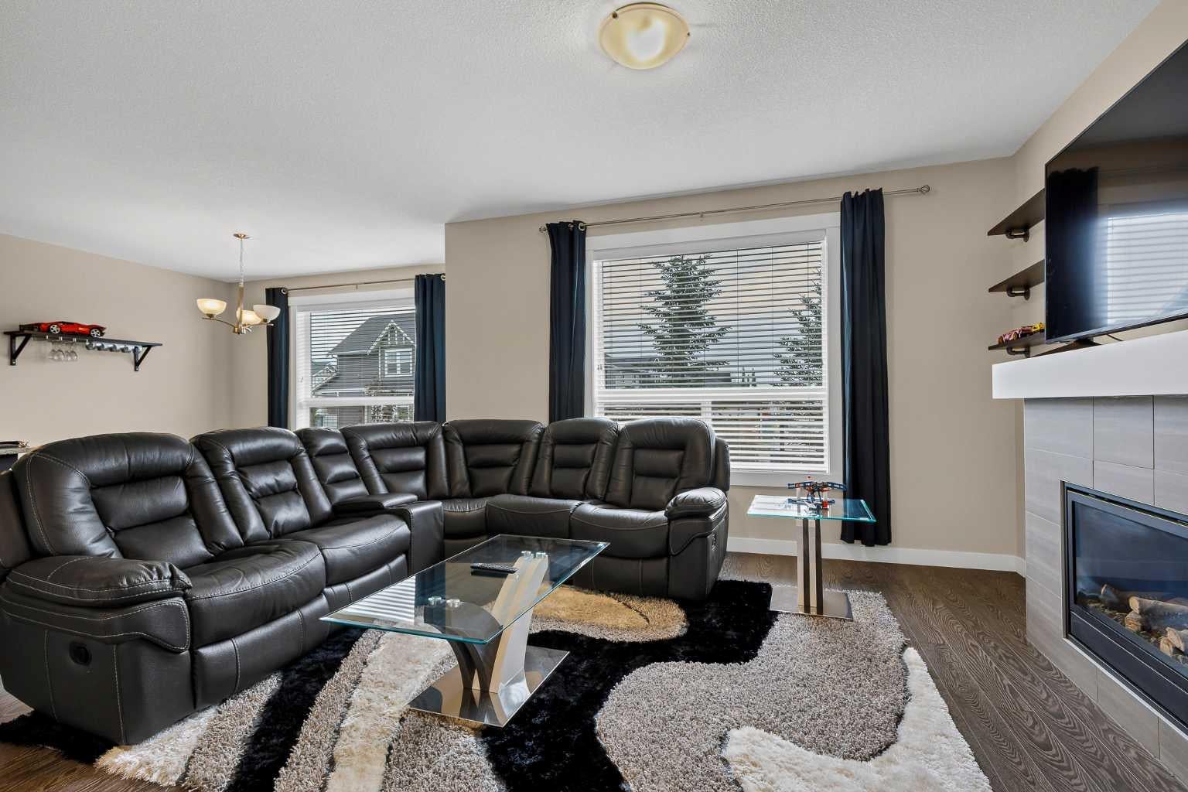
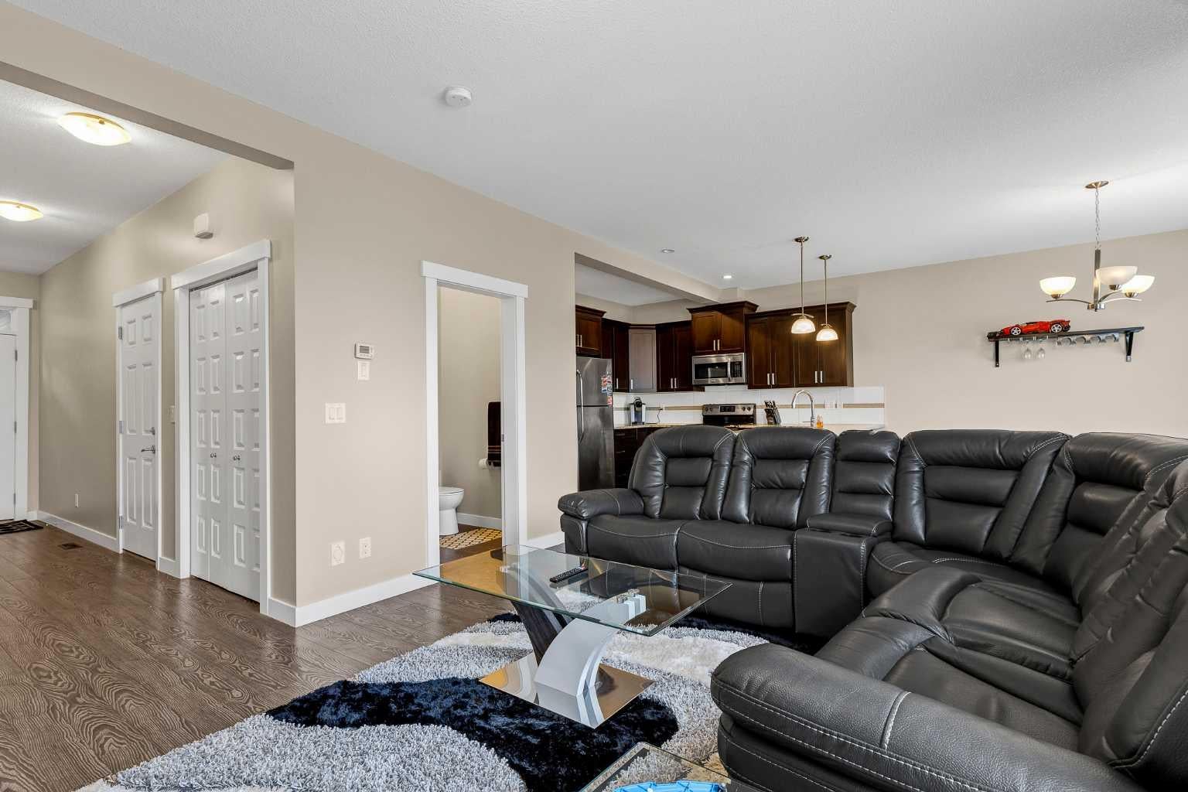
Nestled in the heart of the family-friendly community of Williamstown in NW Airdrie, this spacious 3-bedroom townhouse with a front-drive double attached garage offers exceptional convenience just steps from Herons Crossing School (K–8). Inside, you’ll appreciate the stylish finishes, including modern laminate flooring and upgraded railings. The open-concept main floor features a bright kitchen with abundant cabinet and counter space, granite countertops, and an eating bar that flows seamlessly into the large dining area and living room. A cozy fireplace and generous windows create a warm, light-filled space. The upper level includes a versatile bonus room—perfect for a home office, playroom, or additional family space. A spacious main bath and secondary bedroom are thoughtfully separated from the primary suite by the convenient upstairs laundry. The primary bedroom offers a walk-in closet and a spa-inspired ensuite with dual sinks, a separate shower, and a deep soaker tub. The fully developed basement adds even more living space with a media room, third bedroom, and full bathroom. A standout feature of this home is the fenced backyard and large deck backing onto a beautiful pathway that leads to a stunning nature reserve with parks and year-round walking and biking trails. A truly special location you’ll love coming home to. Book your private showing today.

Save
Ask
Tour
Hide
Share
Listing Snapshot
Price 
$499,000
Days On Site 
11 Days
Bedrooms 
3
Inside Area (SqFt) 
1,509.01 sqft
Total Baths 
4
Full Baths 
3
Partial Baths 
1
Lot Size 
0.06 Acres
Year Built 
2012
MLS® Number 
A2329657
Status 
Active
Property Tax 
$3,648
Maintenance Fees 
$406.39 monthly
Sq Ft Source 
N/A
Friends & Family
Recent Activity
2 weeks agoListing first seen on site
2 weeks agoListing updated with changes from the MLS®
General Features
Acres 
0.06
Attached Garage 
Yes
Garage 
Yes
Garage Spaces 
2
Levels 
Two
Parking 
AttachedGarageDrivewayGarage Door OpenerGuest
Parking Spaces 
4
Pets 
Cats OKDogs OKYesBreed Restrictions
Property Sub Type 
Townhouse
SqFt Above 
1509.01
SqFt Below 
613.77
Style 
2 Storey
Zoning 
R2-T
Interior Features
Appliances 
DishwasherRefrigeratorWasher/DryerCooktop
Basement 
FullFinished
Fireplace 
Yes
Fireplace Features 
Gas
Fireplaces 
1
Flooring 
CarpetLaminateTile
Heating 
Forced AirNatural Gas
Interior 
Central VacuumDouble VanityGranite CountersHigh CeilingsOpen FloorplanRecessed LightingSoaking TubStorageWalk-In Closet(s)
Laundry Features 
Upper Level
Window Features 
Window Coverings
2pc Bathroom 
Dimensions - 4`11" x 5`2"Level - Main
4pc Bathroom 
Dimensions - 5`1" x 9`3"Level - Basement
5pc Ensuite bath 
Dimensions - 12`7" x 10`0"Level - Second
Bedroom 
Dimensions - 9`5" x 10`10"Level - Second
Bedroom - Primary 
Dimensions - 14`4" x 13`3"Level - Second
Dining Room 
Dimensions - 13`2" x 11`1"Level - Main
Family Room 
Dimensions - 13`11" x 18`8"Level - Second
Furnace/Utility Room 
Dimensions - 6`10" x 4`11"Level - Basement
Game Room 
Dimensions - 13`11" x 17`5"Level - Basement
Kitchen 
Dimensions - 13`2" x 11`6"Level - Main
Living Room 
Dimensions - 14`1" x 13`3"Level - Main
Save
Ask
Tour
Hide
Share
Exterior Features
Construction Details 
AsphaltStoneVinyl SidingFrame
Exterior 
Balcony
Fencing 
Fenced
Lot Features 
Back YardCorner LotFront YardGentle SlopingLandscapedRectangular Lot
Patio And Porch 
Patio
Roof 
ShingleAsphalt
Windows/Doors 
Window Coverings
Community Features
Association Amenities 
PlaygroundSnow Removal
Community Features 
ParkPlaygroundSidewalksStreet Lights
Maintenance Fee 
406.39
Maintenance Fee Frequency 
Monthly
Listing courtesy of Dione Irwin of The Real Estate District

Listing information is provided by Participants of the Alberta One Realty Listing Services (Pillar 9). IDX information is provided exclusively for personal, non-commercial use, and may not be used for any purpose other than to identify prospective properties consumers may be interested in purchasing. Information is deemed reliable but not guaranteed. Copyright 2026, Alberta One Realty Listing Services (Pillar 9)
Last checked 2026-07-29 03:01 AM UTC

Neighborhood & Commute
Source: Walkscore
Disclosure: Community information and market data powered by Constellation Data Labs. Information is deemed reliable but not guaranteed.
Save
Ask
Tour
Hide
Share