Save
Ask
Tour
Hide
Share
$619,900
10 Days On Site

130 Tuscany Valley Drive NW
Calgary, AB T3L 2C1

Single Family Residence|Pending
3
Beds
3
Total Baths
2
Full Baths
1
Partial Bath
1,413
SqFt
$439
/SqFt
1998
Built
Subdivision:
Tuscany
County:
Calgary
Call Now: 403.991.9886
Is this the listing for you? We can help make it yours.
403.991.9886
130 Tuscany Valley Drive NW130 Tuscany Valley Drive NW130 Tuscany Valley Drive NW130 Tuscany Valley Drive NW
Save
Ask
Tour
Hide
Share

Mortgage Calculator

Monthly Payment (Est.)

$2,828
Calculator powered by Showcase IDX, a Constellation1 Company. Copyright ©2026 Information is deemed reliable but not guaranteed.

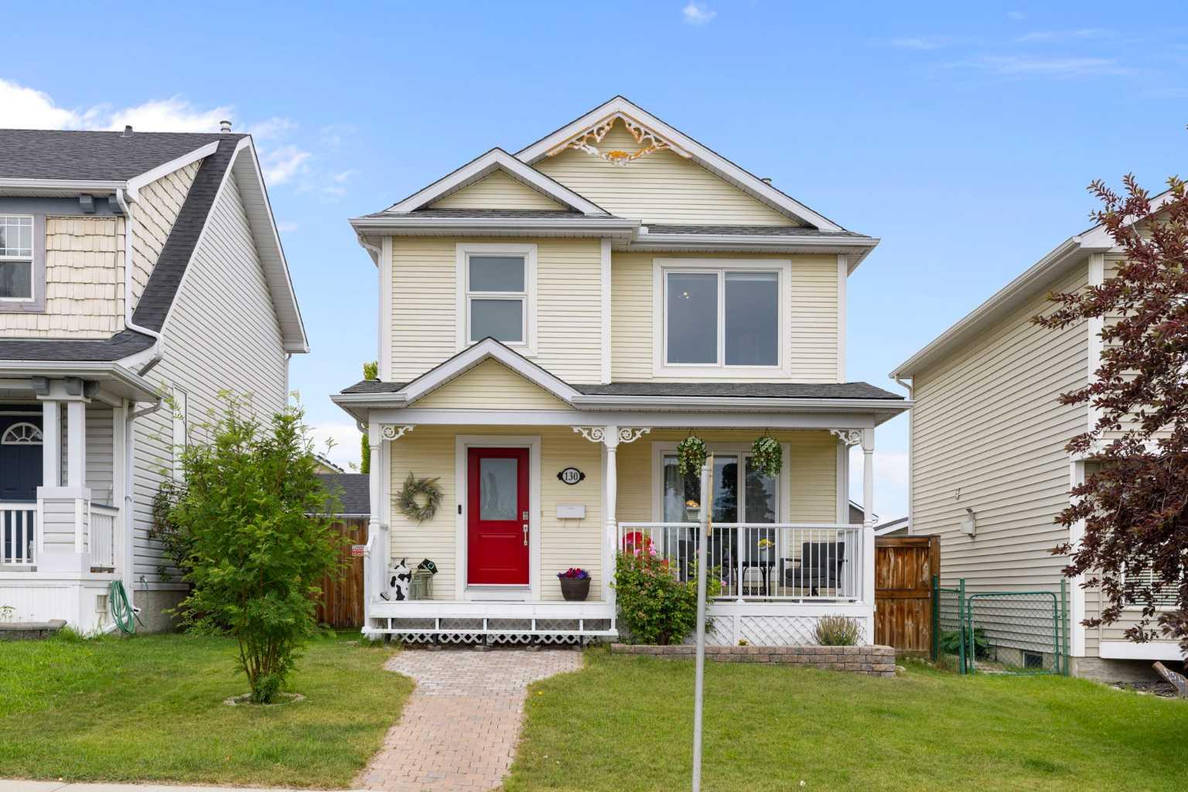
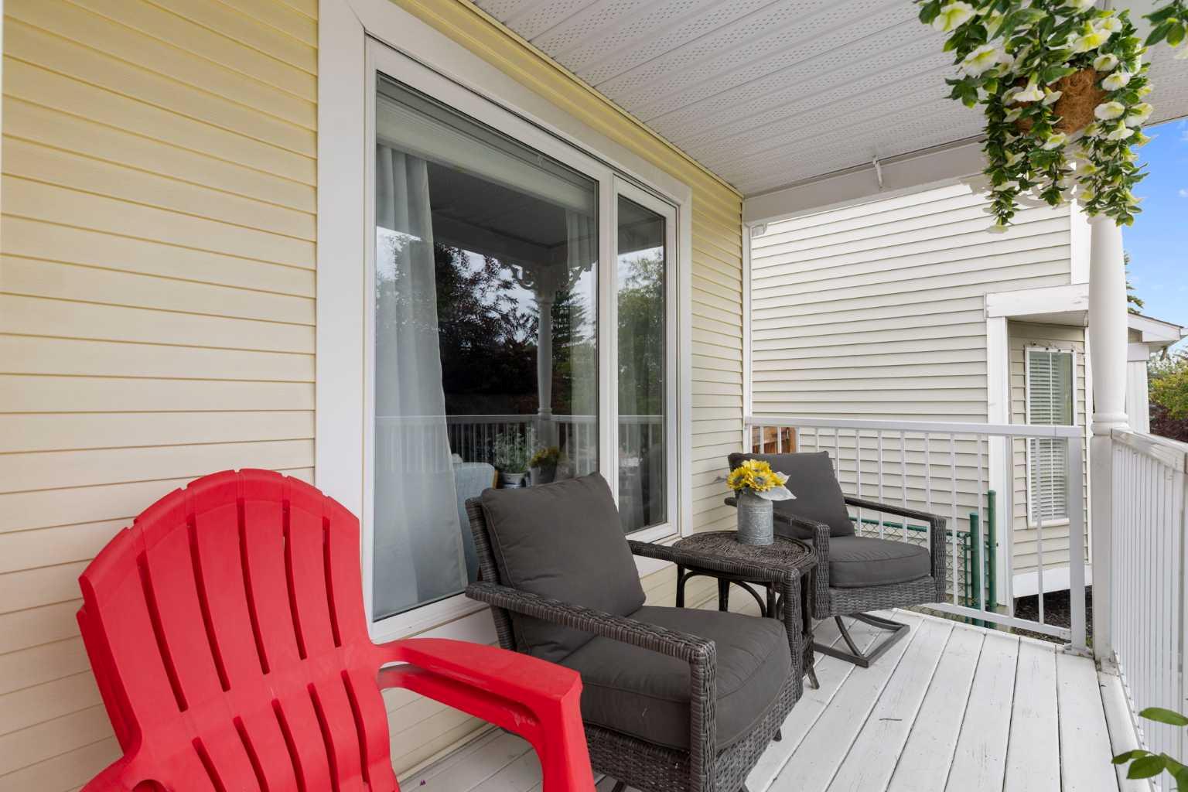
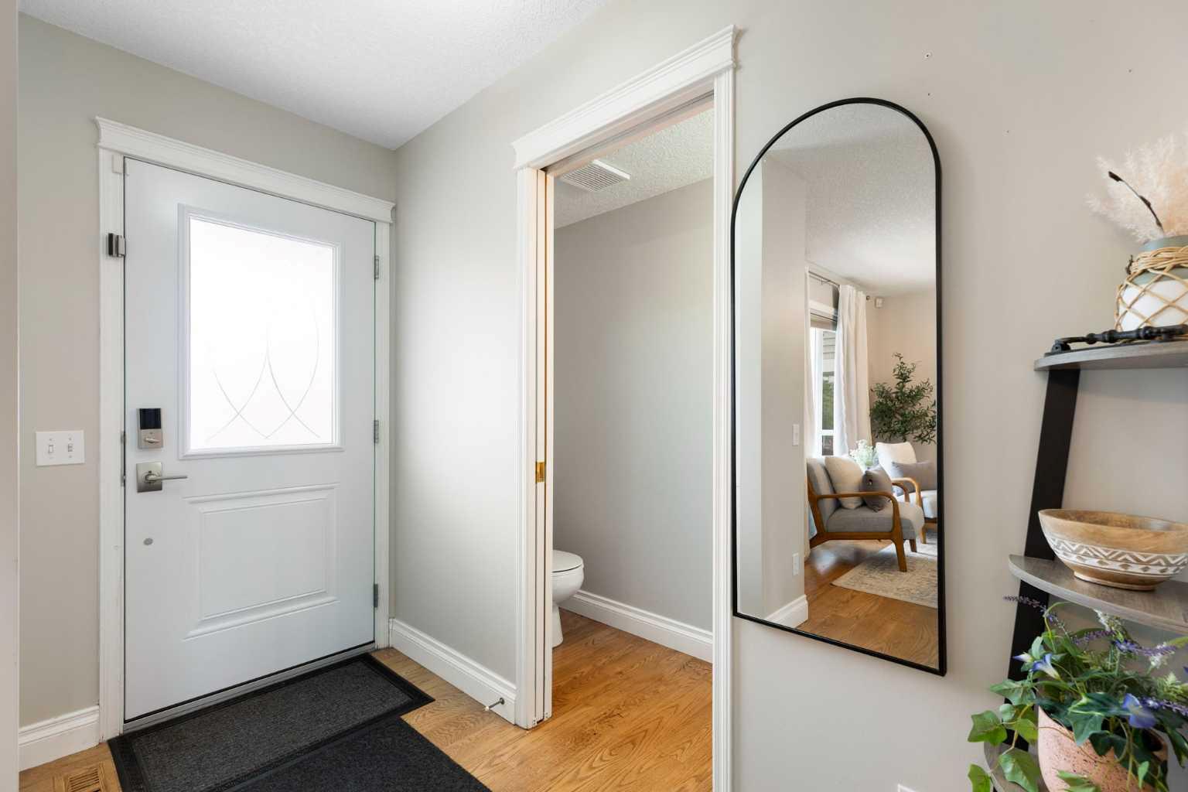
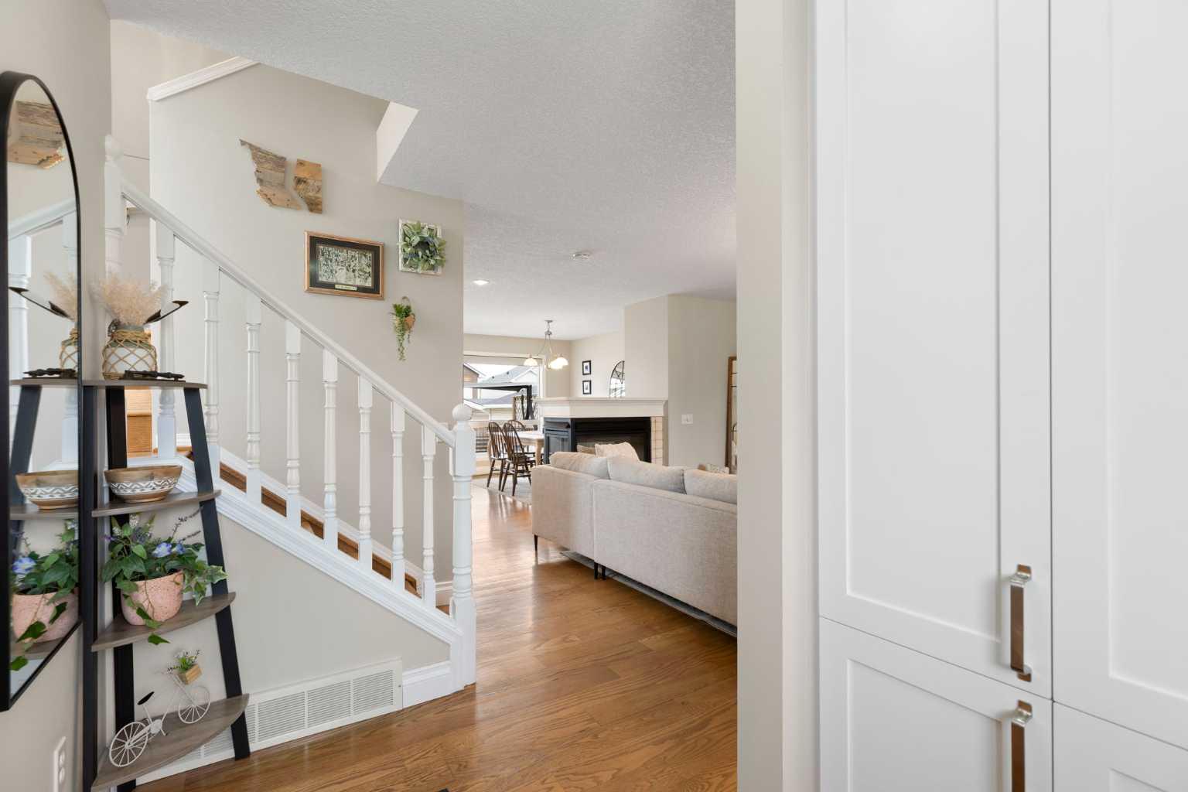
Welcome to this beautifully maintained home in Tuscany! It offers style, comfort, and functionality throughout. Situated on a fully landscaped lot with flower beds, a fenced yard, front porch, storage shed, and a spacious back deck complete with a gas BBQ hookup, this property is ready to enjoy! Step inside to a welcoming front entry featuring built-in cabinetry and durable hardwood. The bright and inviting living room is highlighted by a cozy gas fireplace, creating the perfect space to relax or entertain. The modern kitchen showcases upgraded quartz countertops, stunning two-tone cabinetry, stainless steel appliances, an over-the-range microwave, refrigerator, stove, and dishwasher. A convenient 2 piece powder room completes the main floor. Upstairs, you’ll find a spacious primary retreat featuring a walk in closet, and a private 4 piece ensuite. Two additional bedrooms, a full 4 piece bathroom, provide comfort and convenience for the whole family. The finished basement offers additional living space with a large recreation room with room for a at home gym. Outside, the double detached garage provides ample parking and storage. This move in ready home is the perfect blend of modern upgrades and everyday practicality. This property has close proximity to schools and parks! Don’t hesitate, book your showing today!

Save
Ask
Tour
Hide
Share
Listing Snapshot
Price 
$619,900
Days On Site 
10 Days
Bedrooms 
3
Inside Area (SqFt) 
1,413 sqft
Total Baths 
3
Full Baths 
2
Partial Baths 
1
Lot Size 
0.08 Acres
Year Built 
1998
MLS® Number 
A2329641
Status 
Pending
Property Tax 
$3,987
Maintenance Fees 
N/A
Sq Ft Source 
N/A
Friends & Family
Recent Activity
5 days agoStatus changed to Pending
5 days agoListing updated with changes from the MLS®
2 weeks agoListing first seen on site
General Features
Acres 
0.08
Available on 
2026-09-10
Garage 
Yes
Garage Spaces 
2
Levels 
Two
Parking 
GarageGarage Door Opener
Parking Spaces 
2
Property Sub Type 
Single Family Residence
SqFt Above 
1413
SqFt Below 
649
Style 
2 Storey
Zoning 
SR
Interior Features
Appliances 
DishwasherDryerMicrowaveOvenRefrigeratorWasherElectric Range
Basement 
FullFinished
Fireplace 
Yes
Fireplace Features 
Gas
Fireplaces 
1
Flooring 
CarpetHardwoodLinoleum
Heating 
Natural Gas
Interior 
Built-in FeaturesCeiling Fan(s)ChandelierKitchen IslandOpen FloorplanPantryStorage
Laundry Features 
In Basement
Window Features 
Window Coverings
2pc Bathroom 
Dimensions - 2`7" x 8`4"Level - Main
4pc Bathroom 
Dimensions - 7`7" x 4`11"Level - Second
4pc Ensuite bath 
Dimensions - 9`2" x 8`10"Level - Second
Bedroom 
Dimensions - 11`1" x 11`8"Level - Second
Bedroom - Primary 
Dimensions - 13`5" x 12`8"Level - Second
Dining Room 
Dimensions - 9`11" x 12`9"Level - Main
Furnace/Utility Room 
Dimensions - 19`11" x 23`2"Level - Basement
Game Room 
Dimensions - 19`11" x 23`2"Level - Basement
Kitchen 
Dimensions - 11`1" x 17`0"Level - Main
Living Room 
Dimensions - 18`0" x 17`0"Level - Main
Save
Ask
Tour
Hide
Share
Exterior Features
Construction Details 
ConcreteVinyl SidingFrame
Exterior 
BalconyGardenStorage
Fencing 
Fenced
Frontage 
9.69M 31`9"
Lot Features 
Back YardFront YardGardenLandscapedRectangular Lot
Other Structures 
Shed(s)
Patio And Porch 
DeckFront Porch
Roof 
ShingleAsphalt
Windows/Doors 
Window Coverings
Community Features
Association Amenities 
None
Community Features 
OtherParkPlaygroundSidewalks
Maintenance Fee 
313
Maintenance Fee Frequency 
Annually
Listing courtesy of Christian Hofmeister of Century 21 Masters

Listing information is provided by Participants of the Alberta One Realty Listing Services (Pillar 9). IDX information is provided exclusively for personal, non-commercial use, and may not be used for any purpose other than to identify prospective properties consumers may be interested in purchasing. Information is deemed reliable but not guaranteed. Copyright 2026, Alberta One Realty Listing Services (Pillar 9)
Last checked 2026-07-27 06:53 PM UTC

Neighborhood & Commute
Source: Walkscore
Disclosure: Community information and market data powered by Constellation Data Labs. Information is deemed reliable but not guaranteed.
Save
Ask
Tour
Hide
Share