Save
Ask
Tour
Hide
Share
$259,000
10 Days On Site

403 Mackenzie Way SW 6210
Airdrie, AB T4B 3V7

For Sale|Apartment|Active
2
Beds
2
Total Baths
2
Full Baths
761.8
SqFt
$340
/SqFt
2016
Built
Subdivision:
Downtown
County:
Airdrie
Call Now: 403.991.9886
Is this the listing for you? We can help make it yours.
403.991.9886
403 Mackenzie Way SW 6210403 Mackenzie Way SW 6210403 Mackenzie Way SW 6210403 Mackenzie Way SW 6210
Save
Ask
Tour
Hide
Share

Mortgage Calculator

Monthly Payment (Est.)

$1,182
Calculator powered by Showcase IDX, a Constellation1 Company. Copyright ©2026 Information is deemed reliable but not guaranteed.

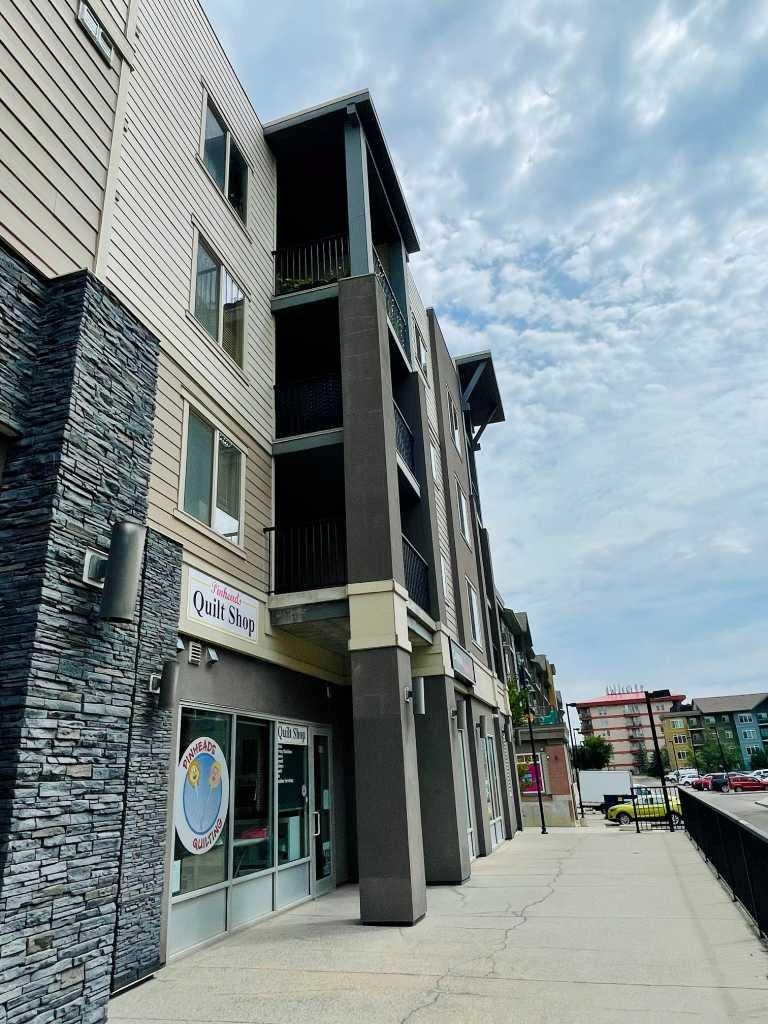
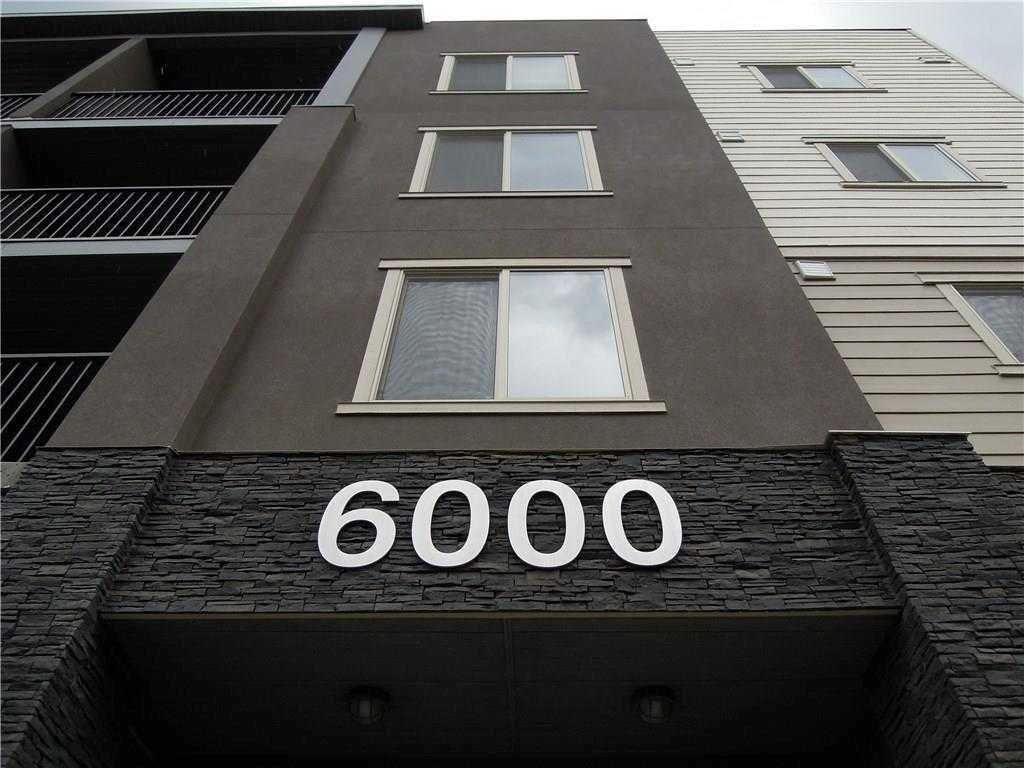
Attention first-time home buyers, small families, investors and down-sizers! This 2 Bedroom plus a Den, 2 full bath unit is affordable and Move-in ready. Located in Airdrie's prime location, this cozy unit comes with a decent size den, kitchen with beautiful granite counter-tops, good size balcony, and a titled heated underground parking (stall #935). The master bedroom has a walk-thru closet that leads to the 4 pc ensuite, and this unit has an in-suite washer & dryer. Only approximately 15-20 min drive to Calgary, it is conveniently located within walking distance to Sobeys & other grocery stores, restaurants, coffee shops, gymns, banks, medical offices, with easy access to Yankee Valley Blvd and Stoney Trail. Don't miss out this great opportunity!

Save
Ask
Tour
Hide
Share
Listing Snapshot
Price 
$259,000
Days On Site 
10 Days
Bedrooms 
2
Inside Area (SqFt) 
761.8 sqft
Total Baths 
2
Full Baths 
2
Partial Baths 
N/A
Lot Size 
0.02 Acres
Year Built 
2016
MLS® Number 
A2329371
Status 
Active
Property Tax 
$1,900.11
Maintenance Fees 
$465.06 monthly
Sq Ft Source 
N/A
Friends & Family
Recent Activity
2 weeks agoListing first seen on site
2 weeks agoListing updated with changes from the MLS®
General Features
Acres 
0.02
Levels 
One
Number Of Stories 
4
Parking Spaces 
1
Pets 
YesBreed Restrictions
Property Sub Type 
Apartment
SqFt Above 
761.8
Style 
Apartment-Single Level Unit
Zoning 
M3
Interior Features
Appliances 
DishwasherElectric RangeRefrigeratorWasher/Dryer
Flooring 
LaminateLinoleumMarble
Heating 
Baseboard
Interior 
Granite Counters
Laundry Features 
In Unit
Window Features 
Window Coverings
4pc Bathroom 
Dimensions - 7`9" x 8`10"Level - Main
4pc Ensuite bath 
Dimensions - 7`11" x 4`11"Level - Main
Balcony 
Dimensions - 9`9" x 10`11"Level - Main
Bedroom 
Dimensions - 10`0" x 8`11"Level - Main
Bedroom - Primary 
Dimensions - 10`9" x 9`11"Level - Main
Den 
Dimensions - 6`7" x 8`11"Level - Main
Entrance 
Dimensions - 8`3" x 7`6"Level - Main
Kitchen With Eating Area 
Dimensions - 9`4" x 8`3"Level - Main
Laundry 
Dimensions - 4`0" x 3`6"Level - Main
Living/Dining Room Combination 
Dimensions - 18`0" x 10`8"Level - Main
Walk-In Closet 
Dimensions - 3`1" x 7`1"Level - Main
Save
Ask
Tour
Hide
Share
Exterior Features
Construction Details 
StoneStuccoVinyl SidingFrame
Exterior 
Balcony
Roof 
ShingleAsphalt
Windows/Doors 
Window Coverings
Community Features
Association Amenities 
Elevator(s)
Community Features 
Street Lights
Maintenance Fee 
465.06
Maintenance Fee Frequency 
Monthly
Listing courtesy of Letticia Tam of First Place Realty

Listing information is provided by Participants of the Alberta One Realty Listing Services (Pillar 9). IDX information is provided exclusively for personal, non-commercial use, and may not be used for any purpose other than to identify prospective properties consumers may be interested in purchasing. Information is deemed reliable but not guaranteed. Copyright 2026, Alberta One Realty Listing Services (Pillar 9)
Last checked 2026-07-27 06:53 PM UTC

Neighborhood & Commute
Source: Walkscore
Disclosure: Community information and market data powered by Constellation Data Labs. Information is deemed reliable but not guaranteed.
Save
Ask
Tour
Hide
Share