


1618 6 Street NWCalgary, AB T2M 3E8
Mortgage Calculator
Monthly Payment (Est.)
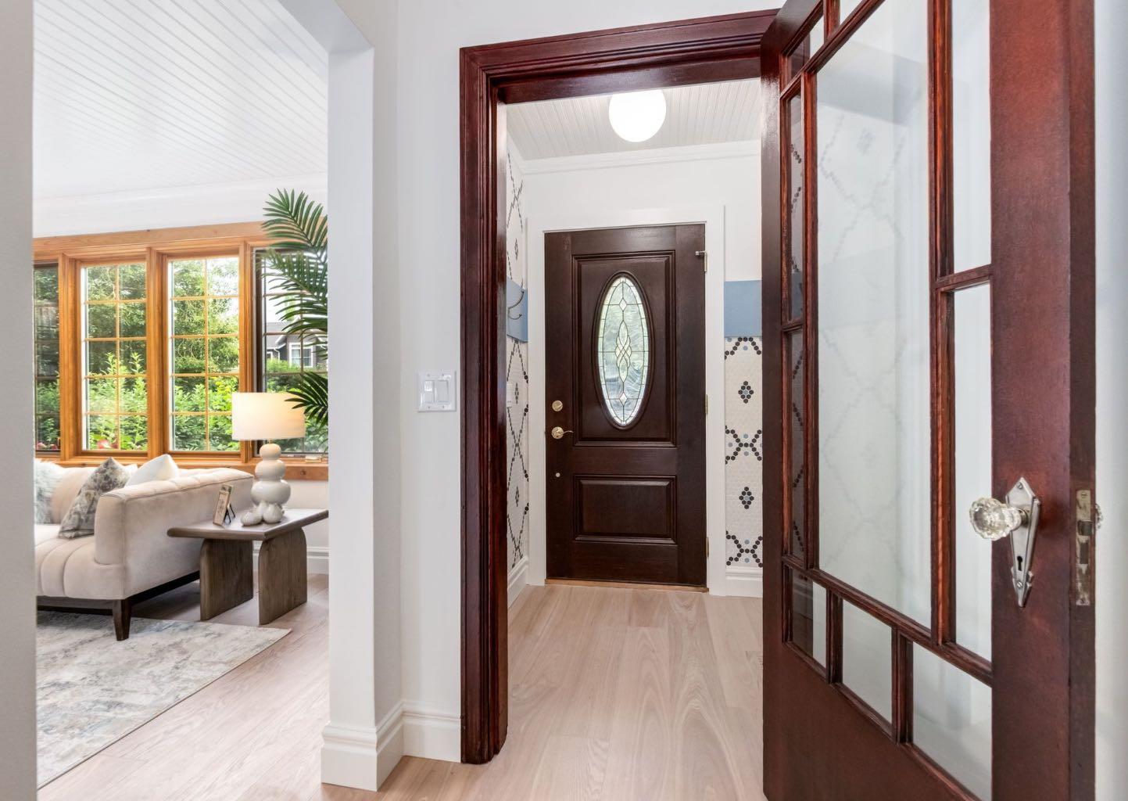
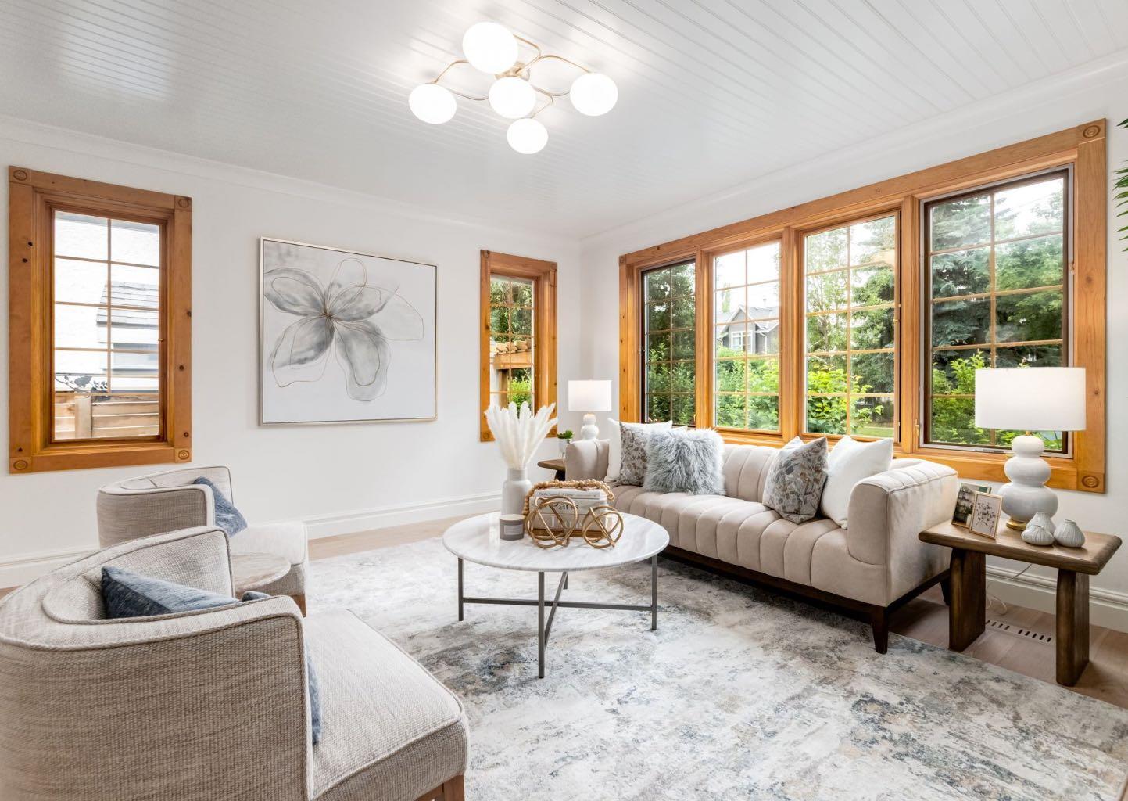
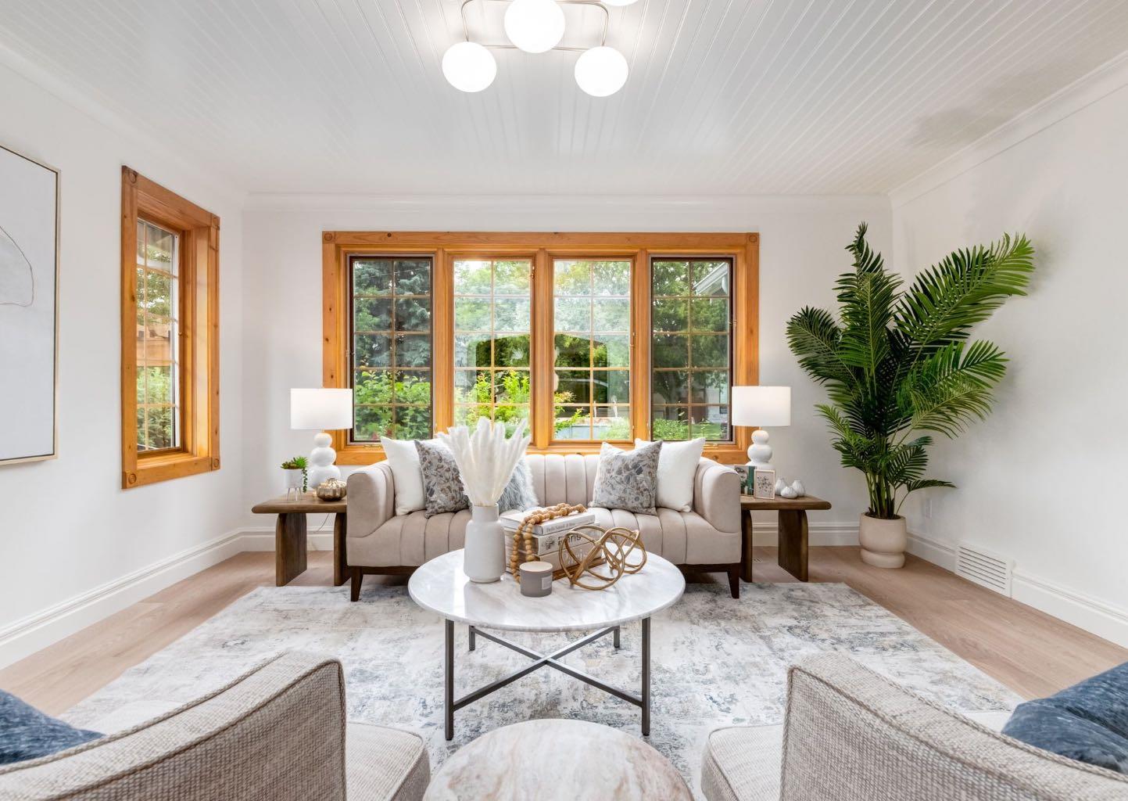
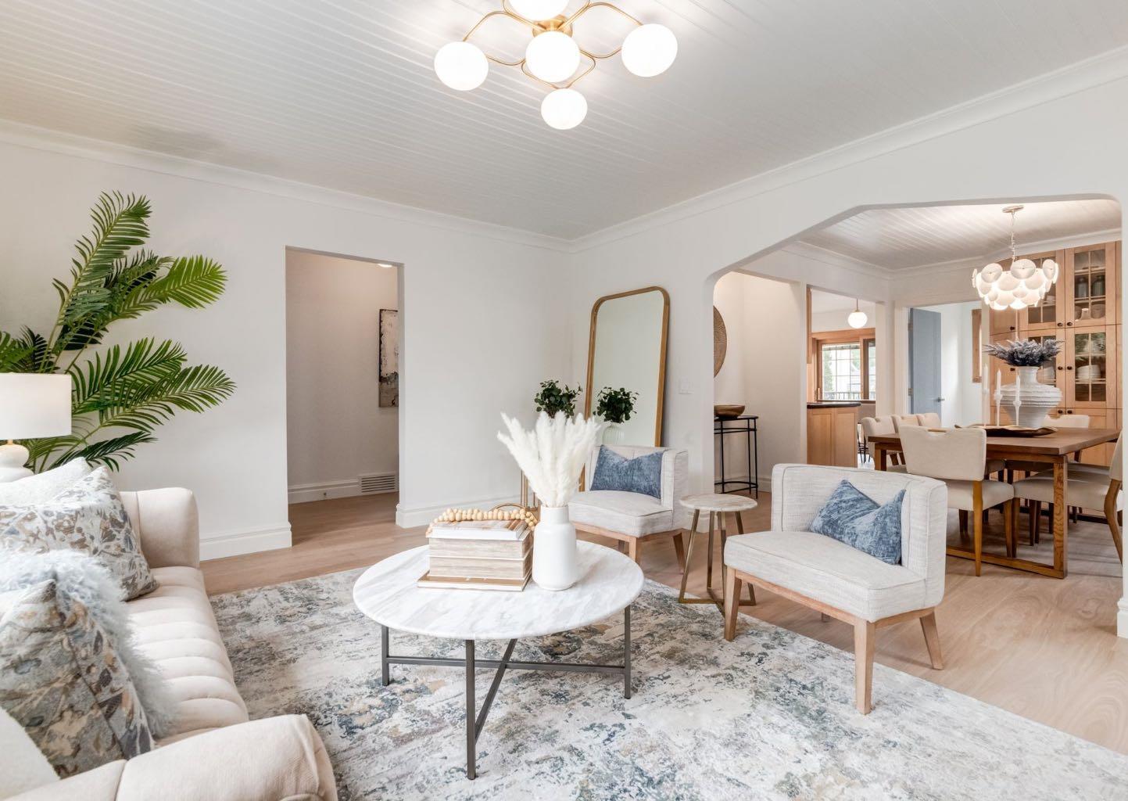
$5,247Beautifully renovated 4-bedroom character bungalow perfectly blends timeless charm with modern updates situated on a 50’ by 120’ lot. Located in the sought-after community of Rosedale, this home offers stylish finishes, thoughtful renovations, and an incredible outdoor oasis. The bright and inviting main floor features a spacious living room, a generous dining area that comfortably accommodates eight guests, and an eat-in kitchen complete with stainless steel appliances, soft-close maple cabinetry, under-cabinet lighting, and charming shiplap ceilings. Two bedrooms, a versatile den or home office, a renovated 4-piece bathroom, and patio doors leading to the expansive deck complete the main level. New engineered ash hardwood flooring extends throughout both levels, while extensive recent upgrades include the furnace, central air conditioning, hot water tank, 3 egress-compliant basement windows, electrical, lighting, interior doors, casings, baseboards, crown mouldings, paint, tile, and more. The fully developed basement offers two additional bedrooms, a stylishly renovated bathroom featuring heated floors, a custom shower base, curved vanity, quartz countertops, and custom mosaic tile, along with a beautifully designed laundry room offering abundant counter space and storage. Step outside to your own gardener's paradise. The fully fenced yard is filled with mature perennials, plum, apple and pear trees, raspberry bushes, rhubarb, cherry trees, and grape vines. A large greenhouse and charming garden shed make this property ideal for gardening enthusiasts. Completing the home is an oversized double detached garage (24’ by 24’) that is fully insulated and drywalled, providing excellent storage and workspace. This exceptional Rosedale home combines character, quality craftsmanship, and modern comfort in a truly one-of-a-kind setting. Floor plans and a 3D tour are readily available, providing a glimpse into this design forward bungalow.
| 2 weeks ago | Status changed to Pending | |
| 2 weeks ago | Listing updated with changes from the MLS® | |
| 2 weeks ago | Listing first seen on site |

Listing information is provided by Participants of the Alberta One Realty Listing Services (Pillar 9). IDX information is provided exclusively for personal, non-commercial use, and may not be used for any purpose other than to identify prospective properties consumers may be interested in purchasing. Information is deemed reliable but not guaranteed. Copyright 2026, Alberta One Realty Listing Services (Pillar 9)
Last checked 2026-07-28 05:56 PM UTC