Save
Ask
Tour
Hide
Share
$360,000
4 Days On Site

301 10 Street NW 507
Calgary, AB T2N 1V5

For Sale|Apartment|Active
1
Bed
1
Total Bath
1
Full Bath
576
SqFt
$625
/SqFt
2016
Built
Subdivision:
Hillhurst
County:
Calgary
Call Now: 403.991.9886
Is this the listing for you? We can help make it yours.
403.991.9886
301 10 Street NW 507301 10 Street NW 507301 10 Street NW 507301 10 Street NW 507
Save
Ask
Tour
Hide
Share

Mortgage Calculator

Monthly Payment (Est.)

$1,642
Calculator powered by Showcase IDX, a Constellation1 Company. Copyright ©2026 Information is deemed reliable but not guaranteed.

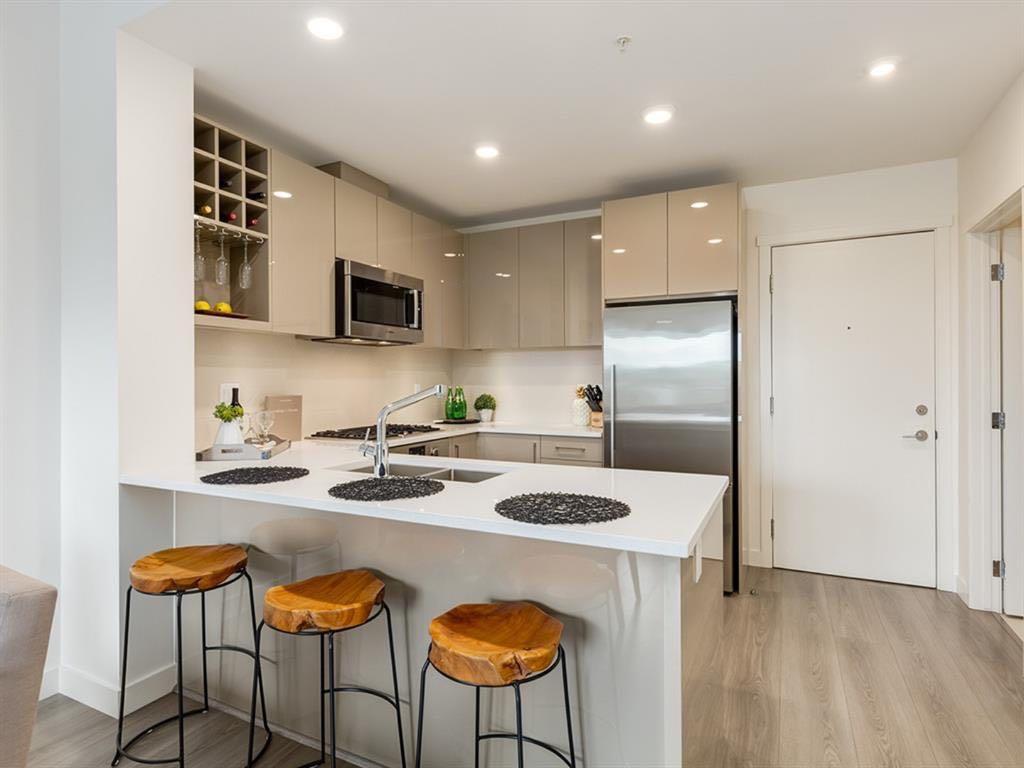
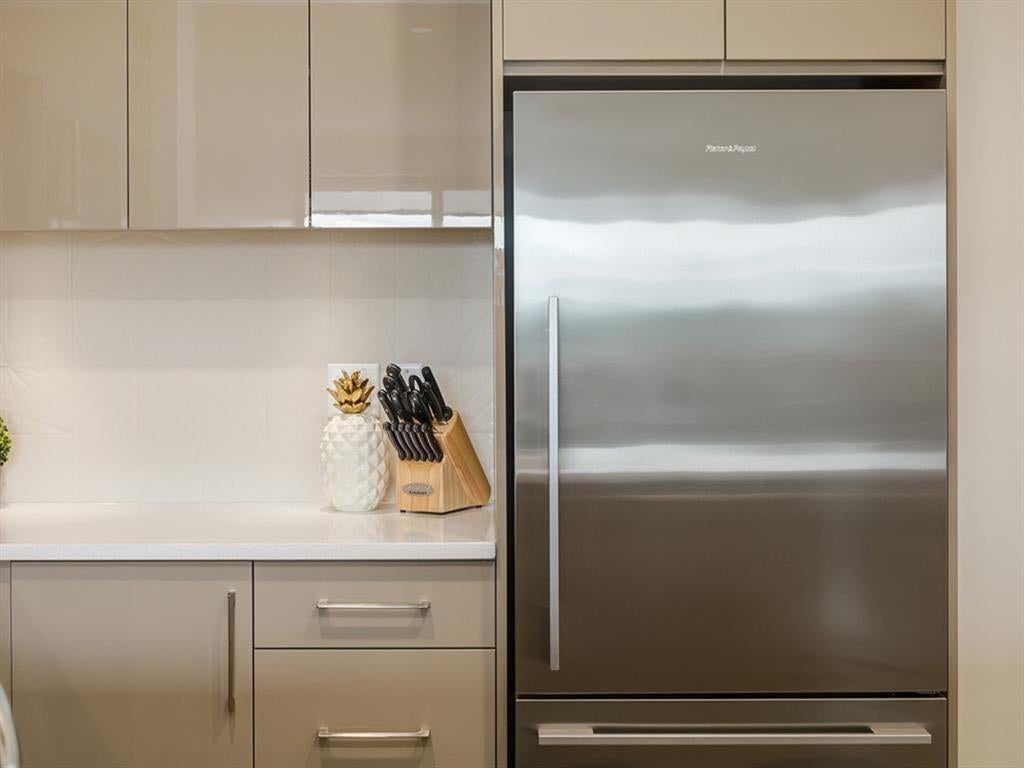
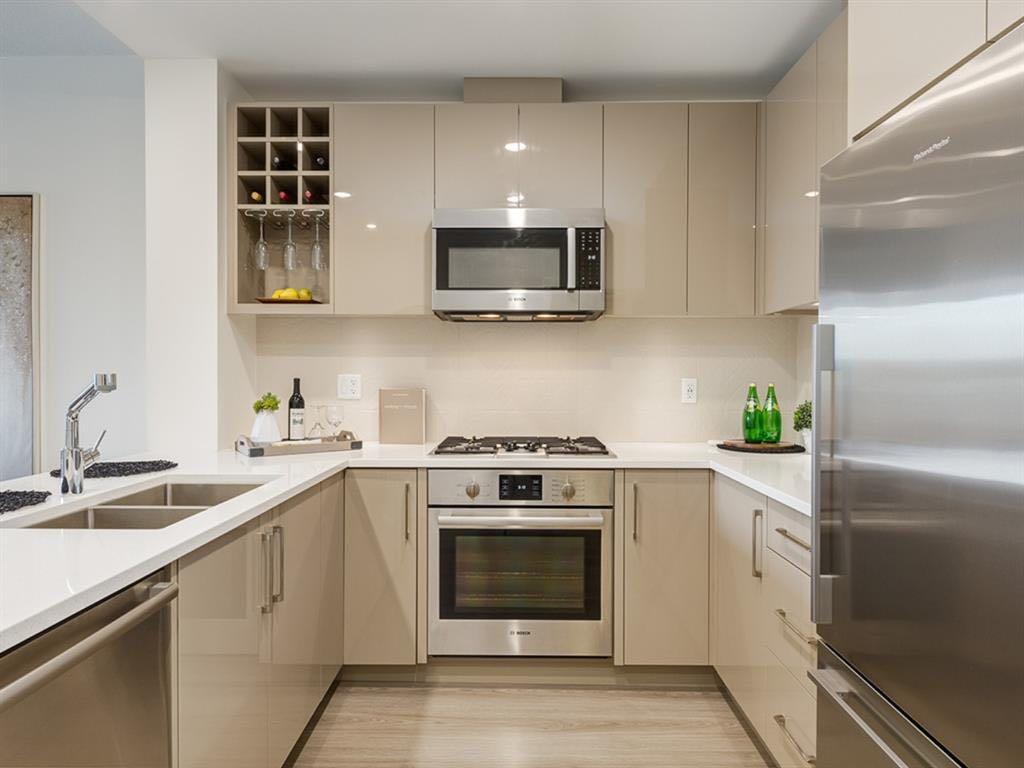
Elevate your urban lifestyle in this pet-friendly sophisticated fifth-floor sanctuary, tucked away on the quiet west side of the prestigious, concrete-built Kensington building. Inside, the kitchen is designed to impress, anchored by stainless steel appliances and a gas cooktop, plus a custom-integrated wine rack, all framed by elegant quartz countertops and a peninsula with seating. Practicality is a priority here with the inclusion of convenient in-suite laundry, an in-unit storage room, and a separate assigned storage locker for all your seasonal gear. The primary bedroom serves as a sun-drenched escape, featuring large windows and a walk-through closet that leads directly into the spa-inspired bathroom. This retreat offers a deep soaker tub, a separate glass enclosed shower, and a sleek vanity with quartz countertops. Beyond the unit walls, the building offers a level of convenience rarely seen, including central air conditioning, titled underground parking, a dedicated car wash bay, and secure bike storage. Whether you are walking through Riley Park, commuting via the nearby Sunnyside LRT, or exploring the boutique shops and cafes of Kensington, this pet friendly residence offers the perfect balance of a serene retreat and vibrant urban vitality!

Save
Ask
Tour
Hide
Share
Listing Snapshot
Price 
$360,000
Days On Site 
4 Days
Bedrooms 
1
Inside Area (SqFt) 
576 sqft
Total Baths 
1
Full Baths 
1
Partial Baths 
N/A
Lot Size 
N/A
Year Built 
2016
MLS® Number 
A2328693
Status 
Active
Property Tax 
$2,497
Maintenance Fees 
$444.85 monthly
Sq Ft Source 
N/A
Friends & Family
Recent Activity
5 days agoListing first seen on site
5 days agoListing updated with changes from the MLS®
General Features
Levels 
One
Number Of Stories 
5
Parking 
Garage
Parking Spaces 
1
Pets 
Yes
Property Sub Type 
Apartment
Security 
Secured Garage/Parking
Style 
Apartment-Single Level Unit
Zoning 
DC
Interior Features
Appliances 
DishwasherDryerENERGY STAR Qualified DishwasherOvenRange HoodRefrigeratorDisposal
Cooling 
Central Air
Flooring 
CarpetTileVinyl
Interior 
Open FloorplanStorage
Laundry Features 
In Unit
Window Features 
Window Coverings
4pc Bathroom 
Dimensions - 8`9" x 7`0"Level - Main
Bedroom - Primary 
Dimensions - 11`0" x 9`9"Level - Main
Dining Room 
Dimensions - 10`1" x 7`6"Level - Main
Kitchen 
Dimensions - 10`1" x 8`3"Level - Main
Laundry 
Dimensions - 10`11" x 5`4"Level - Main
Living Room 
Dimensions - 11`5" x 10`1"Level - Main
Save
Ask
Tour
Hide
Share
Exterior Features
Construction Details 
Concrete
Exterior 
Balcony
Patio And Porch 
Patio
Windows/Doors 
Window Coverings
Community Features
Association Amenities 
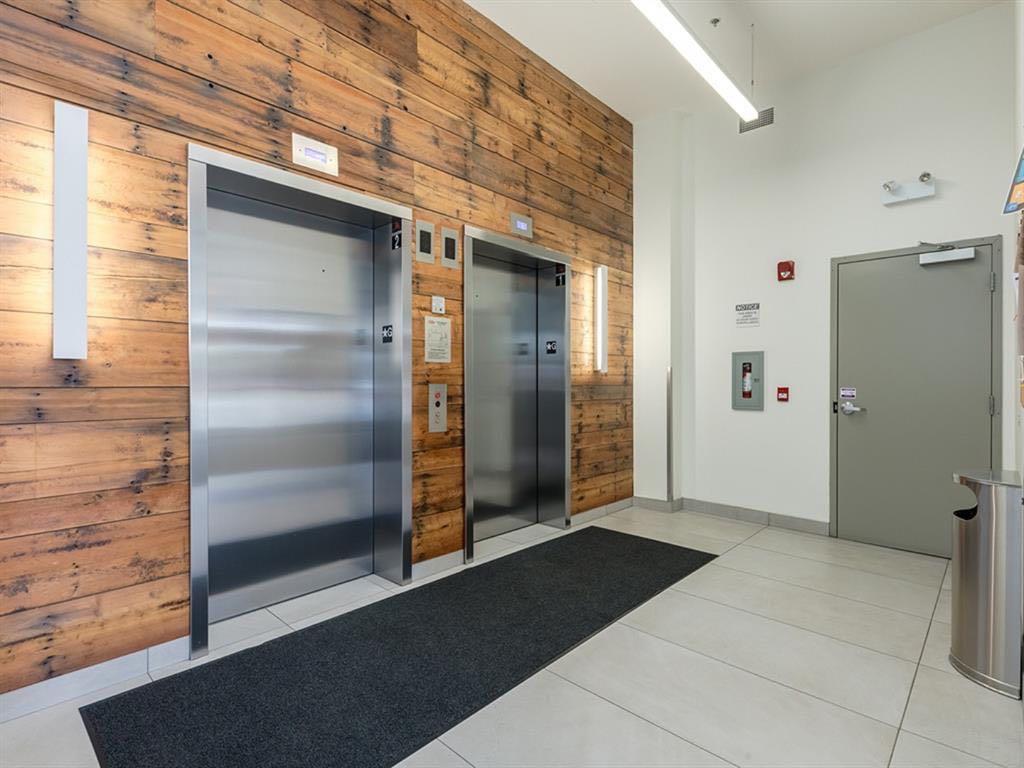
Elevator(s)StorageTrashCar Wash Area
Community Features 
Street Lights
Maintenance Fee 
444.85
Maintenance Fee Frequency 
Monthly
Listing courtesy of Ann Stranges of Charles

Listing information is provided by Participants of the Alberta One Realty Listing Services (Pillar 9). IDX information is provided exclusively for personal, non-commercial use, and may not be used for any purpose other than to identify prospective properties consumers may be interested in purchasing. Information is deemed reliable but not guaranteed. Copyright 2026, Alberta One Realty Listing Services (Pillar 9)
Last checked 2026-07-29 08:59 PM UTC

Neighborhood & Commute
Source: Walkscore
Disclosure: Community information and market data powered by Constellation Data Labs. Information is deemed reliable but not guaranteed.
Save
Ask
Tour
Hide
Share