Save
Ask
Tour
Hide
Share
$1,195,000
10 Days On Site

92 Discovery Ridge Circle SW
Calgary, AB T3H 5X6

Single Family Residence|Pending
5
Beds
4
Total Baths
3
Full Baths
1
Partial Bath
2,257
SqFt
$529
/SqFt
2005
Built
Subdivision:
Discovery Ridge
County:
Calgary
Call Now: 403.991.9886
Is this the listing for you? We can help make it yours.
403.991.9886
92 Discovery Ridge Circle SW92 Discovery Ridge Circle SW92 Discovery Ridge Circle SW92 Discovery Ridge Circle SW
Save
Ask
Tour
Hide
Share

Mortgage Calculator

Monthly Payment (Est.)

$5,452
Calculator powered by Showcase IDX, a Constellation1 Company. Copyright ©2026 Information is deemed reliable but not guaranteed.

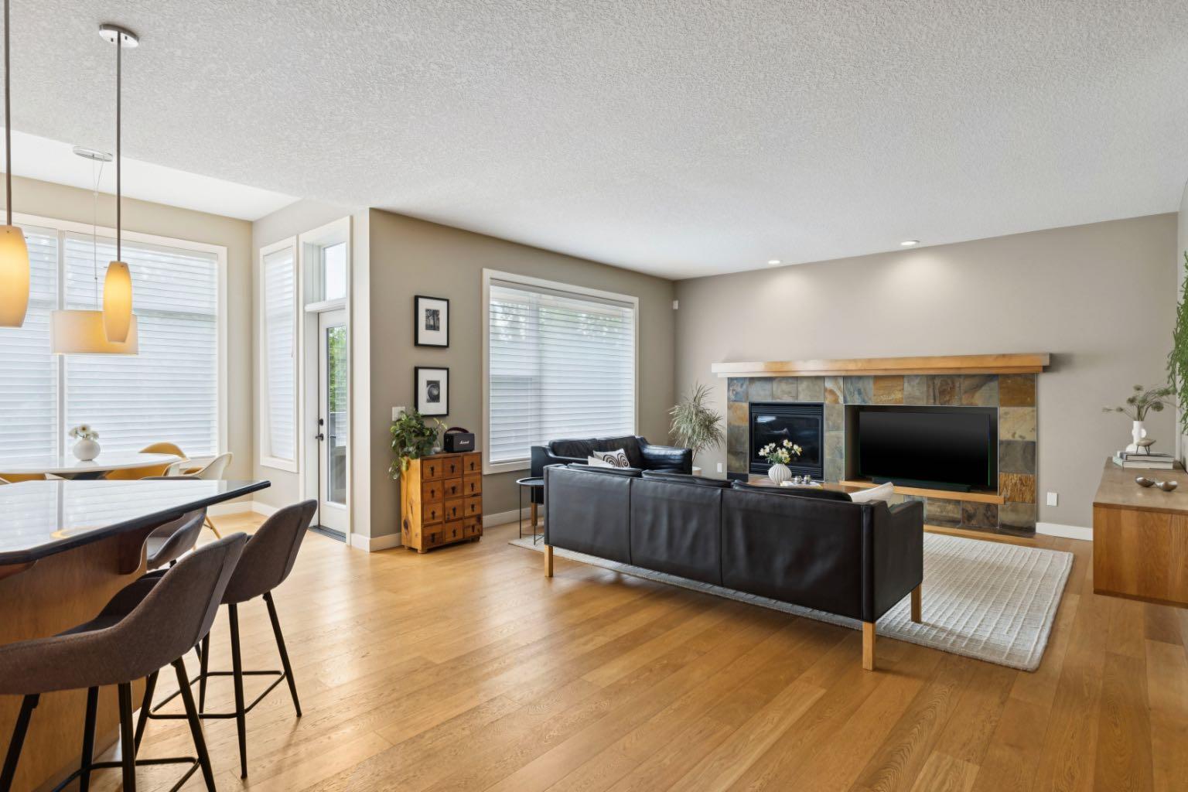
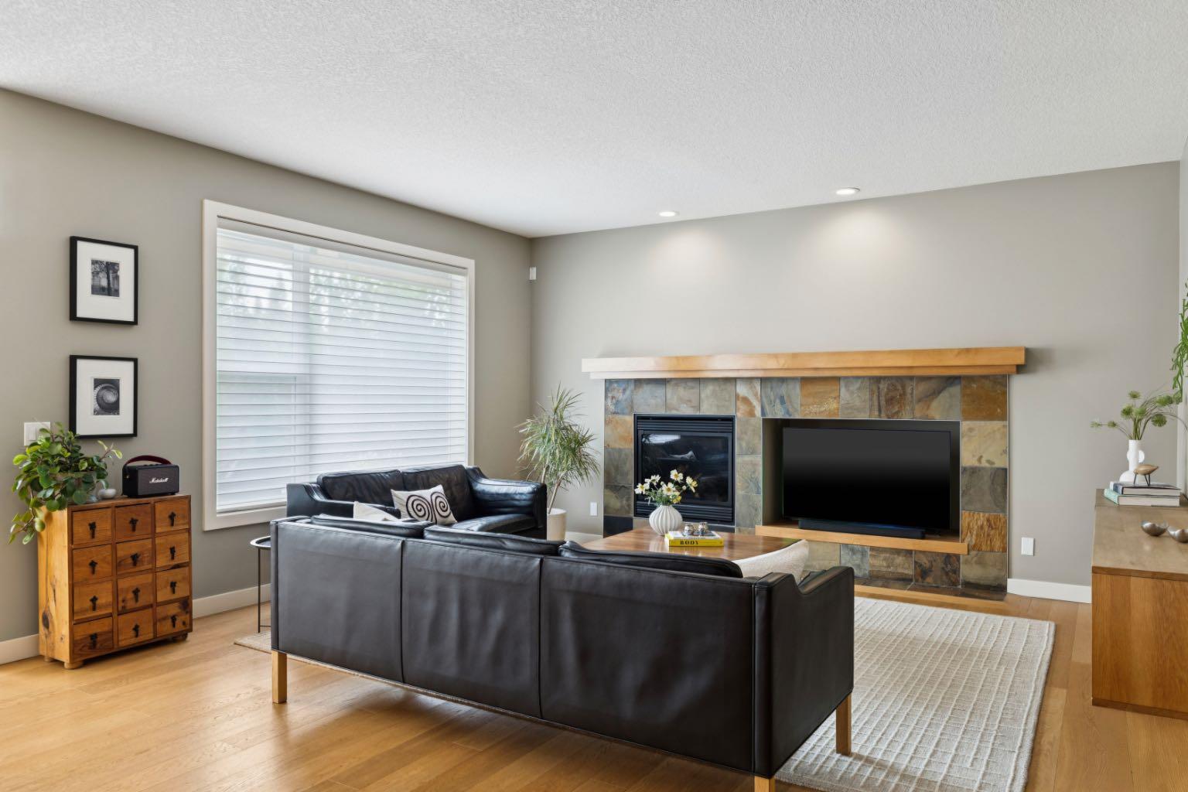
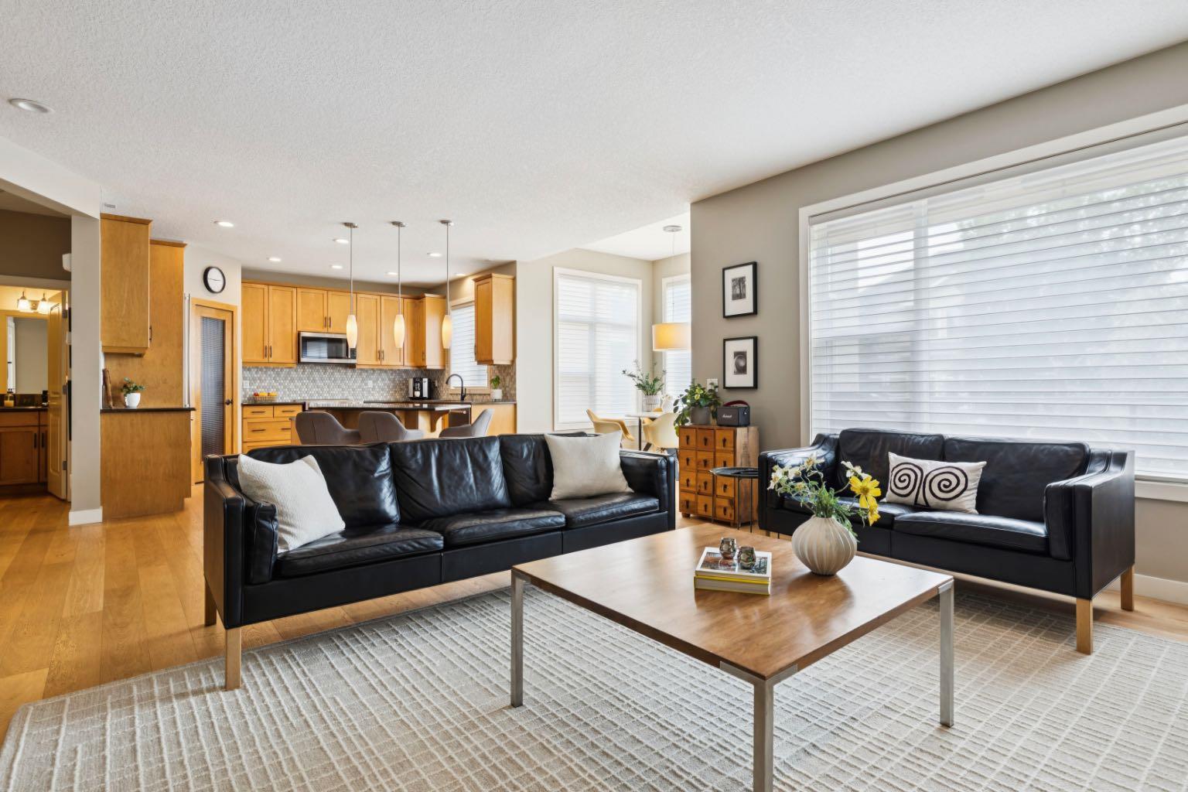
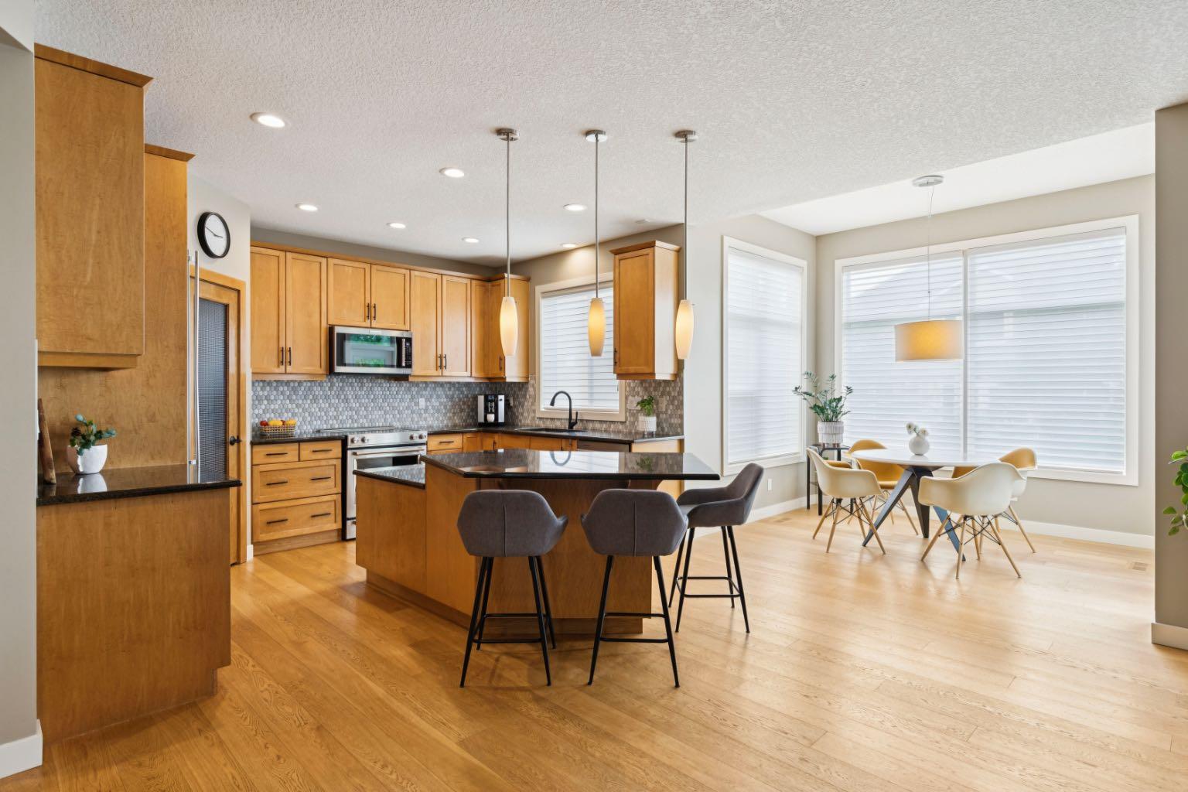
OPEN HOUSE – Sunday, July 19 (1-4pm) Ideally situated… a quiet crescent at the west end of the community, steps to Griffith Woods, surrounded by nature – WONDERFUL! This beautifully appointed two storey walkout offers 3270 sq ft of living space over three levels. Tastefully decor'd throughout offering a mid century modern vibe – SPACIOUS & WARM! On arrival you will feel a sense of calm, a quiet retreat. Attention to detail, freshly updated, and quality finishing’s throughout – beautiful hardwoods through the main, 9’ ceilings, granite counters, Central A/C and a HEATED GARAGE. The Great Room and kitchen offer an inviting space to entertain with a west exposure, WARM & BRIGHT with access to a great deck in back, which enjoys the sun from 11am to sundown. Upstairs, a fantastic Bonus Room under a vaulted ceiling, a master with 5pc en suite and two add’l beds up. The walkout level has been professionally finished with a fantastic rec room, two additional beds, a full bath and direct access to your rear patio and private yard. All of this just steps to THE WILDS OF GRIFFITH WOODS – Fantastic!!

Save
Ask
Tour
Hide
Share
Listing Snapshot
Price 
$1,195,000
Days On Site 
10 Days
Bedrooms 
5
Inside Area (SqFt) 
2,257 sqft
Total Baths 
4
Full Baths 
3
Partial Baths 
1
Lot Size 
0.14 Acres
Year Built 
2005
MLS® Number 
A2328623
Status 
Pending
Property Tax 
$7,514
Maintenance Fees 
N/A
Sq Ft Source 
N/A
Friends & Family
Recent Activity
7 days agoStatus changed to Pending
7 days agoListing updated with changes from the MLS®
2 weeks agoListing first seen on site
General Features
Acres 
0.14
Attached Garage 
Yes
Available on 
2026-09-18
Garage 
Yes
Garage Spaces 
2
Levels 
Two
Parking 
AttachedGarageGarage Door Opener
Parking Spaces 
4
Property Sub Type 
Single Family Residence
SqFt Above 
2256
SqFt Below 
1015
Style 
2 Storey
Zoning 
R-G
Interior Features
Appliances 
DishwasherDryerMicrowaveRange HoodRefrigeratorWasherElectric Range
Basement 
FullFinishedWalk-Out Access
Cooling 
Central Air
Fireplace 
Yes
Fireplace Features 
Gas
Fireplaces 
1
Flooring 
CarpetCeramic TileHardwood
Heating 
Forced Air
Interior 
Breakfast BarCentral VacuumDouble VanityGranite CountersWalk-In Closet(s)
Laundry Features 
Laundry RoomMain Level
Window Features 
Window Coverings
2pc Bathroom 
Dimensions - 0`0" x 0`0"Level - Main
4pc Bathroom 
Dimensions - 0`0" x 0`0"Level - Upper
5pc Ensuite bath 
Dimensions - 0`0" x 0`0"Level - Upper
Bedroom 
Dimensions - 11`10" x 9`0"Level - Lower
Bedroom - Primary 
Dimensions - 14`2" x 12`3"Level - Upper
Bonus Room 
Dimensions - 17`0" x 14`3"Level - Upper
Breakfast Nook 
Dimensions - 9`11" x 9`0"Level - Main
Dining Room 
Dimensions - 12`4" x 9`11"Level - Main
Flex Space 
Dimensions - 9`11" x 8`0"Level - Lower
Furnace/Utility Room 
Dimensions - 6`7" x 5`2"Level - Lower
Game Room 
Dimensions - 24`10" x 11`11"Level - Lower
Kitchen 
Dimensions - 14`0" x 13`5"Level - Main
Laundry 
Dimensions - 10`4" x 9`6"Level - Lower
Living Room 
Dimensions - 16`0" x 15`0"Level - Main
Save
Ask
Tour
Hide
Share
Exterior Features
Construction Details 
StoneStucco
Exterior 
Playground
Fencing 
Fenced
Frontage 
15.50M 50`10"
Lot Features 
LandscapedRectangular Lot
Patio And Porch 
DeckPatio
Roof 
ShingleAsphalt
Windows/Doors 
Window Coverings
Community Features
Association Amenities 
None
Community Features 
ParkPlaygroundTennis Court(s)
Maintenance Fee 
325
Maintenance Fee Frequency 
Annually
Listing courtesy of David Pellettier of RE/MAX First

Listing information is provided by Participants of the Alberta One Realty Listing Services (Pillar 9). IDX information is provided exclusively for personal, non-commercial use, and may not be used for any purpose other than to identify prospective properties consumers may be interested in purchasing. Information is deemed reliable but not guaranteed. Copyright 2026, Alberta One Realty Listing Services (Pillar 9)
Last checked 2026-07-27 06:50 AM UTC

Neighborhood & Commute
Source: Walkscore
Disclosure: Community information and market data powered by Constellation Data Labs. Information is deemed reliable but not guaranteed.
Save
Ask
Tour
Hide
Share