


70 Creek Springs Road NWAirdrie, AB T4B 2V5
Mortgage Calculator
Monthly Payment (Est.)
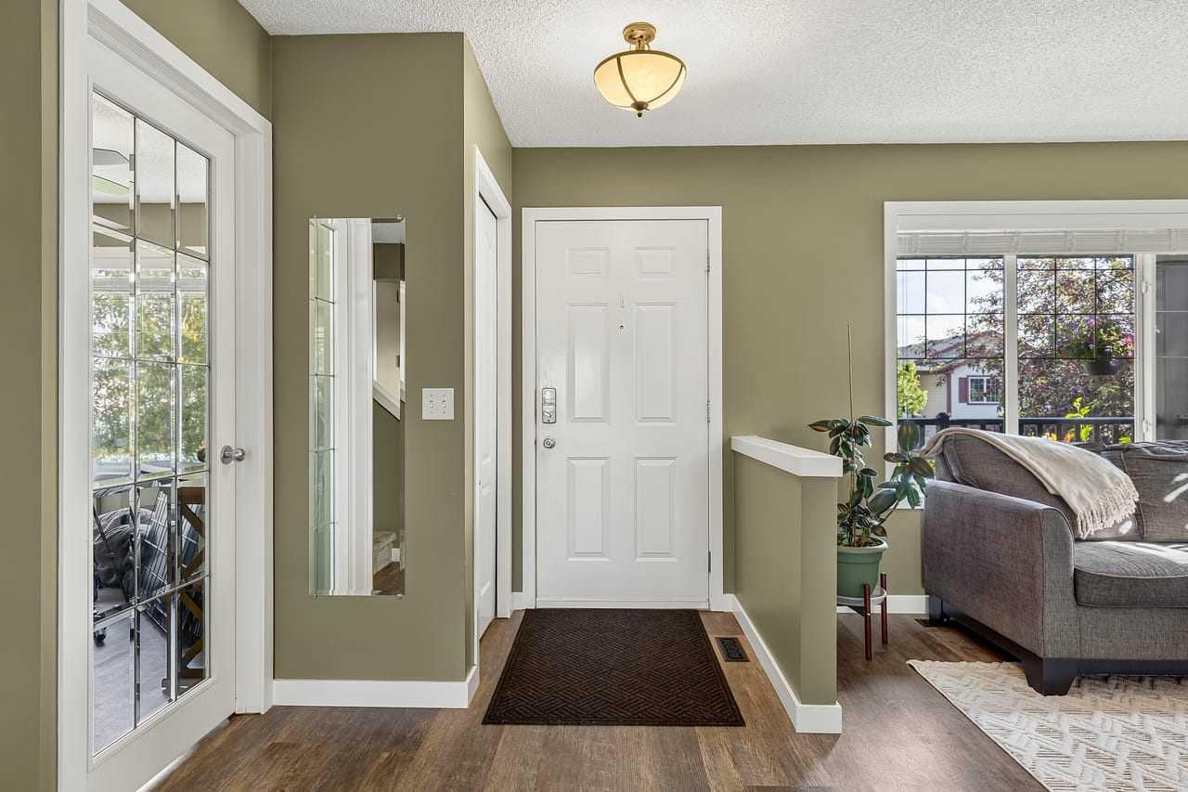
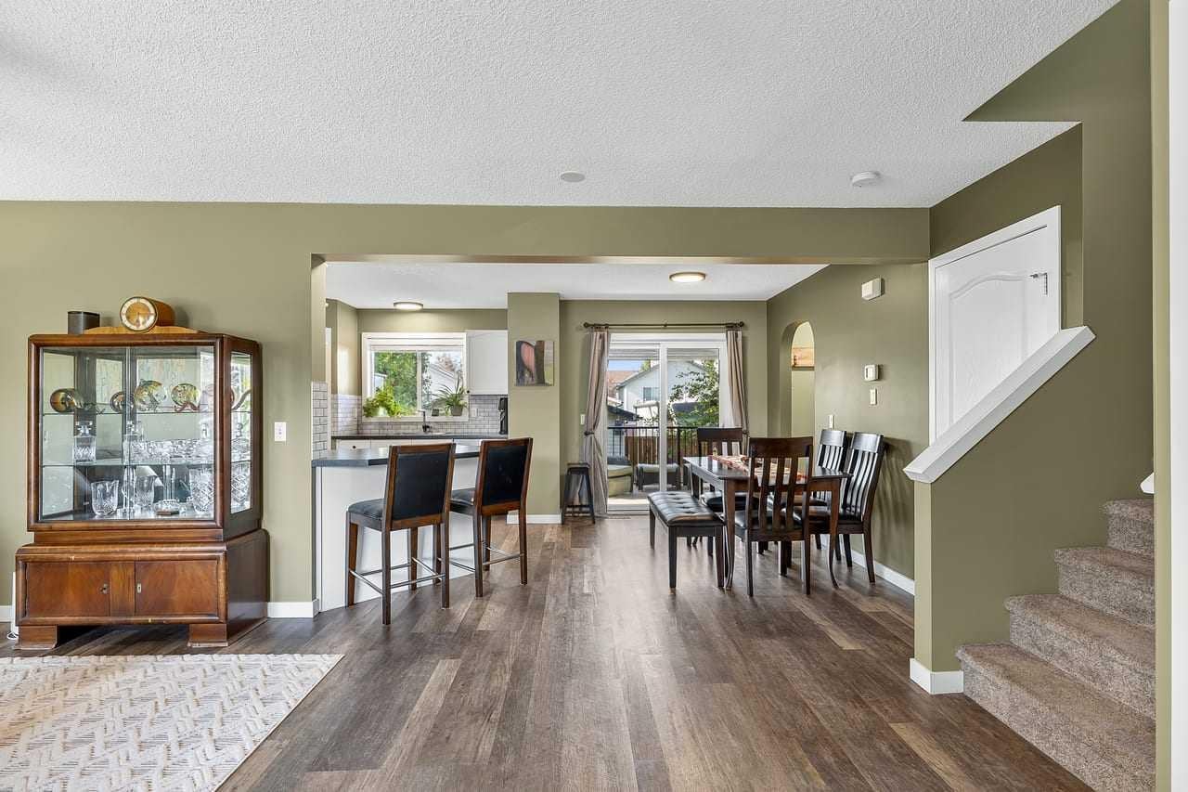
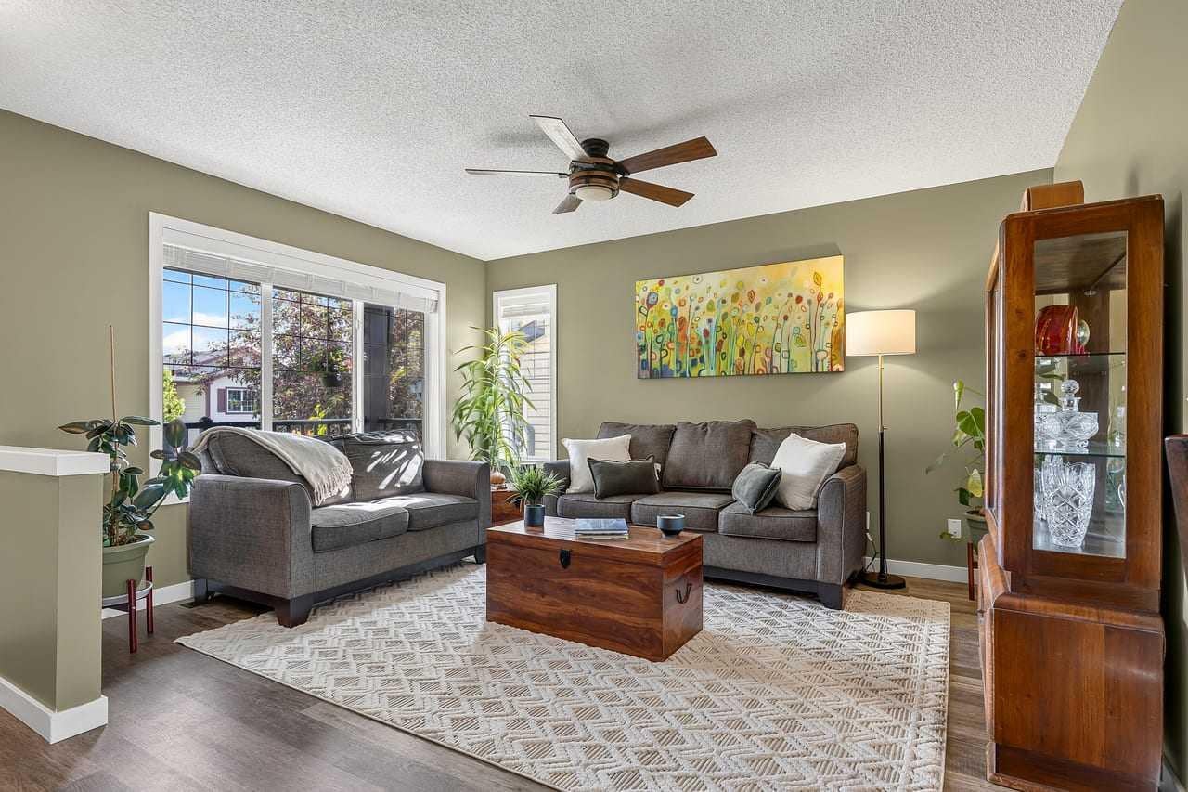
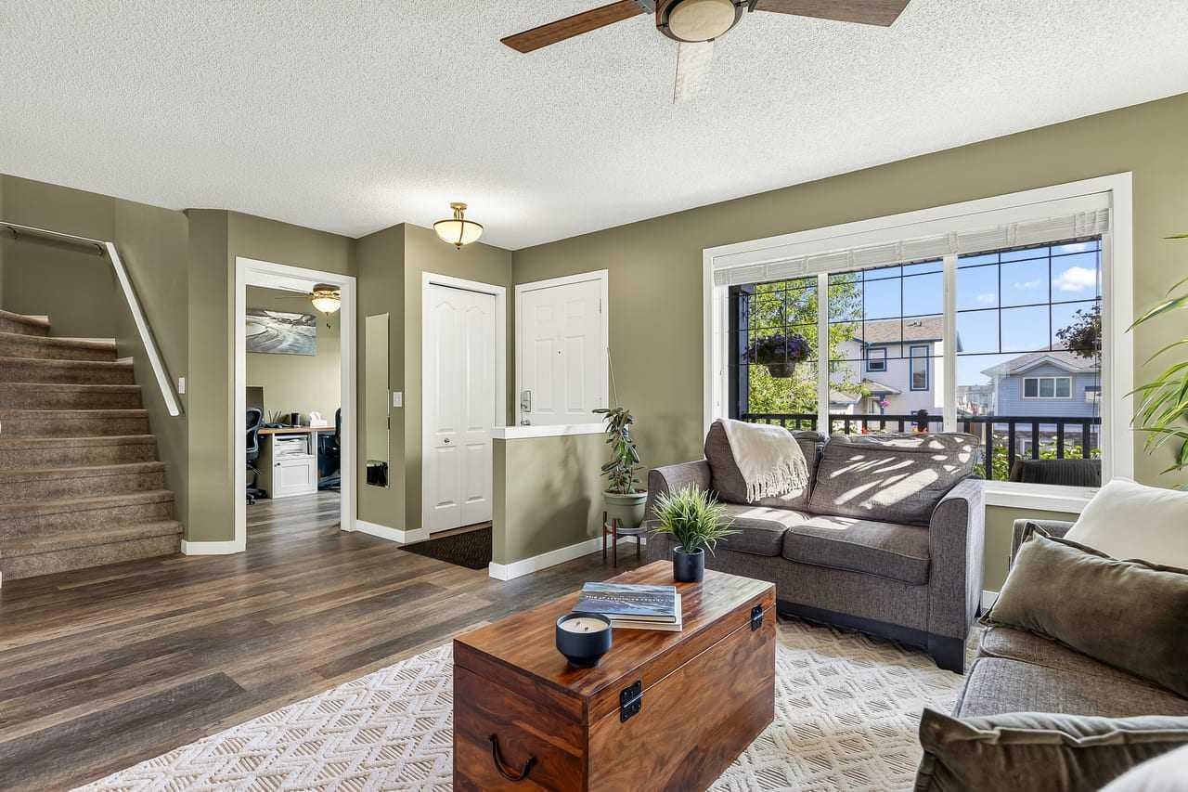
$2,546Forget checking boxes this home raises the bar. Perfectly positioned on a quiet street just steps from a park, this stunning Airdrie property makes an unforgettable first impression with striking curb appeal and a modern exterior that hints at the luxury waiting inside. The moment you walk through the front door, you're welcomed by sun-soaked living spaces, a dedicated workspace, soaring style, and an open-concept design that effortlessly blends elegance with everyday comfort. Rich luxury LVP flooring, designer-inspired finishes, and a sophisticated color palette create a home that feels both stylish and durable The kitchen is designed to impress. Featuring a dual convection range, sleek finishes and meticulous attention to detail, it's a space where family dinners, celebrations, and everyday moments become extraordinary. Moving upstairs, you'll find a luxurious primary suite, complete with a beautiful, full ensuite and an oversized walk-in closet. Two additional generously sized bedrooms provide plenty of space for family or guests, while the stunning second bathroom is straight out of a magazine, showcasing designer finishes that elevate everyday living The fully finished lower level elevates your entertaining game with a stylish wet bar while offering exceptional flexibility. With plenty of space to easily accommodate an additional bedroom, it's ideal for guests, teenagers, or multi-generational living, adding even more value to an already impressive home. Step outside and discover a backyard designed to be enjoyed year-round. Relax on the expansive deck featuring automatic privacy screens, entertain with ease, or let kids and pets play freely on the premium pet-friendly artificial turf giving you a lush, low-maintenance yard without the mowing or mud. Add in rare RV parking, and you have an outdoor space that's as practical as it is beautiful. And then there's the garage a heated 22' x 22' oversized double with 220V power that's ready for your workshop, hobbies, or simply keeping your vehicles warm through Alberta winters. Homes that combine this level of design, functionality, and lifestyle rarely come to market, especially at a price that delivers exceptional value. This isn't just a place to live; it's the home buyers dream about the moment they walk through the door.
| 2 weeks ago | Status changed to Pending | |
| 2 weeks ago | Listing updated with changes from the MLS® | |
| 3 weeks ago | Listing first seen on site |

Listing information is provided by Participants of the Alberta One Realty Listing Services (Pillar 9). IDX information is provided exclusively for personal, non-commercial use, and may not be used for any purpose other than to identify prospective properties consumers may be interested in purchasing. Information is deemed reliable but not guaranteed. Copyright 2026, Alberta One Realty Listing Services (Pillar 9)
Last checked 2026-07-29 03:01 AM UTC