Save
Ask
Tour
Hide
Share
$214,000
New Listing

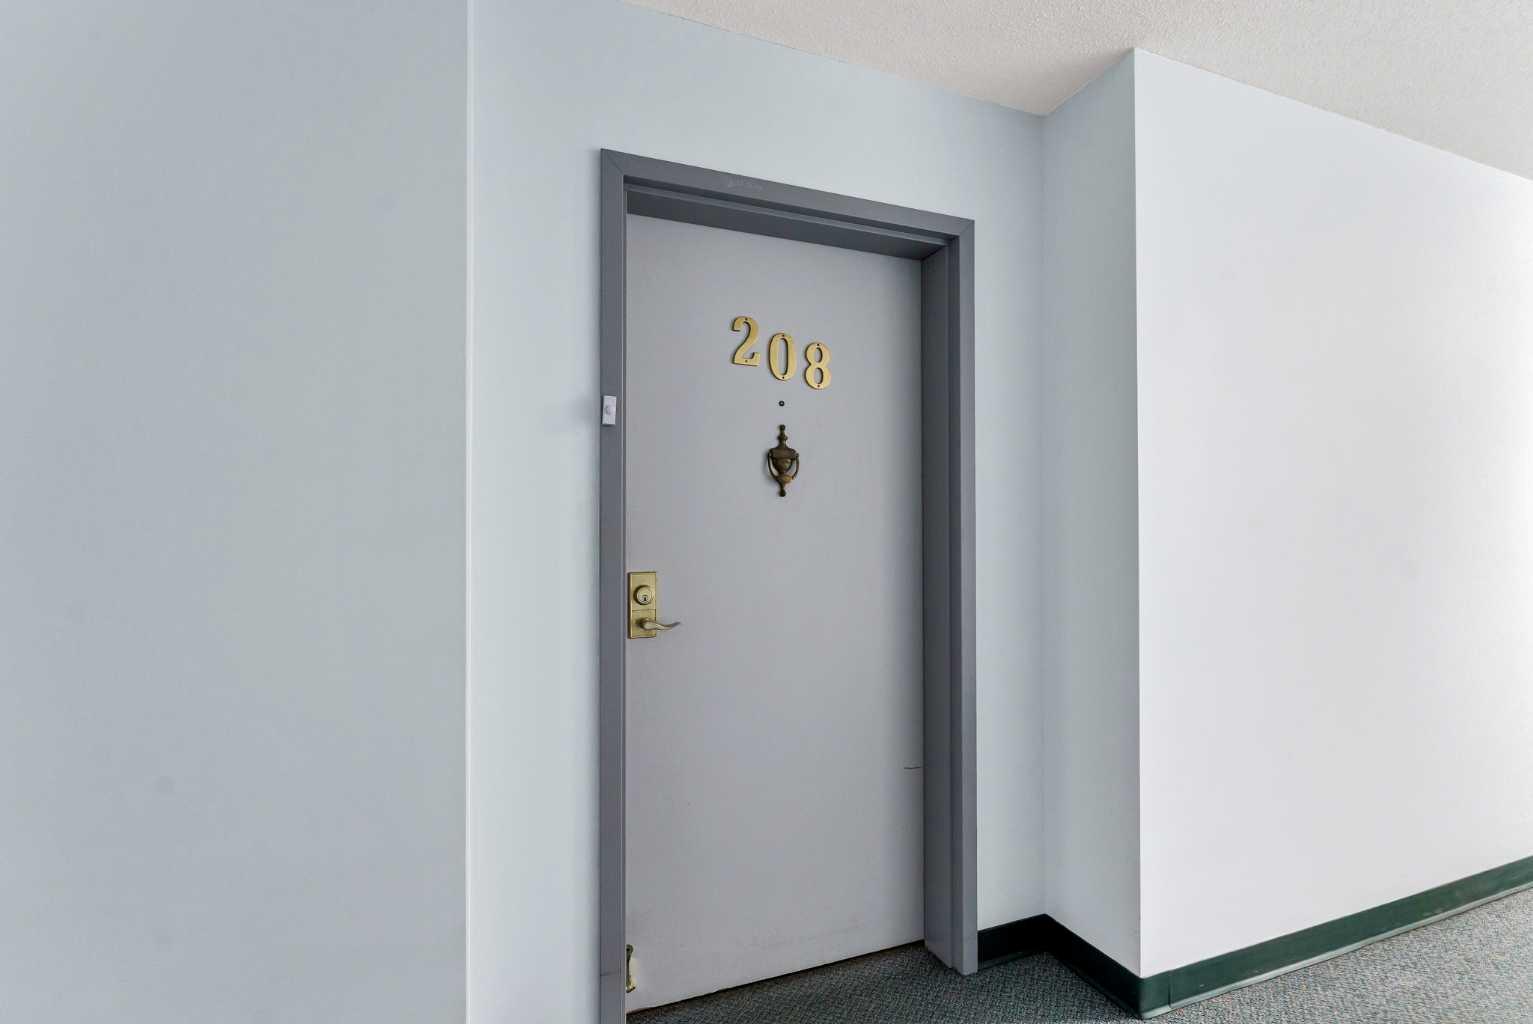
3090 15 Avenue SE 208
Medicine Hat, AB T1B 3Z3

For Sale|Apartment|Active
2
Beds
2
Total Baths
1
Full Bath
1
Partial Bath
1,006
SqFt
$213
/SqFt
1988
Built
Subdivision:
Southview-Park Meadows
County:
Medicine Hat
Call Now: 403.991.9886
Is this the listing for you? We can help make it yours.
403.991.9886
3090 15 Avenue SE 2083090 15 Avenue SE 2083090 15 Avenue SE 2083090 15 Avenue SE 208
Save
Ask
Tour
Hide
Share

Mortgage Calculator

Monthly Payment (Est.)

$976
Calculator powered by Showcase IDX, a Constellation1 Company. Copyright ©2026 Information is deemed reliable but not guaranteed.

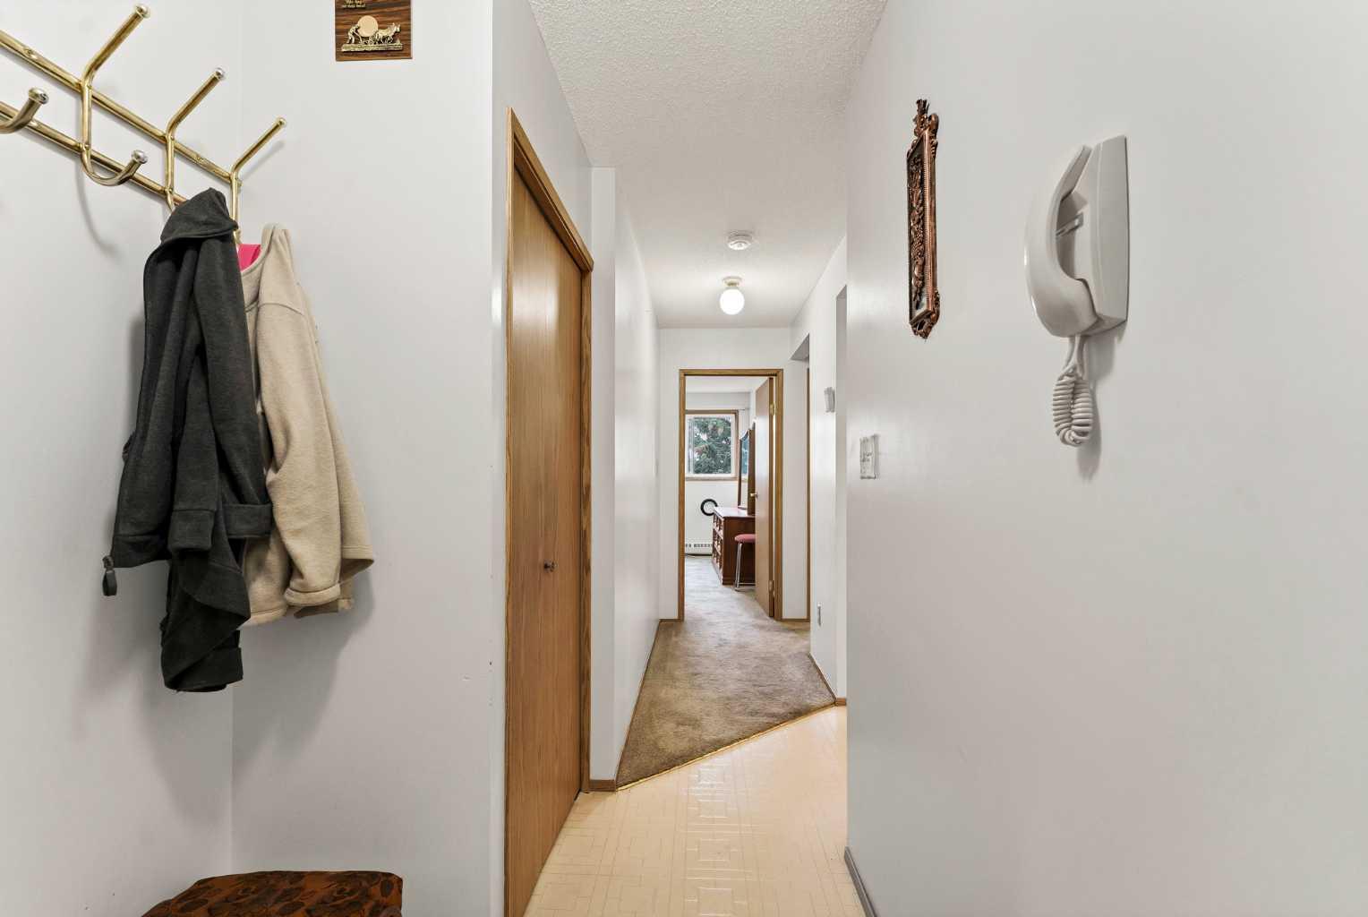
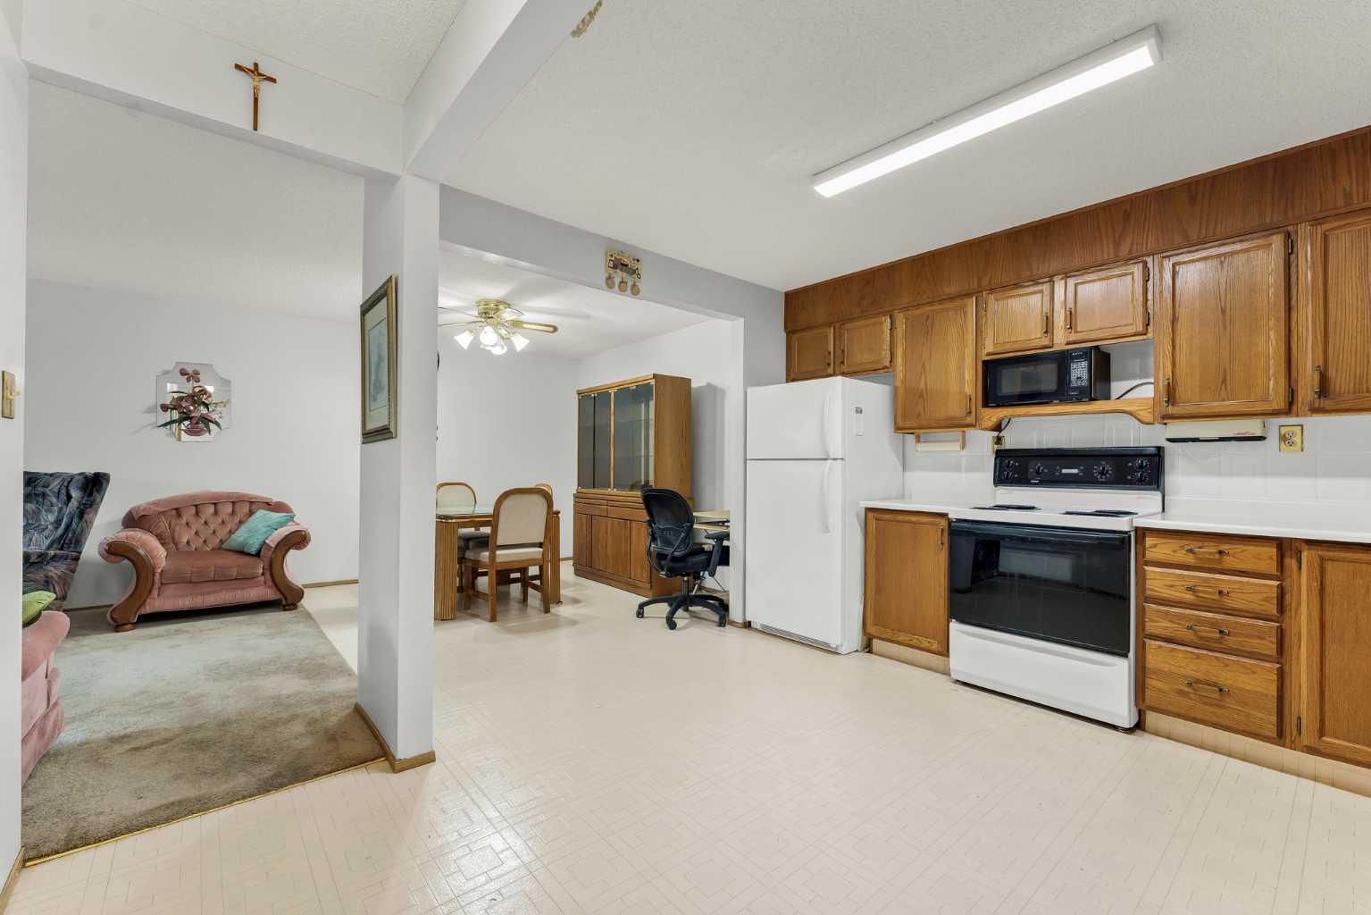
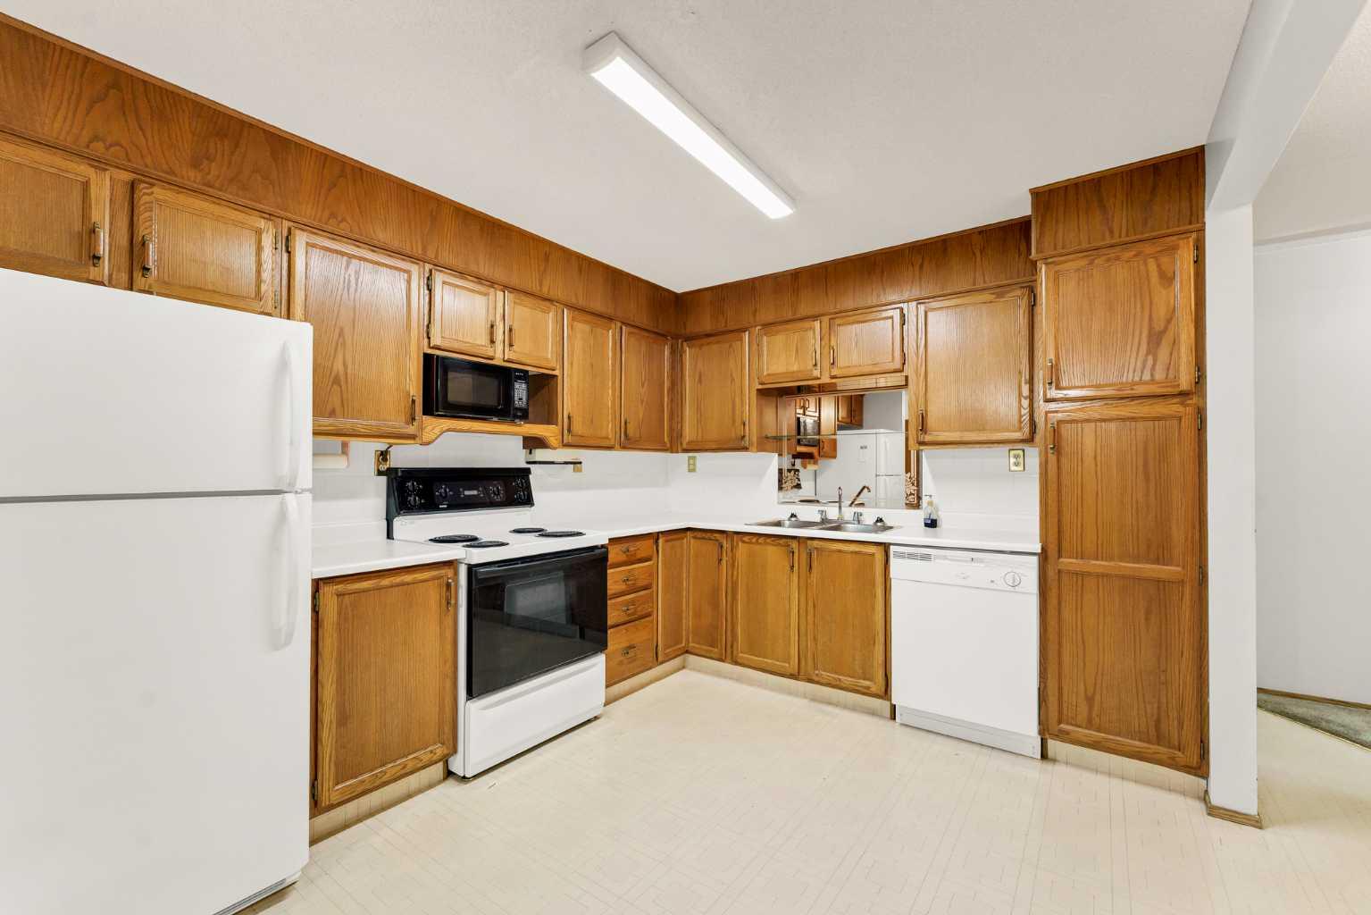
Enjoy the ease of maintenance-free living in this beautifully maintained 2 bedroom, 2 bathroom condo located in the highly desirable Southview Villas. Offering a bright, open-concept layout, this home is designed for comfortable everyday living with spacious living and dining areas, a functional kitchen, and the convenience of an in suite laundry room. Additional features include secure underground parking, a private storage unit, and a parking stall ideally situated close to the elevator for added convenience. Southview Villas I & II are well-managed, clean, and welcoming, perfectly located within walking distance to shopping, coffee shops, restaurants, banking, medical offices, and a variety of other everyday amenities. Residents also enjoy excellent recreational facilities and a wonderful sense of community. Whether you're looking to simplify your lifestyle or enjoy the comfort of a well-maintained adult living community, this condo offers the perfect combination of convenience, comfort, and location. Immediate possession is available.

Save
Ask
Tour
Hide
Share
Listing Snapshot
Price 
$214,000
Days On Site 
0 Days
Bedrooms 
2
Inside Area (SqFt) 
1,006 sqft
Total Baths 
2
Full Baths 
1
Partial Baths 
1
Lot Size 
N/A
Year Built 
1988
MLS® Number 
A2328316
Status 
Active
Property Tax 
$1,699
Maintenance Fees 
$550.38 monthly
Sq Ft Source 
N/A
Friends & Family
Recent Activity
8 hours agoListing first seen on site
14 hours agoListing updated with changes from the MLS®
General Features
Levels 
One
Number Of Stories 
3
Parking 
AssignedGuest
Parking Spaces 
1
Pets 
No
Property Sub Type 
Apartment
Security 
Secured Garage/Parking
Style 
Apartment-Single Level Unit
Zoning 
R-MD
Interior Features
Appliances 
DishwasherMicrowaveRefrigeratorWasher/DryerCooktop
Cooling 
Wall Unit(s)
Flooring 
CarpetLinoleum
Interior 
Laminate CountersOpen Floorplan
Laundry Features 
In UnitLaundry RoomMain Level
2pc Ensuite bath 
Dimensions - 5`11" x 5`10"Level - Main
4pc Bathroom 
Dimensions - 5`11" x 7`4"Level - Main
Bedroom 
Dimensions - 9`4" x 9`11"Level - Main
Bedroom - Primary 
Dimensions - 12`2" x 12`1"Level - Main
Dining Room 
Dimensions - 10`8" x 9`5"Level - Main
Kitchen 
Dimensions - 12`2" x 9`9"Level - Main
Laundry 
Dimensions - 5`11" x 7`11"Level - Main
Living Room 
Dimensions - 12`3" x 17`2"Level - Main
Save
Ask
Tour
Hide
Share
Exterior Features
Construction Details 
Frame
Exterior 
BalconyStorage
Community Features
Association Amenities 
Elevator(s)ParkingParty RoomPicnic AreaRecreation FacilitiesSnow RemovalStorage
Community Features 
SidewalksStreet Lights
Maintenance Fee 
550.38
Maintenance Fee Frequency 
Monthly
Listing courtesy of JODY MOCH METZ of RE/MAX MEDALTA REAL ESTATE

Listing information is provided by Participants of the Alberta One Realty Listing Services (Pillar 9). IDX information is provided exclusively for personal, non-commercial use, and may not be used for any purpose other than to identify prospective properties consumers may be interested in purchasing. Information is deemed reliable but not guaranteed. Copyright 2026, Alberta One Realty Listing Services (Pillar 9)
Last checked 2026-07-11 01:56 AM UTC

Neighborhood & Commute
Source: Walkscore
Disclosure: Community information and market data powered by Constellation Data Labs. Information is deemed reliable but not guaranteed.
Save
Ask
Tour
Hide
Share