Save
Ask
Tour
Hide
Share
$578,900
1 Day On Site

21 Corner Glen Row NE
Calgary, AB T3M 2L9

For Sale|Single Family Residence|Active
5
Beds
4
Total Baths
3
Full Baths
1
Partial Bath
1,583.25
SqFt
$366
/SqFt
2023
Built
Subdivision:
Cornerstone
County:
Calgary
Call Now: 403.991.9886
Is this the listing for you? We can help make it yours.
403.991.9886
21 Corner Glen Row NE21 Corner Glen Row NE21 Corner Glen Row NE21 Corner Glen Row NE
Save
Ask
Tour
Hide
Share

Mortgage Calculator

Monthly Payment (Est.)

$2,641
Calculator powered by Showcase IDX, a Constellation1 Company. Copyright ©2026 Information is deemed reliable but not guaranteed.

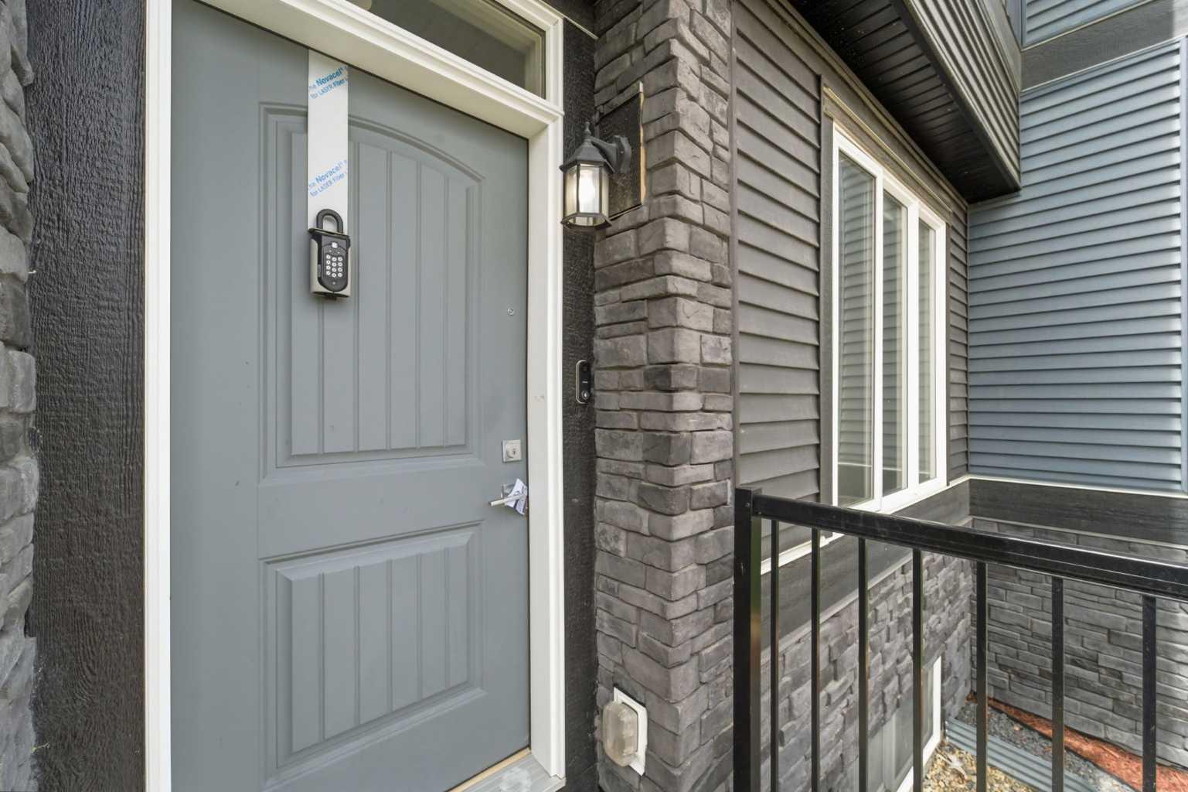
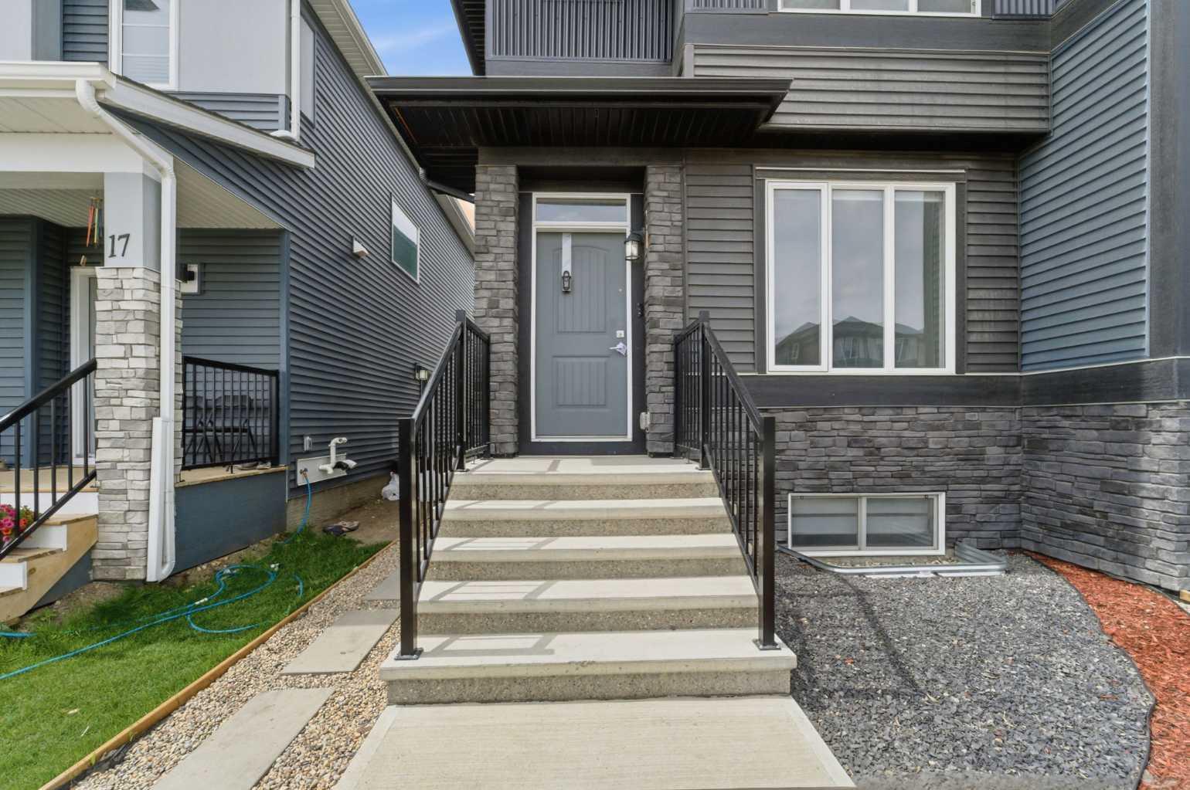
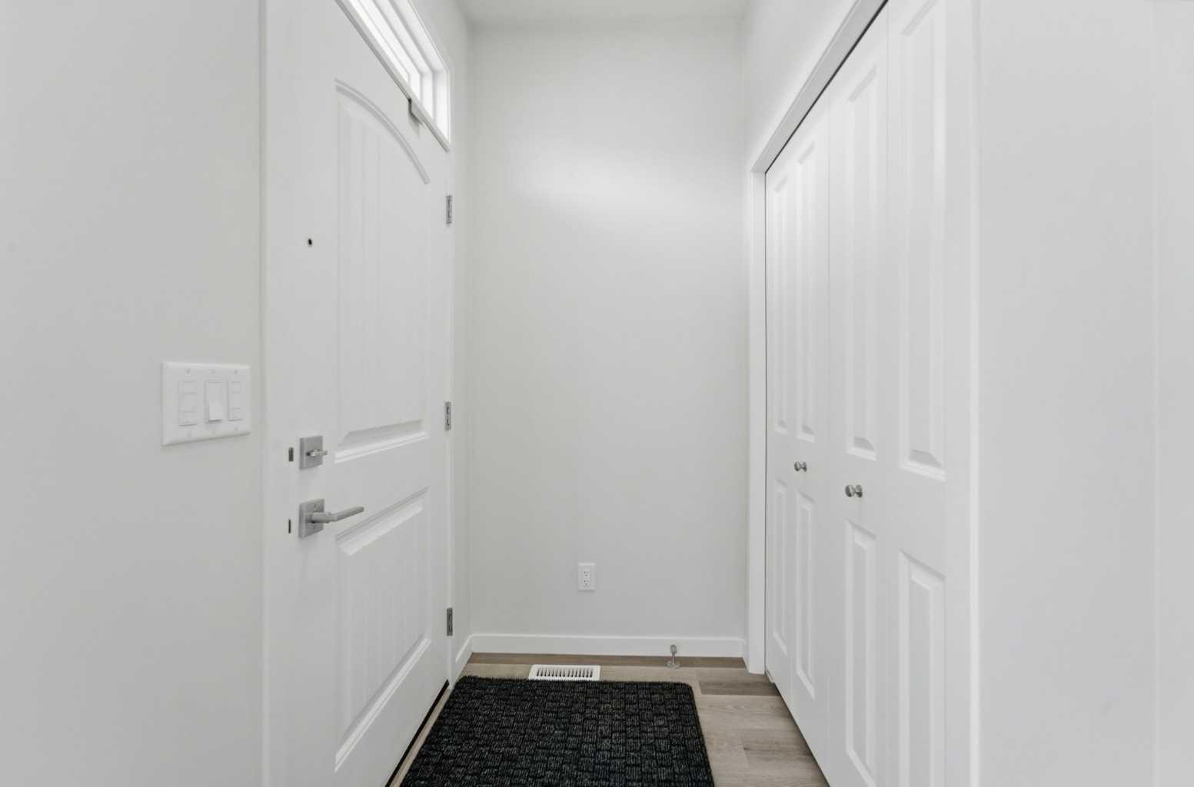
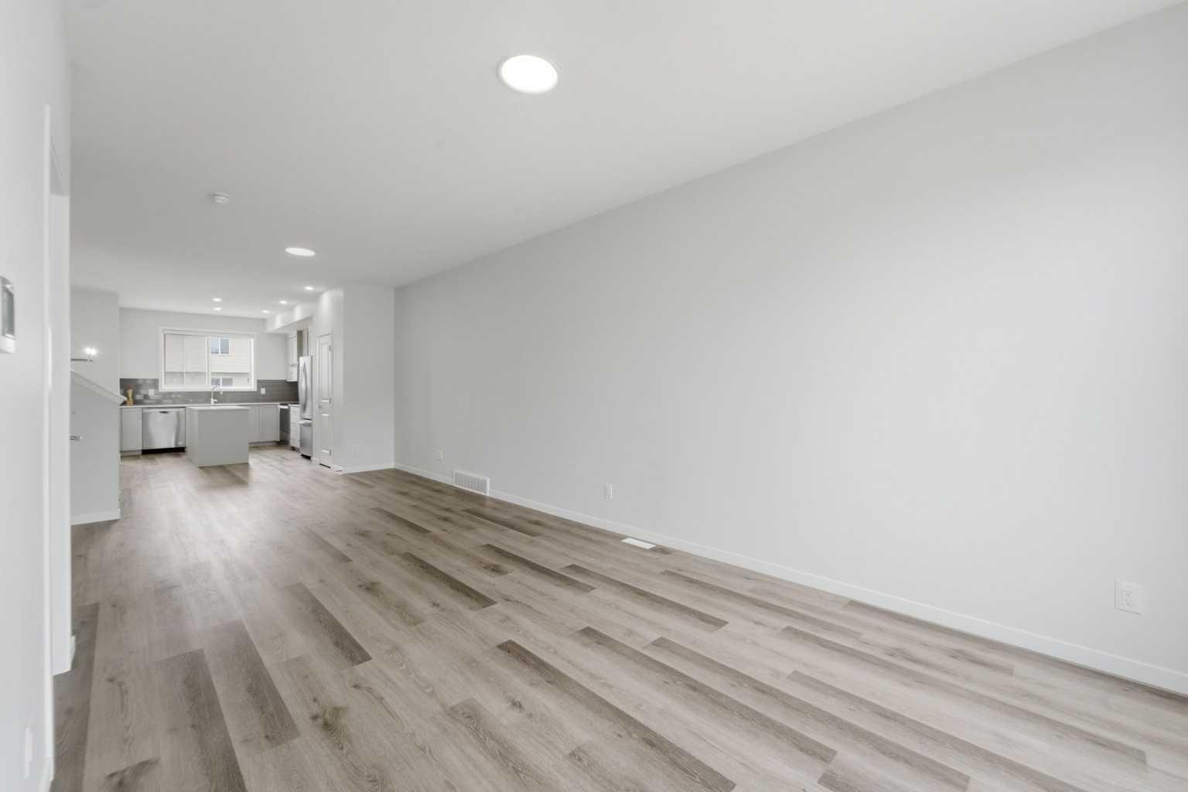
Welcome to this beautiful home in a highly convenient and family-friendly location. Offering 3 spacious bedrooms and 2.5 bathrooms, this property is designed for comfortable everyday living with a bright, open-concept layout perfect for both daily life and entertaining. Large windows throughout the main level fill the home with natural light, creating a warm and inviting atmosphere. The spacious living area flows seamlessly into the dining space and a well-appointed kitchen with ample cabinetry and counter space, making it the true heart of the home. The upper level features well-sized bedrooms, including a comfortable primary retreat designed for relaxation. The fully developed legal basement suite includes 2 bedrooms, a full bathroom, and its own kitchen, offering excellent potential for additional rental income or extended family living. INVESTOR ALERT: Strong rental demand, limited supply, and continuous community growth make this an excellent long-term investment opportunity. The location is truly unbeatable. Just 2 minutes from Stoney Trail and a short drive to Saddletowne Trail, you’ll have quick access to major routes and city connectivity. Everyday essentials are close by, including Chalo FreshCo, Sanjha Punjab, restaurants, schools, and a wide range of amenities. Step outside and you’ll find a park right across the street, along with a future school site nearby, making this an ideal setting for families and investors alike. A great opportunity in a growing and well-connected community.

Save
Ask
Tour
Hide
Share
Listing Snapshot
Price 
$578,900
Days On Site 
1 Day
Bedrooms 
5
Inside Area (SqFt) 
1,583.25 sqft
Total Baths 
4
Full Baths 
3
Partial Baths 
1
Lot Size 
0.05 Acres
Year Built 
2023
MLS® Number 
A2328306
Status 
Active
Property Tax 
$4,159
Maintenance Fees 
N/A
Sq Ft Source 
N/A
Friends & Family
Recent Activity
yesterdayListing first seen on site
yesterdayListing updated with changes from the MLS®
General Features
Acres 
0.05
Levels 
Two
Parking 
Off Street
Property Sub Type 
Single Family Residence
Style 
2 StoreyAttached-Side by Side
Zoning 
R-G
Interior Features
Appliances 
DishwasherRefrigeratorWasher/DryerCooktop
Basement 
FullFinishedExterior Entry
Flooring 
CarpetVinyl
Heating 
Forced Air
Interior 
Kitchen IslandOpen FloorplanPantryWalk-In Closet(s)
Laundry Features 
In BasementUpper Level
2pc Bathroom 
Dimensions - 4`11" x 5`0"Level - Main
4pc Bathroom 
Dimensions - 7`5" x 4`11"Level - Second
4pc Ensuite bath 
Dimensions - 7`6" x 4`11"Level - Second
Bedroom 
Dimensions - 9`0" x 10`8"Level - Basement
Bedroom - Primary 
Dimensions - 10`11" x 13`7"Level - Second
Breakfast Nook 
Dimensions - 5`10" x 10`8"Level - Main
Dining Room 
Dimensions - 11`9" x 14`3"Level - Main
Furnace/Utility Room 
Dimensions - 6`4" x 12`0"Level - Basement
Game Room 
Dimensions - 11`10" x 9`5"Level - Basement
Kitchen 
Dimensions - 11`5" x 10`1"Level - Basement
Living Room 
Dimensions - 10`4" x 13`0"Level - Main
Save
Ask
Tour
Hide
Share
Exterior Features
Construction Details 
Vinyl SidingFrame
Exterior 
Other
Fencing 
Fenced
Frontage 
201.00M 659`6"
Lot Features 
Back Yard
Patio And Porch 
None
Roof 
ShingleAsphalt
Community Features
Association Amenities 
ParkPlaygroundSnow RemovalTrash
Community Features 
ParkPlaygroundSidewalksStreet Lights
Maintenance Fee 
52.5
Maintenance Fee Frequency 
Annually
Listing courtesy of Salman Bhojani of CIR Realty

Listing information is provided by Participants of the Alberta One Realty Listing Services (Pillar 9). IDX information is provided exclusively for personal, non-commercial use, and may not be used for any purpose other than to identify prospective properties consumers may be interested in purchasing. Information is deemed reliable but not guaranteed. Copyright 2026, Alberta One Realty Listing Services (Pillar 9)
Last checked 2026-07-12 02:19 AM UTC

Neighborhood & Commute
Source: Walkscore
Disclosure: Community information and market data powered by Constellation Data Labs. Information is deemed reliable but not guaranteed.
Save
Ask
Tour
Hide
Share