Save
Ask
Tour
Hide
Share
$950,000
New Listing

367 Woodbriar Circle SW
Calgary, AB T2W 6A4

For Sale|Single Family Residence|Active
4
Beds
4
Total Baths
3
Full Baths
1
Partial Bath
2,632
SqFt
$361
/SqFt
1987
Built
Subdivision:
Woodbine
County:
Calgary
Call Now: 403.991.9886
Is this the listing for you? We can help make it yours.
403.991.9886
367 Woodbriar Circle SW367 Woodbriar Circle SW367 Woodbriar Circle SW367 Woodbriar Circle SW
Save
Ask
Tour
Hide
Share

Mortgage Calculator

Monthly Payment (Est.)

$4,334
Calculator powered by Showcase IDX, a Constellation1 Company. Copyright ©2026 Information is deemed reliable but not guaranteed.

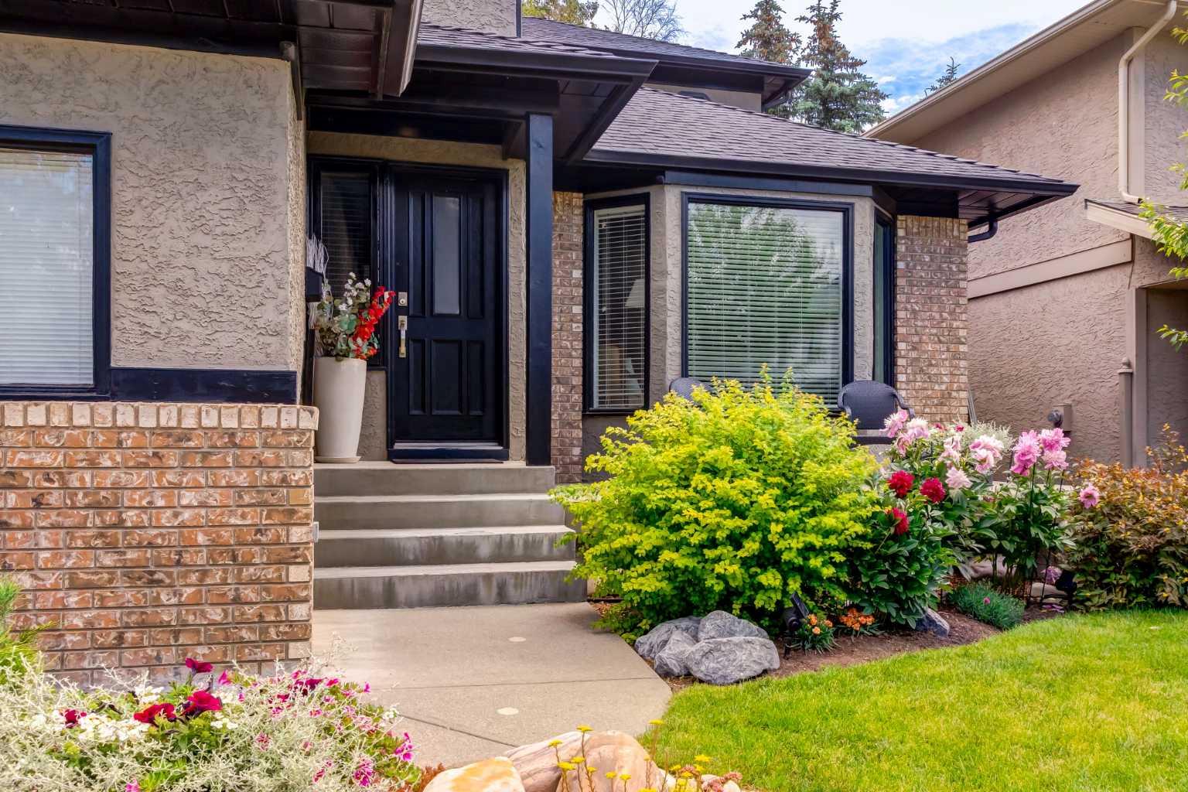
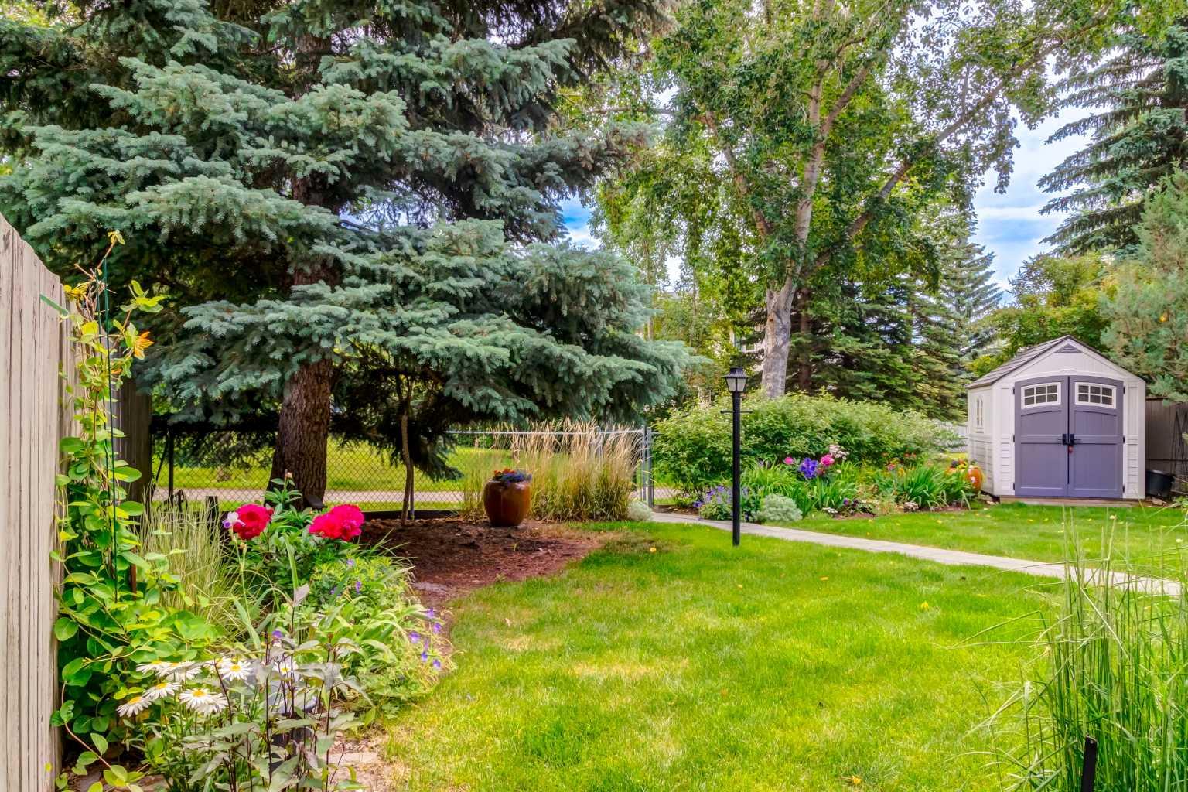
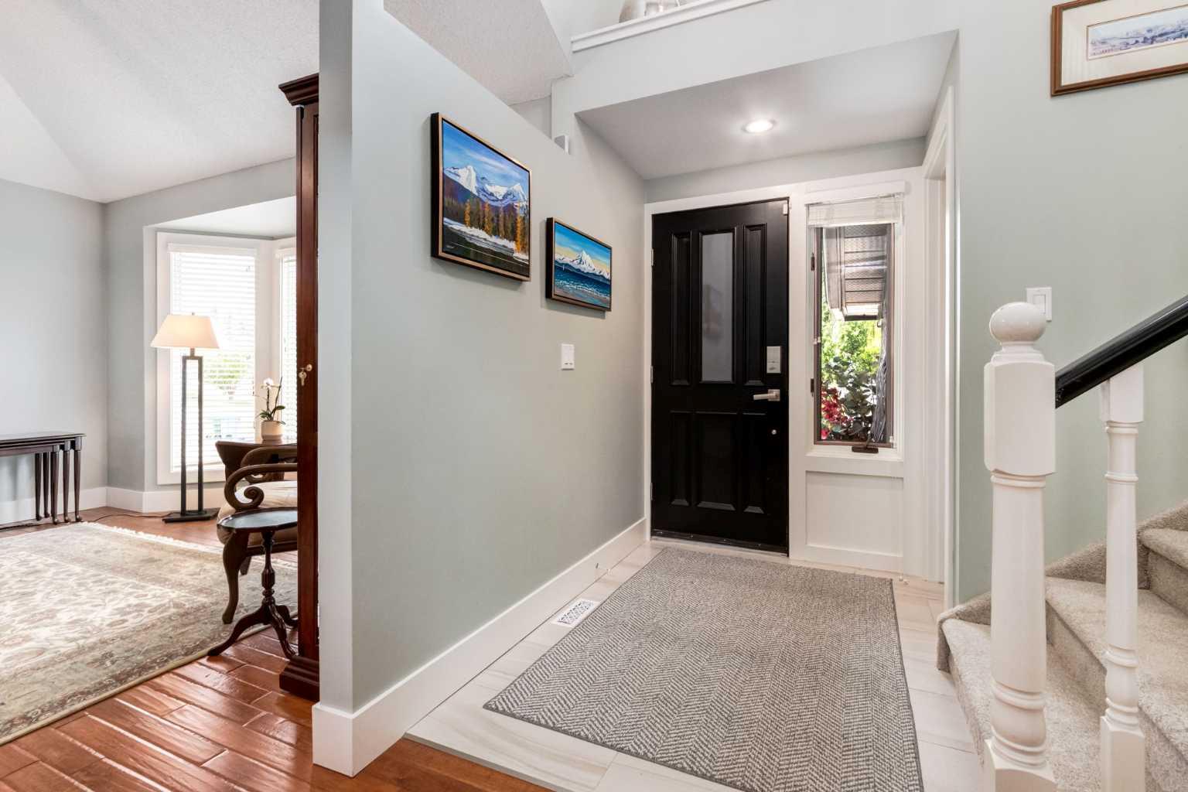
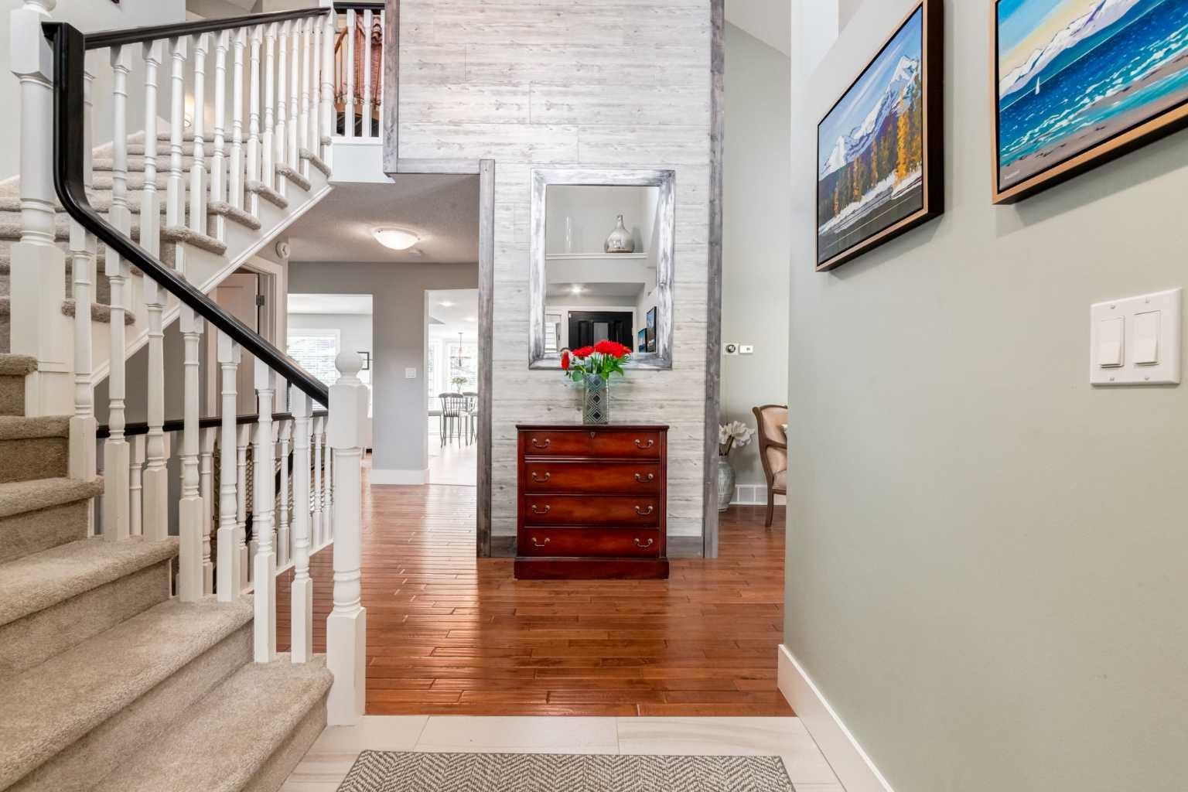
Located in one of Calgary's most sought-after neighborhoods backing directly onto a picturesque greenspace with walking paths, this exceptional home offers the perfect balance of privacy, nature and luxury living. Beautifully renovated and offering 3,731 SF of luxurious living space with 3+1 bedrooms, 3.5 bathrooms and a RARE over-sized attached garage (28'x25'). Immediately you will love the gorgeous curb appeal with mature landscaping while being greeted into a spacious foyer with soaring 2 storey height ceilings, walk-in coat closet and an abundance of natural light throughout. The main floor features hardwood and tile flooring, a vaulted family room and formal dining room leading to the Chef's kitchen with dual toned cabinetry, quartz countertops, center island with eating bar, under cabinet lighting, stainless steel appliances and a walk-in pantry. The lovely breakfast nook gives access to the expansive deck (32'x12') and your backyard oasis surrounded by trees and flowering. A family room with cozy gas fireplace, laundry/mud room and powder room complete this level. Upstairs you will find the incredible primary retreat with dual walk-in closets both with custom organizers and stunning 4 piece ensuite with dual sink vanity and walk-in shower. Two additional and generously scaled bedrooms which share a 4 piece bathroom are also found here. The finished basement provides incredible additional living space with a family and rec room with second fireplace, fourth bedroom, 3 piece bathroom and ample storage space. GREAT LOCATION within walking distance to schools, parks and Fish Creek with miles of walking/biking paths. Incredible value with pride of ownership in every room...book your showing today!

Save
Ask
Tour
Hide
Share
Listing Snapshot
Price 
$950,000
Days On Site 
0 Days
Bedrooms 
4
Inside Area (SqFt) 
2,632 sqft
Total Baths 
4
Full Baths 
3
Partial Baths 
1
Lot Size 
0.14 Acres
Year Built 
1987
MLS® Number 
A2328159
Status 
Active
Property Tax 
$6,314
Maintenance Fees 
N/A
Sq Ft Source 
N/A
Friends & Family
Recent Activity
6 hours agoListing first seen on site
12 hours agoListing updated with changes from the MLS®
General Features
Acres 
0.14
Attached Garage 
Yes
Garage 
Yes
Garage Spaces 
2
Levels 
Two
Parking 
Garage Door OpenerAttachedGarageDriveway
Parking Spaces 
4
Property Sub Type 
Single Family Residence
SqFt Above 
2632
SqFt Below 
1099
Style 
2 Storey
Zoning 
R-CG
Interior Features
Appliances 
DishwasherDryerElectric CooktopMicrowaveRange HoodRefrigeratorWasherWater SoftenerWine RefrigeratorOven
Basement 
FullFinished
Cooling 
Central Air
Fireplace 
Yes
Fireplace Features 
Gas
Fireplaces 
2
Flooring 
CarpetHardwoodTile
Heating 
Forced AirNatural Gas
Interior 
Breakfast BarBuilt-in FeaturesDouble VanityHigh CeilingsKitchen IslandOpen FloorplanPantryStorageVaulted Ceiling(s)Walk-In Closet(s)
Laundry Features 
Main Level
2pc Bathroom 
Dimensions - 0`0" x 0`0"Level - Main
3pc Bathroom 
Dimensions - 0`0" x 0`0"Level - Basement
4pc Bathroom 
Dimensions - 0`0" x 0`0"Level - Second
4pc Ensuite bath 
Dimensions - 0`0" x 0`0"Level - Second
Bedroom 
Dimensions - 15`9" x 15`9"Level - Second
Bedroom - Primary 
Dimensions - 19`0" x 16`0"Level - Second
Breakfast Nook 
Dimensions - 10`0" x 6`0"Level - Main
Dining Room 
Dimensions - 14`0" x 12`0"Level - Main
Family Room 
Dimensions - 19`3" x 18`7"Level - Basement
Game Room 
Dimensions - 15`5" x 15`5"Level - Basement
Hobby Room 
Dimensions - 17`5" x 7`5"Level - Basement
Kitchen 
Dimensions - 13`11" x 9`11"Level - Main
Laundry 
Dimensions - 13`8" x 8`5"Level - Main
Living Room 
Dimensions - 17`0" x 14`0"Level - Main
Storage 
Dimensions - 11`0" x 5`0"Level - Basement
Save
Ask
Tour
Hide
Share
Exterior Features
Construction Details 
BrickStuccoFrame
Exterior 
Private Entrance
Fencing 
Fenced
Frontage 
18.11M 59`5"
Lot Features 
Back YardGreenbeltLandscapedRectangular LotWooded
Patio And Porch 
Deck
Roof 
ShingleAsphalt
Community Features
Community Features 
ParkPlayground
Listing courtesy of Joel Anderson of Real Broker

Listing information is provided by Participants of the Alberta One Realty Listing Services (Pillar 9). IDX information is provided exclusively for personal, non-commercial use, and may not be used for any purpose other than to identify prospective properties consumers may be interested in purchasing. Information is deemed reliable but not guaranteed. Copyright 2026, Alberta One Realty Listing Services (Pillar 9)
Last checked 2026-07-11 12:36 AM UTC

Neighborhood & Commute
Source: Walkscore
Disclosure: Community information and market data powered by Constellation Data Labs. Information is deemed reliable but not guaranteed.
Save
Ask
Tour
Hide
Share