Save
Ask
Tour
Hide
Share
$749,900
11 Days On Site

130 Auburn Glen Circle SE
Calgary, AB T3M 0K9

For Sale|Single Family Residence|Active
4
Beds
4
Total Baths
3
Full Baths
1
Partial Bath
2,182
SqFt
$344
/SqFt
2008
Built
Subdivision:
Auburn Bay
County:
Calgary
Call Now: 403.991.9886
Is this the listing for you? We can help make it yours.
403.991.9886
130 Auburn Glen Circle SE130 Auburn Glen Circle SE130 Auburn Glen Circle SE130 Auburn Glen Circle SE
Save
Ask
Tour
Hide
Share

Mortgage Calculator

Monthly Payment (Est.)

$3,421
Calculator powered by Showcase IDX, a Constellation1 Company. Copyright ©2026 Information is deemed reliable but not guaranteed.

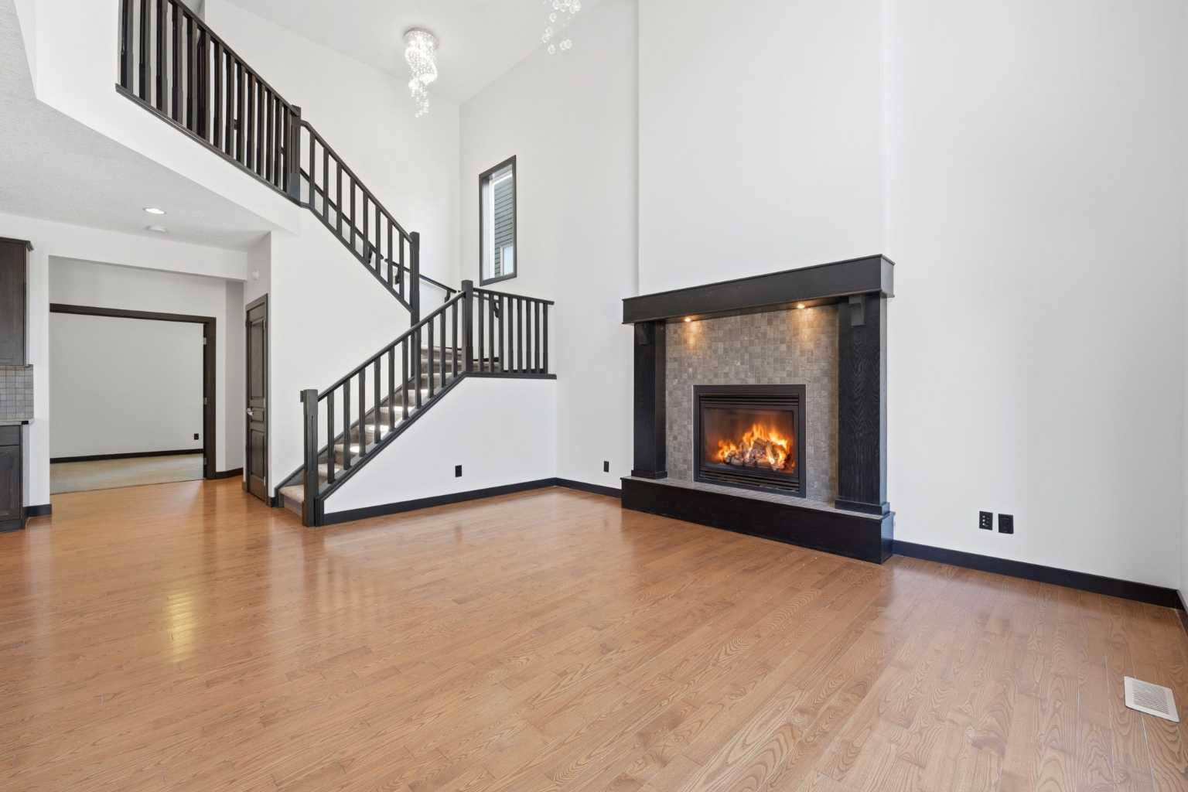
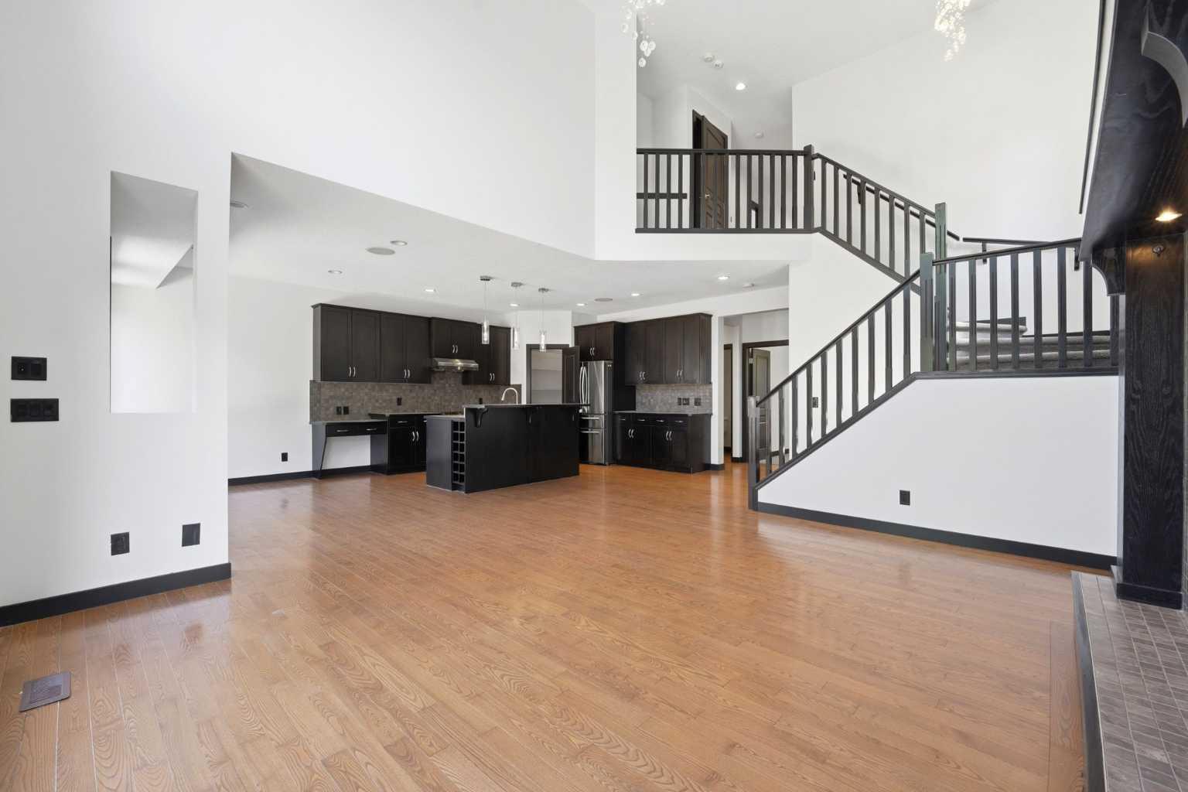
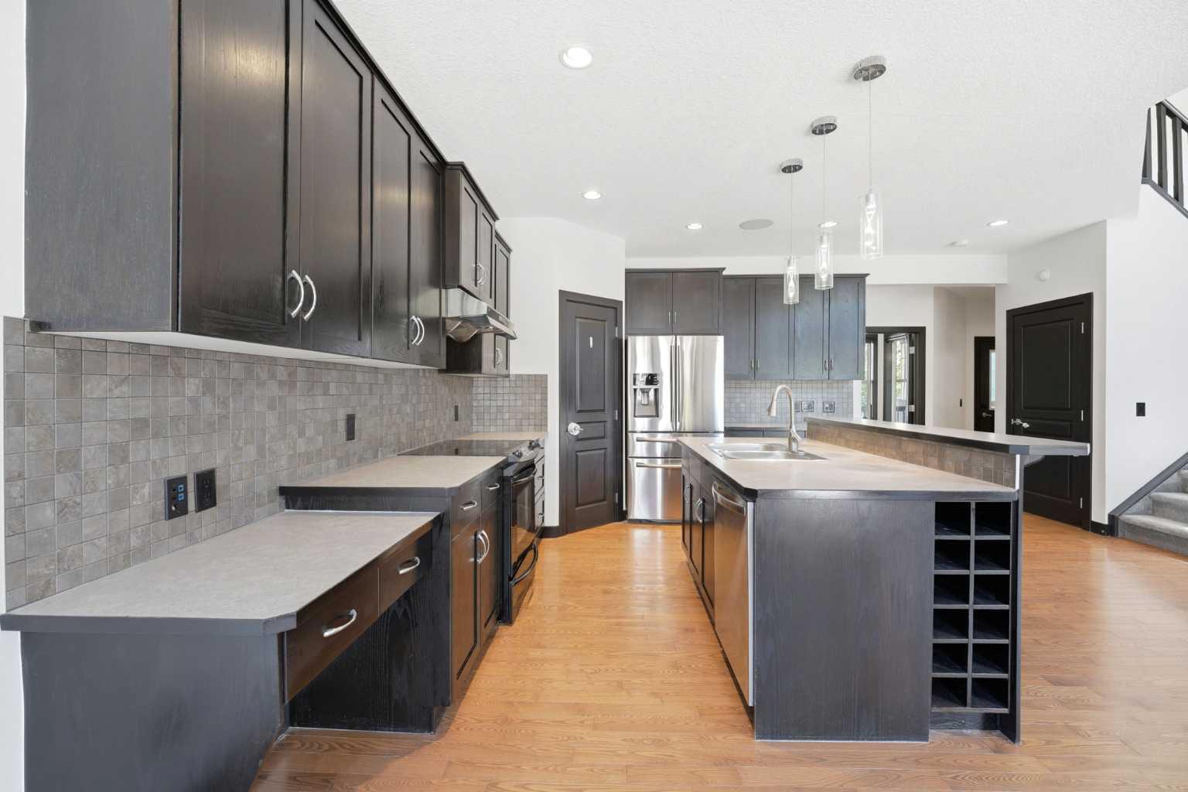
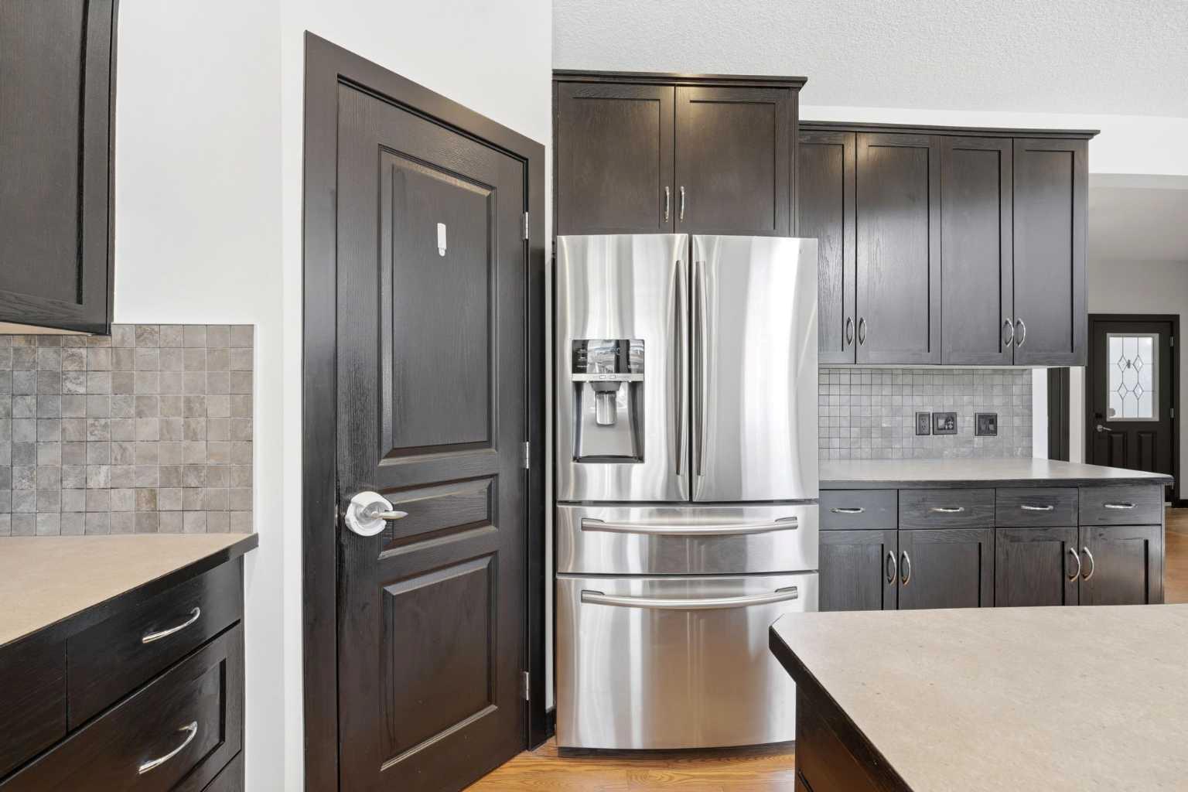
This exceptional, move-in-ready two-storey home in the highly sought-after lake community of Auburn Bay offers the perfect blend of style, comfort, and location. Just a 2-minute walk to the school, this beautifully maintained home has been freshly painted throughout and features a bright open-concept floor plan with soaring ceilings and a stunning fireplace in the living room. The chef-inspired kitchen boasts stainless steel appliances, a large centre island, corner pantry, and abundant cabinetry—perfect for everyday living and entertaining. A spacious main floor office provides the ideal work-from-home space, while the upper-level bonus room with vaulted ceilings is perfect for family movie nights or a kids' retreat. Escape to the luxurious primary suite featuring a spa-inspired ensuite complete with a relaxing jetted shower, skylight that fills the space with natural light, and a walk-in closet. A double attached garage, large deck for summer BBQs, storage shed, and a fully fenced, beautifully landscaped backyard complete this outstanding property. Enjoy Auburn Bay's year-round lake privileges, parks, schools, shopping, and exceptional community amenities. This is more than just a house—it's the lifestyle you've been dreaming of!

Save
Ask
Tour
Hide
Share
Listing Snapshot
Price 
$749,900
Days On Site 
11 Days
Bedrooms 
4
Inside Area (SqFt) 
2,182 sqft
Total Baths 
4
Full Baths 
3
Partial Baths 
1
Lot Size 
0.09 Acres
Year Built 
2008
MLS® Number 
A2328039
Status 
Active
Property Tax 
$5,073
Maintenance Fees 
N/A
Sq Ft Source 
N/A
Friends & Family
Recent Activity
2 weeks agoListing first seen on site
2 weeks agoListing updated with changes from the MLS®
General Features
Acres 
0.09
Attached Garage 
Yes
Garage 
Yes
Garage Spaces 
2
Levels 
Two
Parking 
AttachedGarage
Parking Spaces 
4
Property Sub Type 
Single Family Residence
SqFt Above 
2182
Style 
2 Storey
Zoning 
R-G
Interior Features
Appliances 
DishwasherDryerRefrigeratorWasherElectric Range
Basement 
FullUnfinished
Fireplace 
Yes
Fireplace Features 
Gas
Fireplaces 
1
Flooring 
CarpetCeramic TileHardwood
Heating 
Forced AirNatural Gas
Interior 
ChandelierDouble VanityHigh CeilingsKitchen IslandOpen FloorplanPantry
Laundry Features 
Main Level
Window Features 
Skylight(s)Window Coverings
2pc Bathroom 
Dimensions - 4`11" x 4`9"Level - Main
4pc Bathroom 
Dimensions - 7`8" x 4`11"Level - Second
4pc Ensuite bath 
Dimensions - 7`8" x 4`11"Level - Second
Bedroom 
Dimensions - 9`7" x 10`8"Level - Second
Bedroom - Primary 
Dimensions - 13`3" x 16`4"Level - Second
Bonus Room 
Dimensions - 18`2" x 15`6"Level - Second
Breakfast Nook 
Dimensions - 13`3" x 8`5"Level - Main
Foyer 
Dimensions - 8`9" x 8`6"Level - Main
Hall 
Dimensions - 9`1" x 4`2"Level - Main
Kitchen 
Dimensions - 13`3" x 14`5"Level - Main
Laundry 
Dimensions - 11`10" x 13`0"Level - Main
Living Room 
Dimensions - 13`3" x 14`5"Level - Main
Office 
Dimensions - 9`5" x 11`5"Level - Main
Pantry 
Dimensions - 4`5" x 6`4"Level - Main
Save
Ask
Tour
Hide
Share
Exterior Features
Construction Details 
Frame
Exterior 
Playground
Fencing 
Fenced
Frontage 
11.14M 36`7"
Lot Features 
Back YardLandscapedLevel
Patio And Porch 
Deck
Roof 
ShingleAsphalt
Waterfront Features 
Lake
Windows/Doors 
Skylight(s)Window Coverings
Community Features
Association Amenities 
Clubhouse
Community Features 
ClubhouseFishingLakeParkPlaygroundSidewalksStreet Lights
Maintenance Fee 
523.92
Maintenance Fee Frequency 
Annually
Listing courtesy of Richard Chau of RE/MAX Realty Professionals

Listing information is provided by Participants of the Alberta One Realty Listing Services (Pillar 9). IDX information is provided exclusively for personal, non-commercial use, and may not be used for any purpose other than to identify prospective properties consumers may be interested in purchasing. Information is deemed reliable but not guaranteed. Copyright 2026, Alberta One Realty Listing Services (Pillar 9)
Last checked 2026-07-27 09:37 AM UTC

Neighborhood & Commute
Source: Walkscore
Disclosure: Community information and market data powered by Constellation Data Labs. Information is deemed reliable but not guaranteed.
Save
Ask
Tour
Hide
Share