Save
Ask
Tour
Hide
Share
$689,900
13 Days On Site

229 Masters Row SE
Calgary, AB T3M 2R8

For Sale|Single Family Residence|Active
4
Beds
4
Total Baths
3
Full Baths
1
Partial Bath
1,711.8
SqFt
$403
/SqFt
2021
Built
Subdivision:
Mahogany
County:
Calgary
Call Now: 403.991.9886
Is this the listing for you? We can help make it yours.
403.991.9886
229 Masters Row SE229 Masters Row SE229 Masters Row SE229 Masters Row SE
Save
Ask
Tour
Hide
Share

Mortgage Calculator

Monthly Payment (Est.)

$3,148
Calculator powered by Showcase IDX, a Constellation1 Company. Copyright ©2026 Information is deemed reliable but not guaranteed.

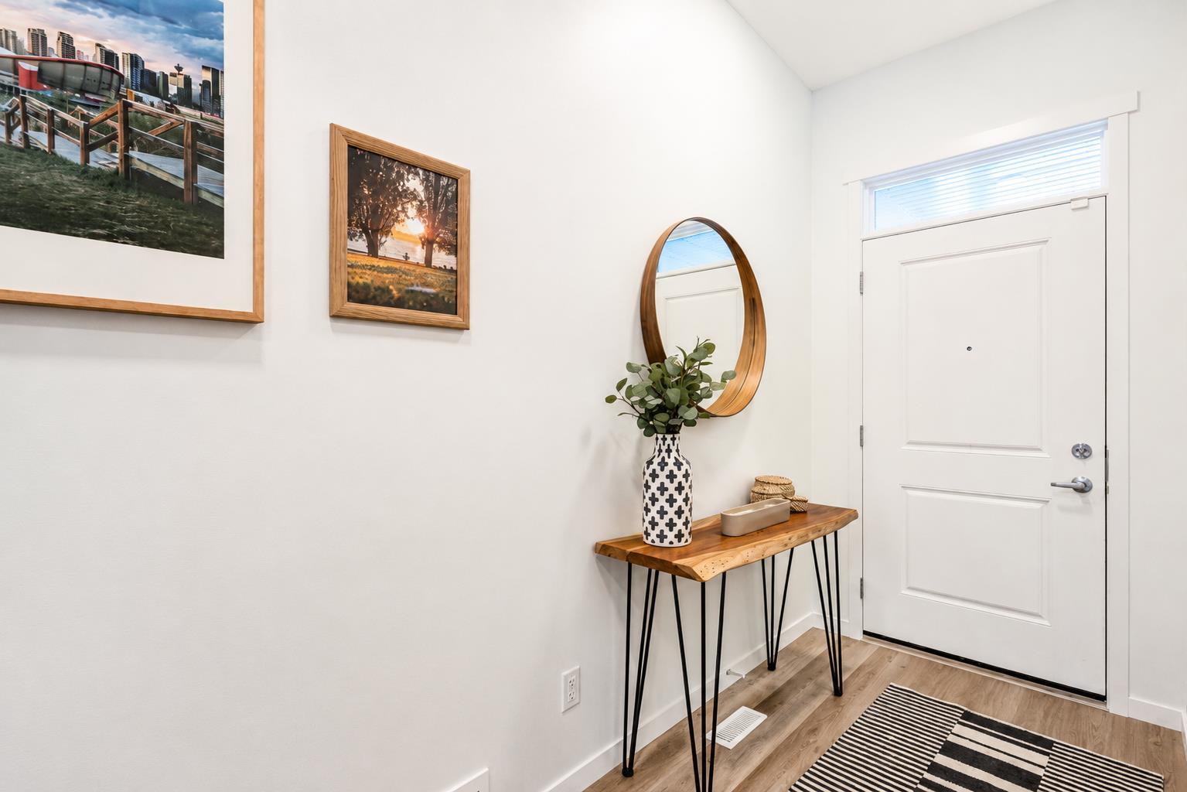
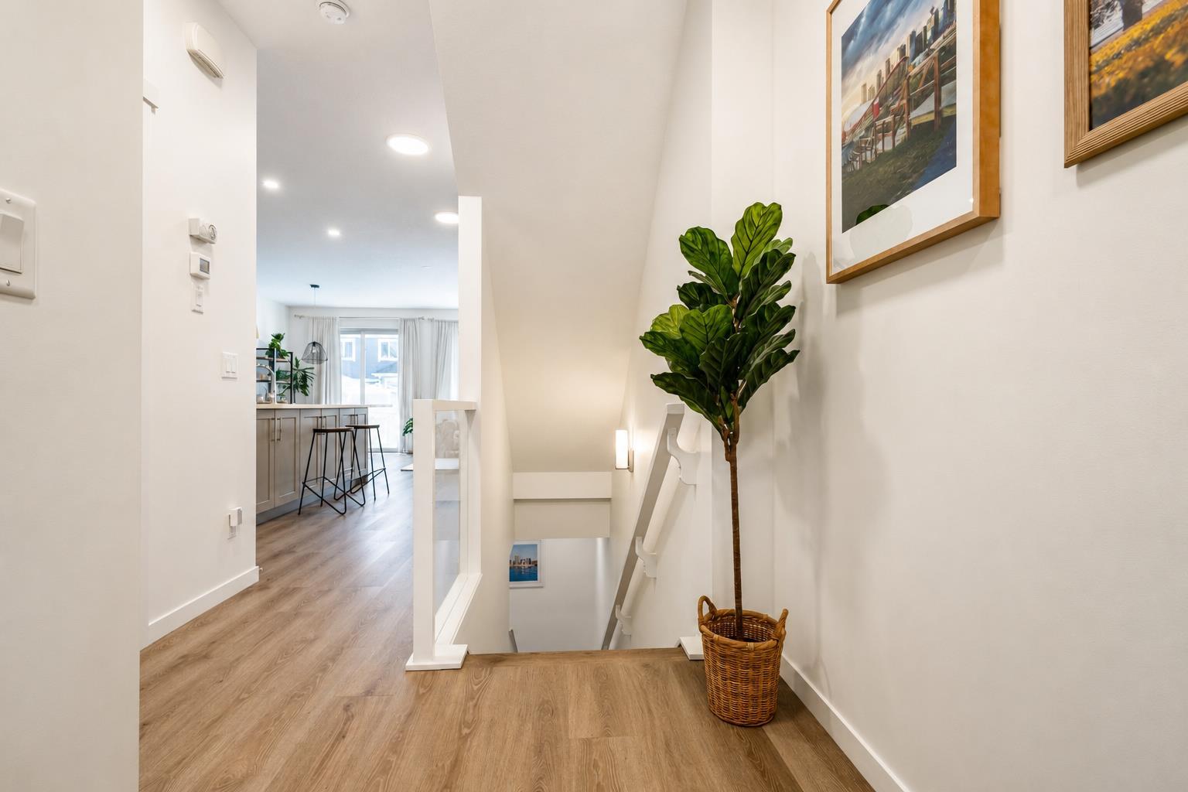
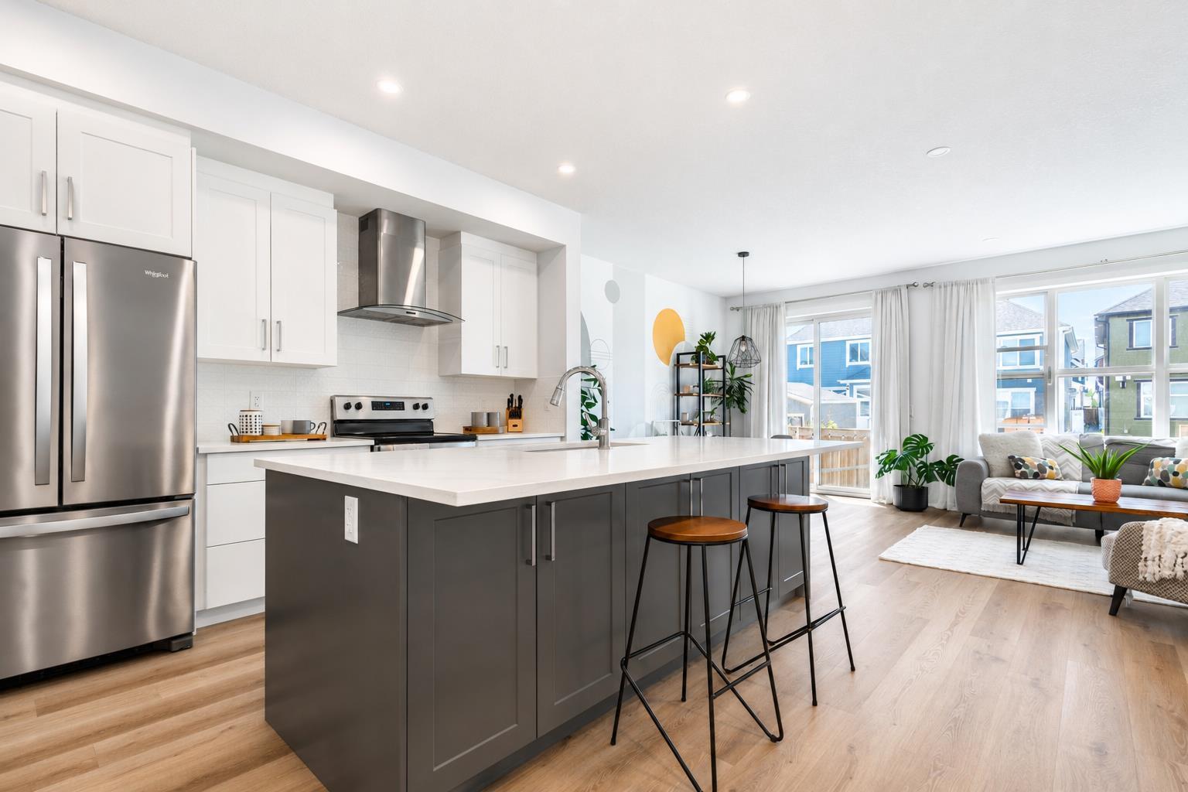
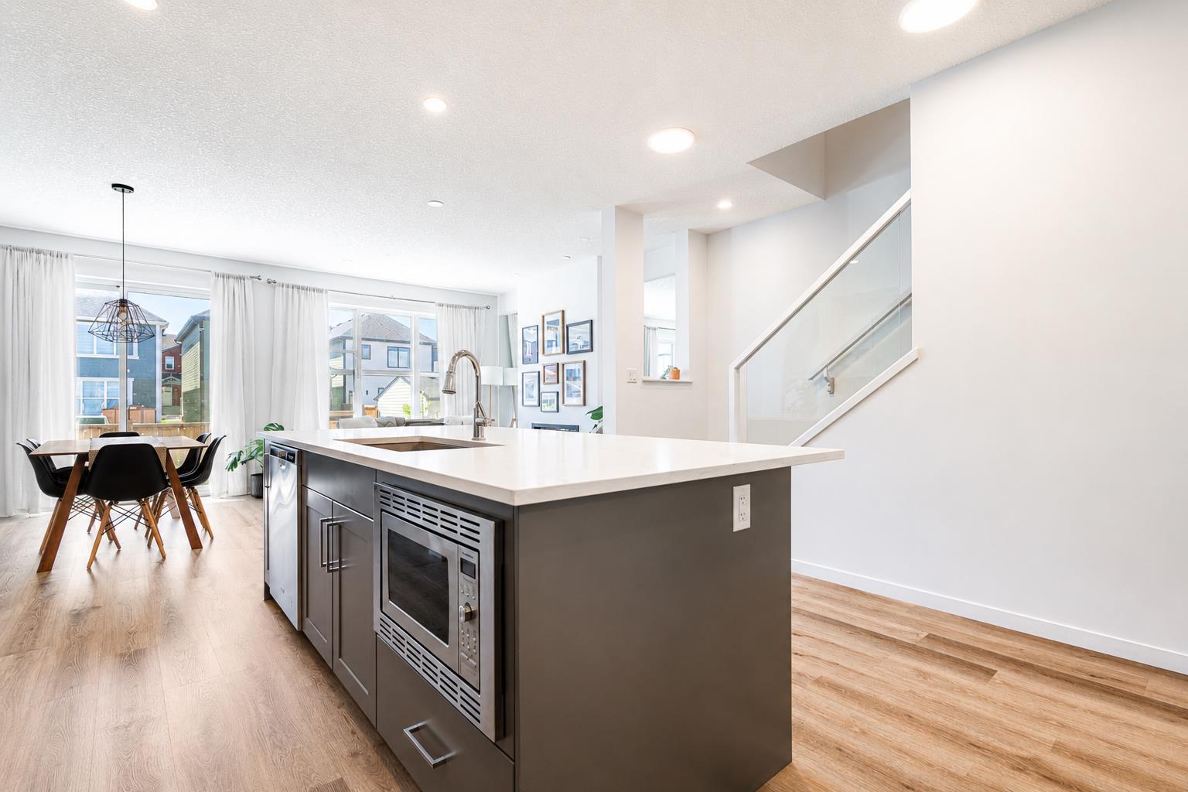
Welcome to this stunning, fully developed home in the award-winning lake community of Mahogany, offering exceptional upgrades, a functional layout, and plenty of space for the whole family. The bright and spacious main floor showcases an open-concept design that seamlessly connects the kitchen, dining area, and living room, making it ideal for both everyday living and entertaining. The beautifully appointed kitchen offers ample cabinetry, generous counter space, and a large island that serves as the heart of the home. A convenient 2-piece powder room and direct access to the attached garage complete the main level. Step out from the main living area to the backyard, allowing you to easily watch the kids play while enjoying seamless indoor-outdoor living. Upstairs, you'll find a spacious bonus room that provides the perfect space for a family lounge, home office, or playroom. The luxurious primary suite offers a peaceful retreat with a spa-inspired ensuite and a walk-in closet. Two additional generously sized bedrooms, a full bathroom, and the convenience of an upper-floor laundry room complete this level. The fully finished basement expands your living space with a large recreation room, an additional bedroom, and a full bathroom—ideal for guests, teenagers, or extended family. This home is loaded with thoughtful upgrades, including solar panels to help improve energy efficiency and reduce utility costs, as well as a water softener for enhanced everyday comfort and water quality. Outside, the flat backyard provides plenty of room for children, pets, gardening, or summer entertaining. Rear lane access from the back alley offers added convenience and future potential. Located in the highly desirable lake community of Mahogany, you'll enjoy year-round lake access, beaches, parks, scenic pathways, playgrounds, schools, shopping, restaurants, and all the amenities that make this one of Calgary's most sought-after neighbourhoods. This move-in-ready home offers the perfect combination of comfort, style, efficiency, and location.

Save
Ask
Tour
Hide
Share
Listing Snapshot
Price 
$689,900
Days On Site 
13 Days
Bedrooms 
4
Inside Area (SqFt) 
1,711.8 sqft
Total Baths 
4
Full Baths 
3
Partial Baths 
1
Lot Size 
0.06 Acres
Year Built 
2021
MLS® Number 
A2327626
Status 
Active
Property Tax 
$4,881
Maintenance Fees 
N/A
Sq Ft Source 
N/A
Friends & Family
Recent Activity
2 weeks agoListing first seen on site
2 weeks agoListing updated with changes from the MLS®
General Features
Acres 
0.06
Attached Garage 
Yes
Garage 
Yes
Garage Spaces 
1
Levels 
Two
Parking 
AttachedGarage
Parking Spaces 
3
Property Sub Type 
Single Family Residence
SqFt Above 
1711.8
SqFt Below 
640.78
Style 
2 Storey
Zoning 
R-G
Interior Features
Appliances 
DishwasherDryerGas RangeMicrowaveRange HoodWasherWater Softener
Basement 
FullFinished
Cooling 
Central Air
Fireplace 
Yes
Fireplace Features 
Electric
Fireplaces 
1
Flooring 
CarpetCeramic TileVinyl
Heating 
Forced Air
Interior 
Built-in FeaturesKitchen IslandOpen FloorplanPantryRecessed LightingWalk-In Closet(s)
Laundry Features 
Upper Level
2pc Bathroom 
Dimensions - 4`9" x 4`10"Level - Main
3pc Ensuite bath 
Dimensions - 10`9" x 5`5"Level - Upper
4pc Bathroom 
Dimensions - 7`4" x 8`5"Level - Basement
Bedroom 
Dimensions - 9`4" x 9`6"Level - Basement
Bedroom - Primary 
Dimensions - 14`8" x 16`11"Level - Upper
Family Room 
Dimensions - 14`9" x 10`4"Level - Upper
Furnace/Utility Room 
Dimensions - 17`5" x 15`3"Level - Basement
Game Room 
Dimensions - 17`5" x 12`6"Level - Basement
Kitchen 
Dimensions - 14`3" x 12`0"Level - Main
Living Room 
Dimensions - 18`11" x 13`3"Level - Main
Walk-In Closet 
Dimensions - 4`11" x 9`2"Level - Upper
Save
Ask
Tour
Hide
Share
Exterior Features
Construction Details 
Frame
Exterior 
LightingRain Gutters
Fencing 
Fenced
Frontage 
7.75M 25`5"
Lot Features 
Back YardRectangular Lot
Patio And Porch 
None
Roof 
ShingleAsphalt
Waterfront Features 
Lake
Community Features
Association Amenities 
Beach Access
Community Features 
LakeParkPlaygroundSidewalksStreet Lights
Maintenance Fee 
602
Maintenance Fee Frequency 
Annually
Listing courtesy of Lana Secchi of Renzo Real Estate Inc.

Listing information is provided by Participants of the Alberta One Realty Listing Services (Pillar 9). IDX information is provided exclusively for personal, non-commercial use, and may not be used for any purpose other than to identify prospective properties consumers may be interested in purchasing. Information is deemed reliable but not guaranteed. Copyright 2026, Alberta One Realty Listing Services (Pillar 9)
Last checked 2026-07-28 11:04 AM UTC

Neighborhood & Commute
Source: Walkscore
Disclosure: Community information and market data powered by Constellation Data Labs. Information is deemed reliable but not guaranteed.
Save
Ask
Tour
Hide
Share