


836 Royal Avenue SW 404Calgary, AB T2T 0L3
Mortgage Calculator
Monthly Payment (Est.)
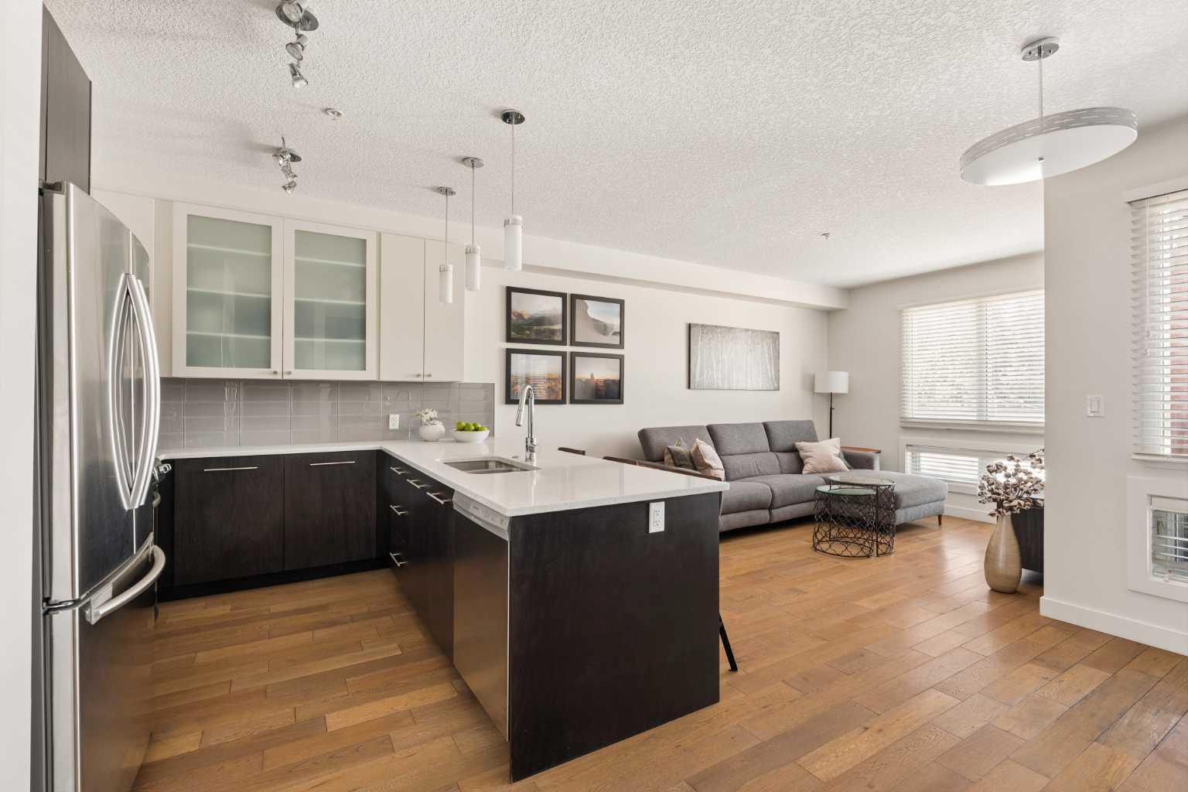
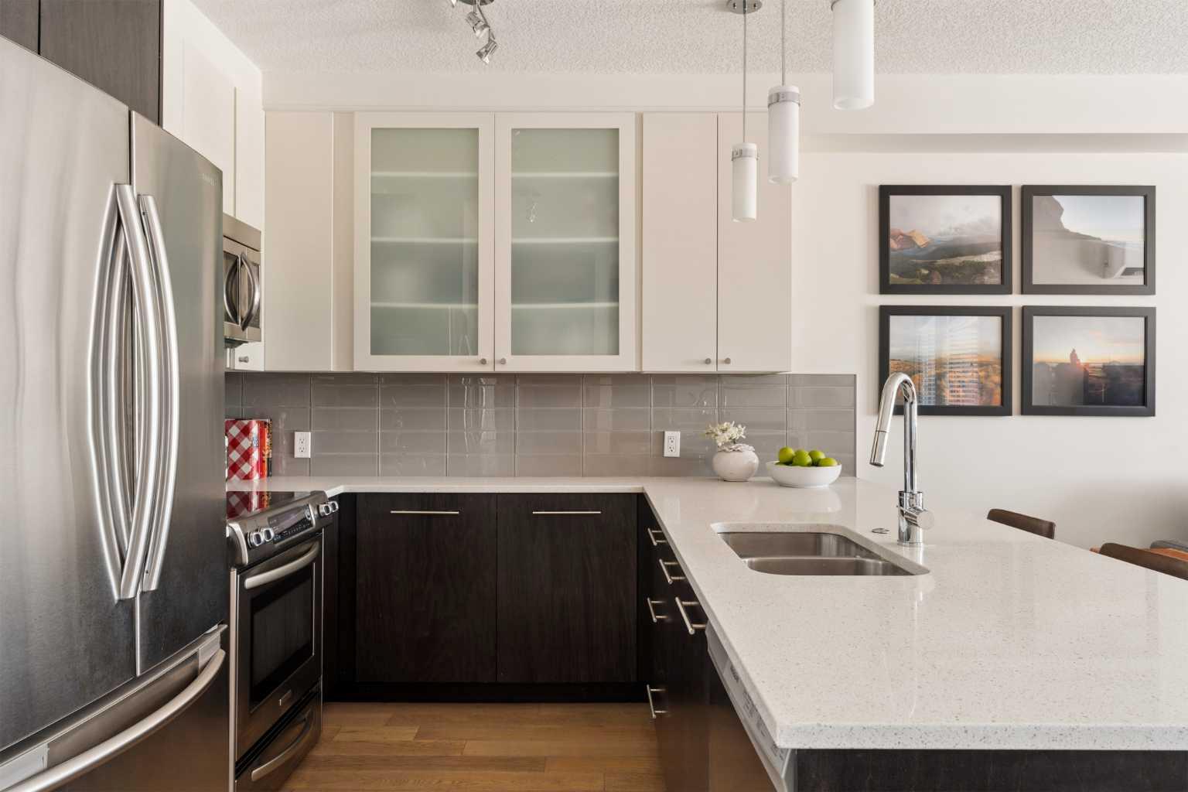
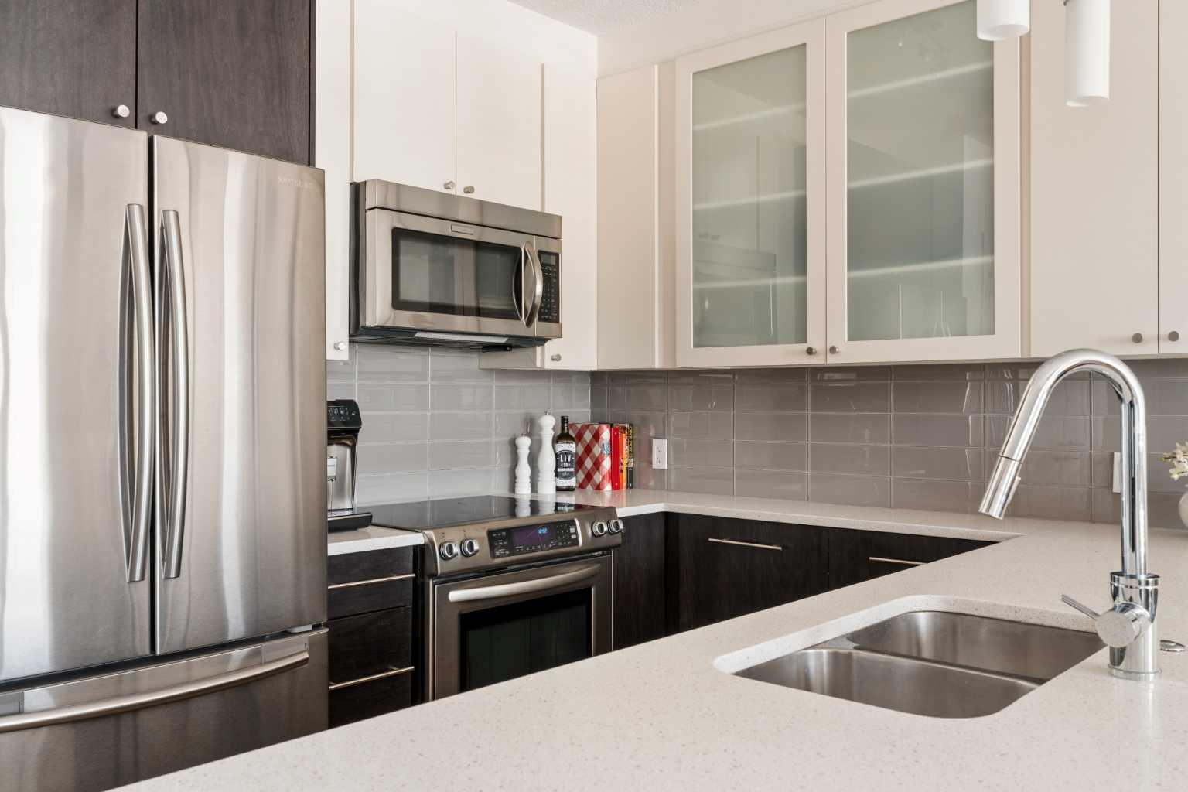
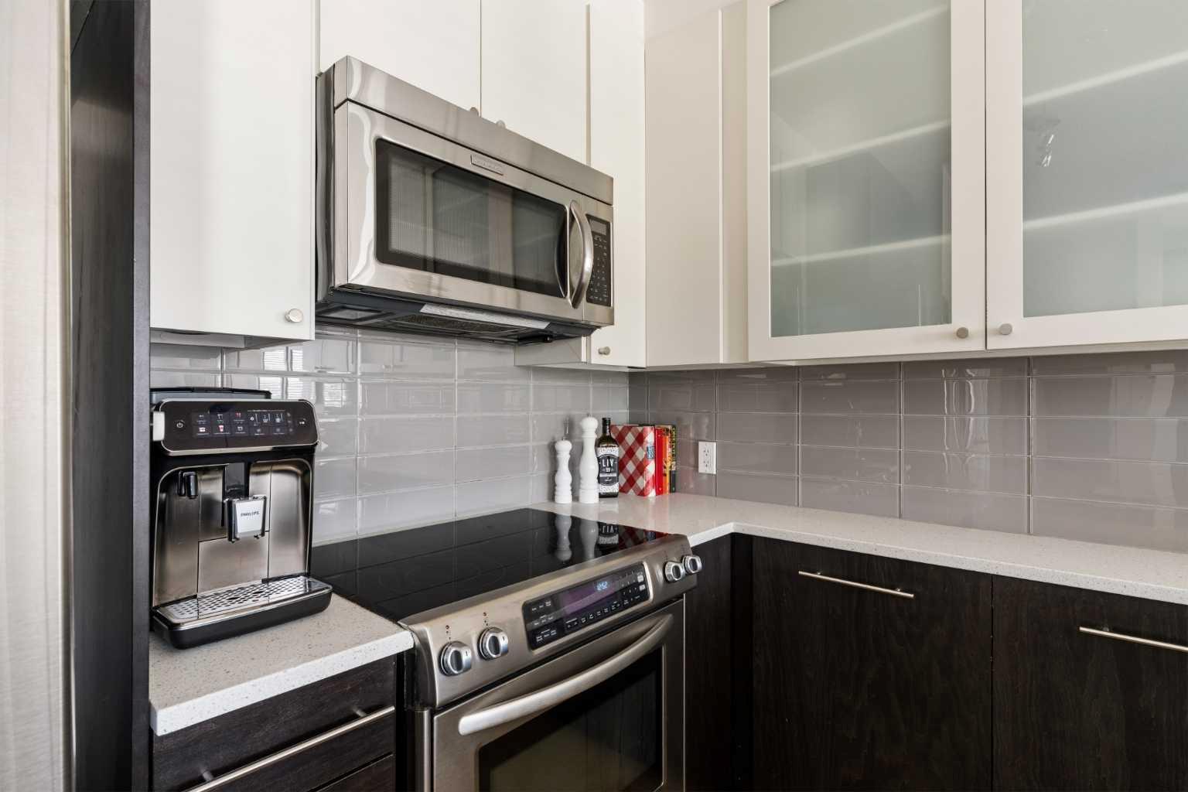
$1,300Welcome to this beautiful top-floor condo offering nearly 600 square feet and stylish inner-city living in the heart of Lower Mount Royal. Thoughtfully designed with contemporary finishes, air conditioning, and an abundance of natural light, this home perfectly balances modern comfort with an unbeatable walkable location just steps from the vibrant energy of 17th Avenue. Step inside to discover an open and inviting floor plan highlighted by 9-foot ceilings, rich hardwood flooring, oversized West-facing windows, and tasteful modern finishes throughout. The beautifully appointed kitchen is both functional and elegant, featuring two-tone cabinetry, stainless steel appliances, a built-in wine fridge, quartz countertops, and a large peninsula island with seating - the perfect space for meal preparation, casual dining, or entertaining guests. The adjacent dining area offers built-in cabinetry for additional storage and a convenient serving bar, creating an ideal setting for hosting family and friends. The spacious living room is filled with natural light and provides seamless access to a private covered balcony overlooking the established neighbourhood, offering the perfect place to enjoy your morning coffee or unwind after a busy day. The generously sized primary bedroom serves as a comfortable retreat with excellent closet space and direct access to a well-appointed 4-piece bathroom. In-suite laundry adds everyday convenience, while a titled underground parking stall, assigned storage locker, and secure bike storage provide practical solutions for urban living. This well-managed building is pet-friendly with no weight restrictions for dogs and only requires board approval. Perfectly positioned in one of Calgary's most desirable inner-city neighbourhoods, this home places you just steps from the boutiques, cafés, restaurants, and nightlife of 17th Avenue. Within a 5-minute walk, you have top restaurants including Porch, Blanco Cantina, Comery Block, The Coup, and Maven. Enjoy the convenience of walking or cycling to downtown, the Bow River pathway system, and nearby parks, while Marda Loop's exceptional shopping and dining are only minutes away. Whether you're a first-time buyer, young professional, or investor, this is an outstanding opportunity to own a stylish home in an exceptional location where everything you need is right at your doorstep.
| 6 hours ago | Listing first seen on site | |
| 12 hours ago | Listing updated with changes from the MLS® |

Listing information is provided by Participants of the Alberta One Realty Listing Services (Pillar 9). IDX information is provided exclusively for personal, non-commercial use, and may not be used for any purpose other than to identify prospective properties consumers may be interested in purchasing. Information is deemed reliable but not guaranteed. Copyright 2026, Alberta One Realty Listing Services (Pillar 9)
Last checked 2026-07-11 12:36 AM UTC