Save
Ask
Tour
Hide
Share
$599,000
9 Days On Site

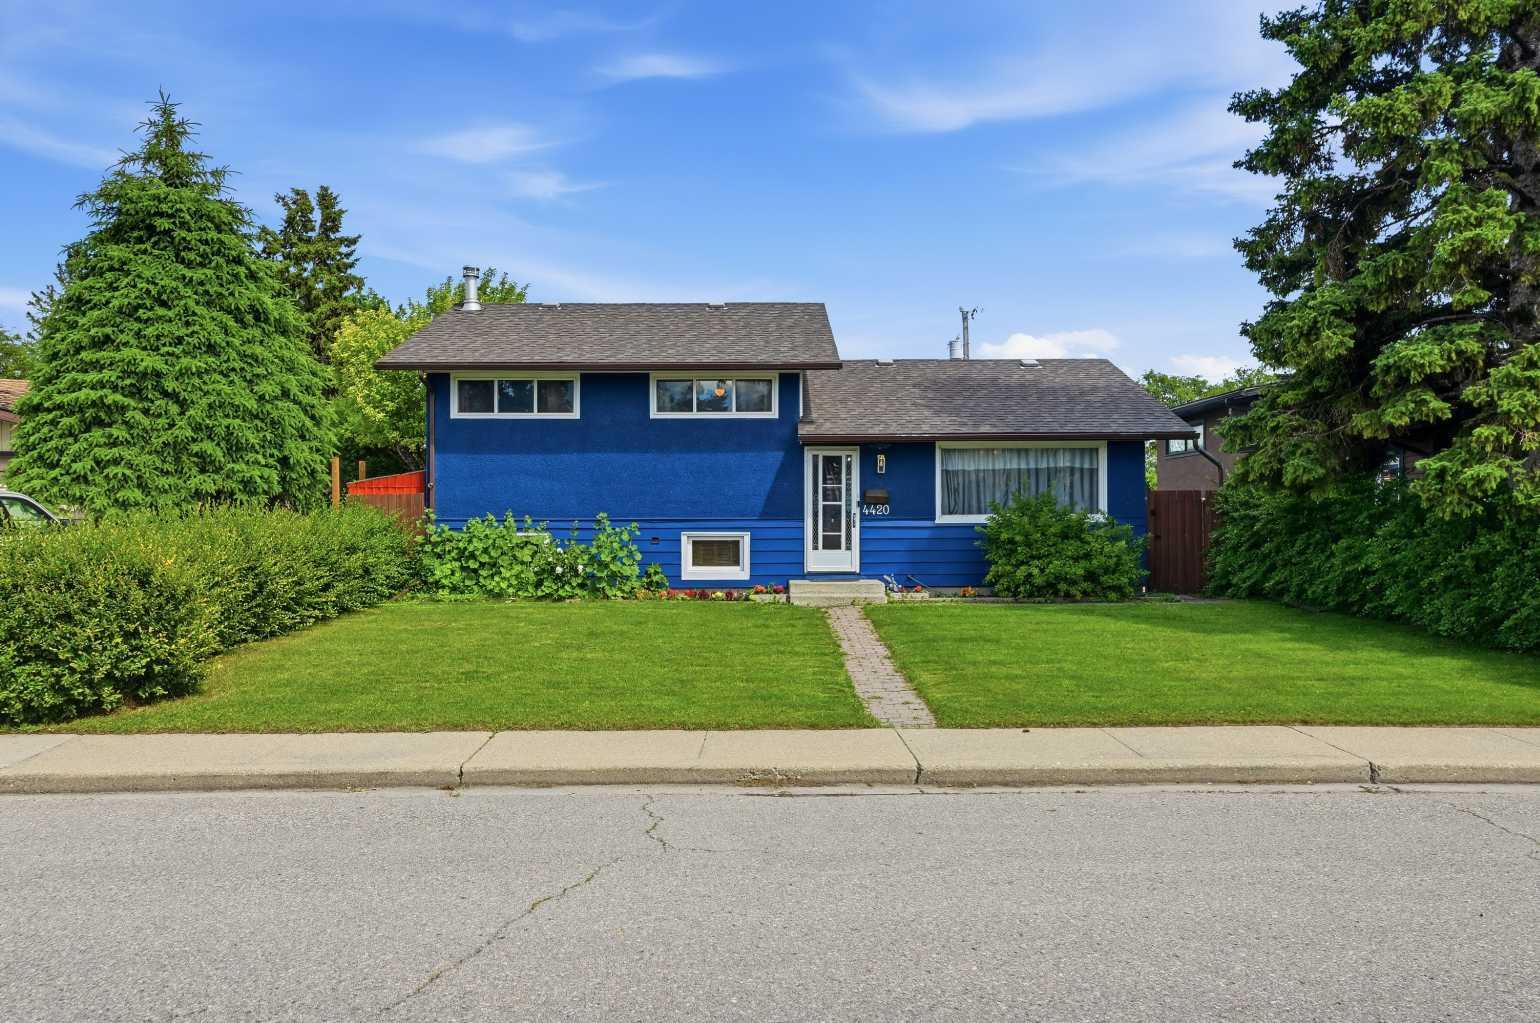
4420 3 Street NE
Calgary, AB T2E 3L6

For Sale|Single Family Residence|Active
2
Beds
2
Total Baths
1
Full Bath
1
Partial Bath
1,069.13
SqFt
$560
/SqFt
1961
Built
Subdivision:
Greenview
County:
Calgary
Call Now: 403.991.9886
Is this the listing for you? We can help make it yours.
403.991.9886
4420 3 Street NE4420 3 Street NE4420 3 Street NE4420 3 Street NE
Save
Ask
Tour
Hide
Share

Mortgage Calculator

Monthly Payment (Est.)

$2,733
Calculator powered by Showcase IDX, a Constellation1 Company. Copyright ©2026 Information is deemed reliable but not guaranteed.

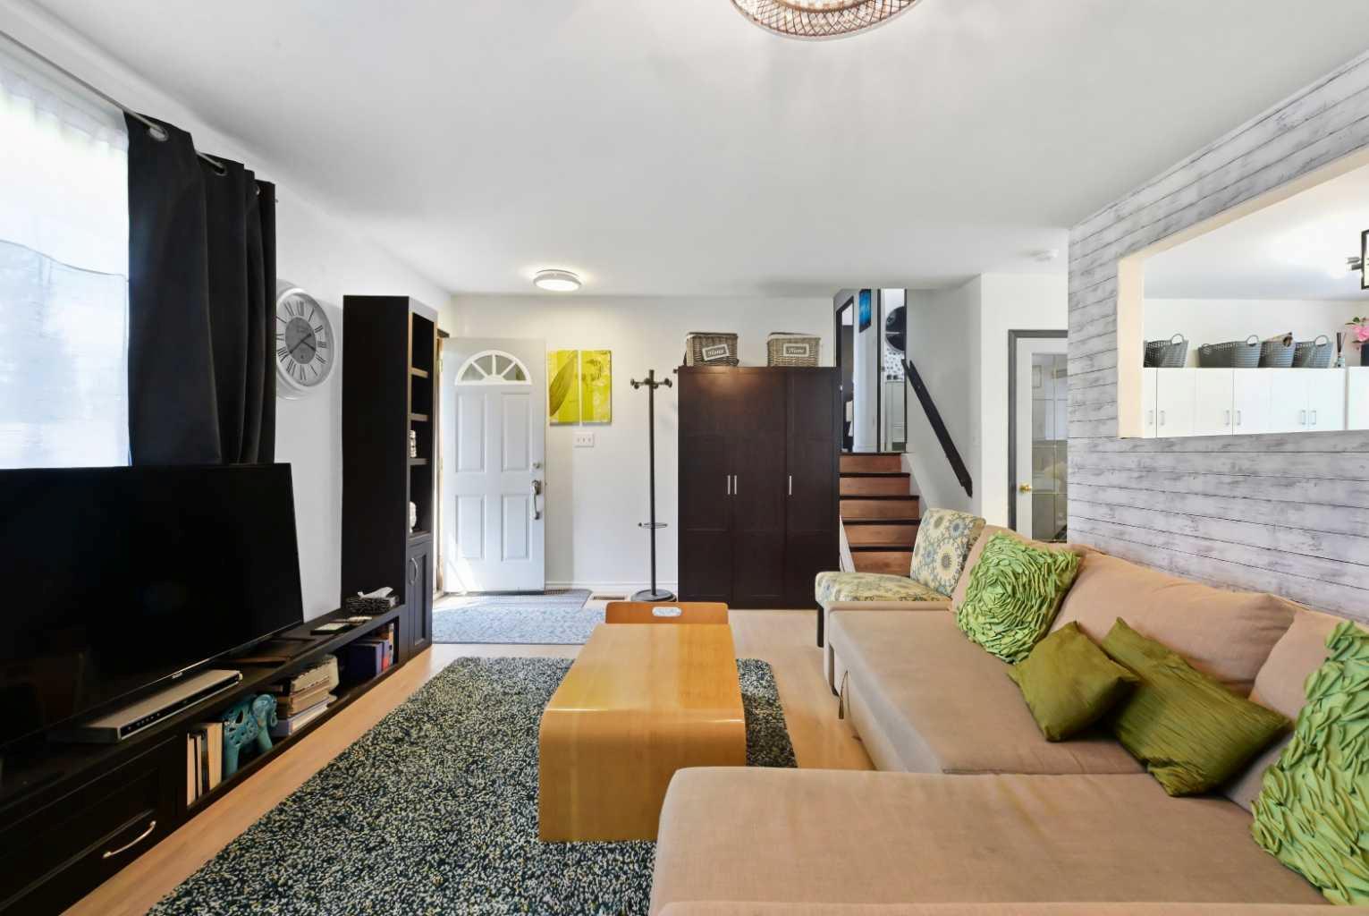
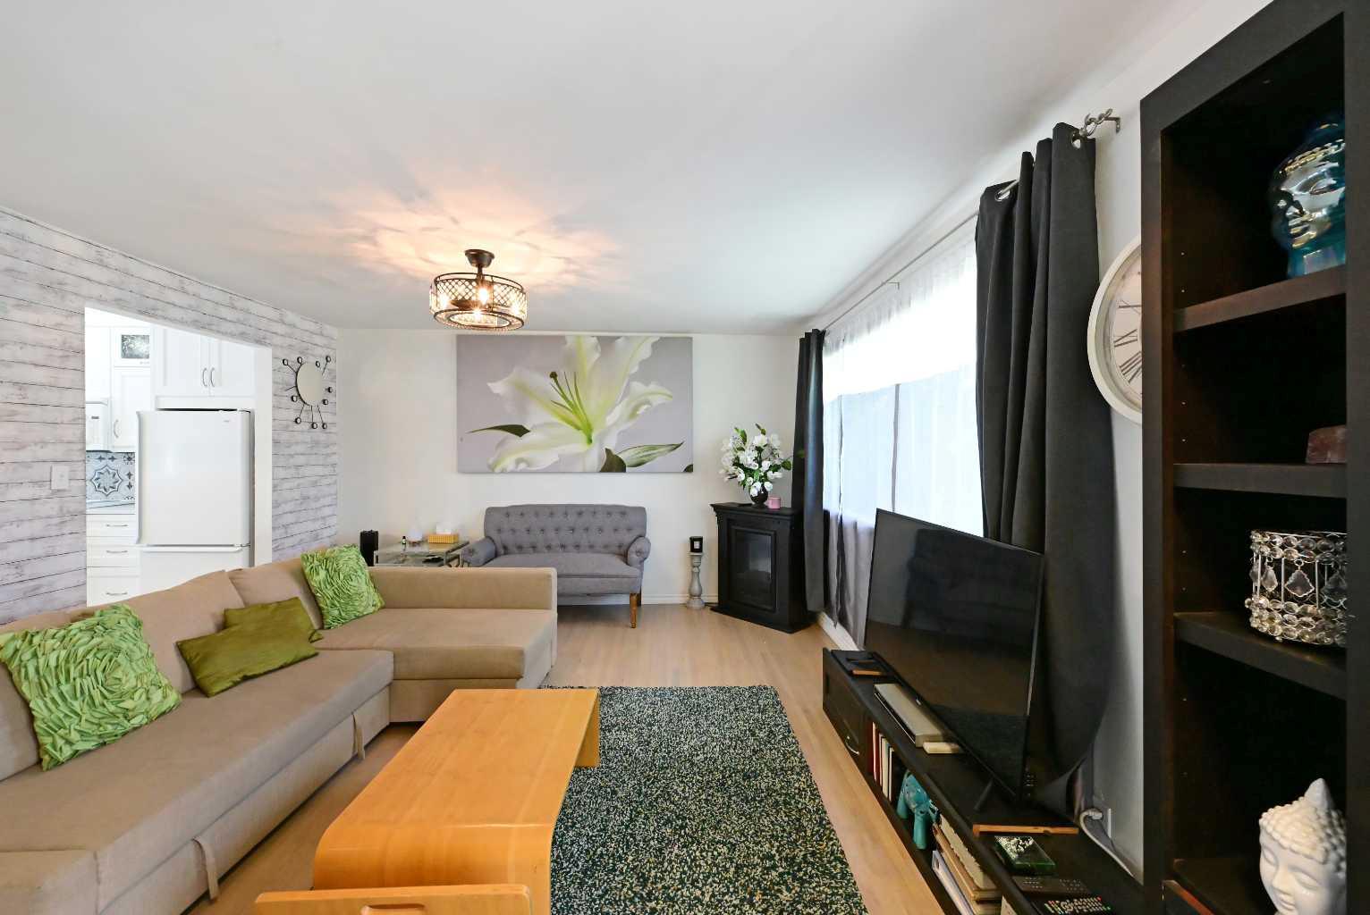
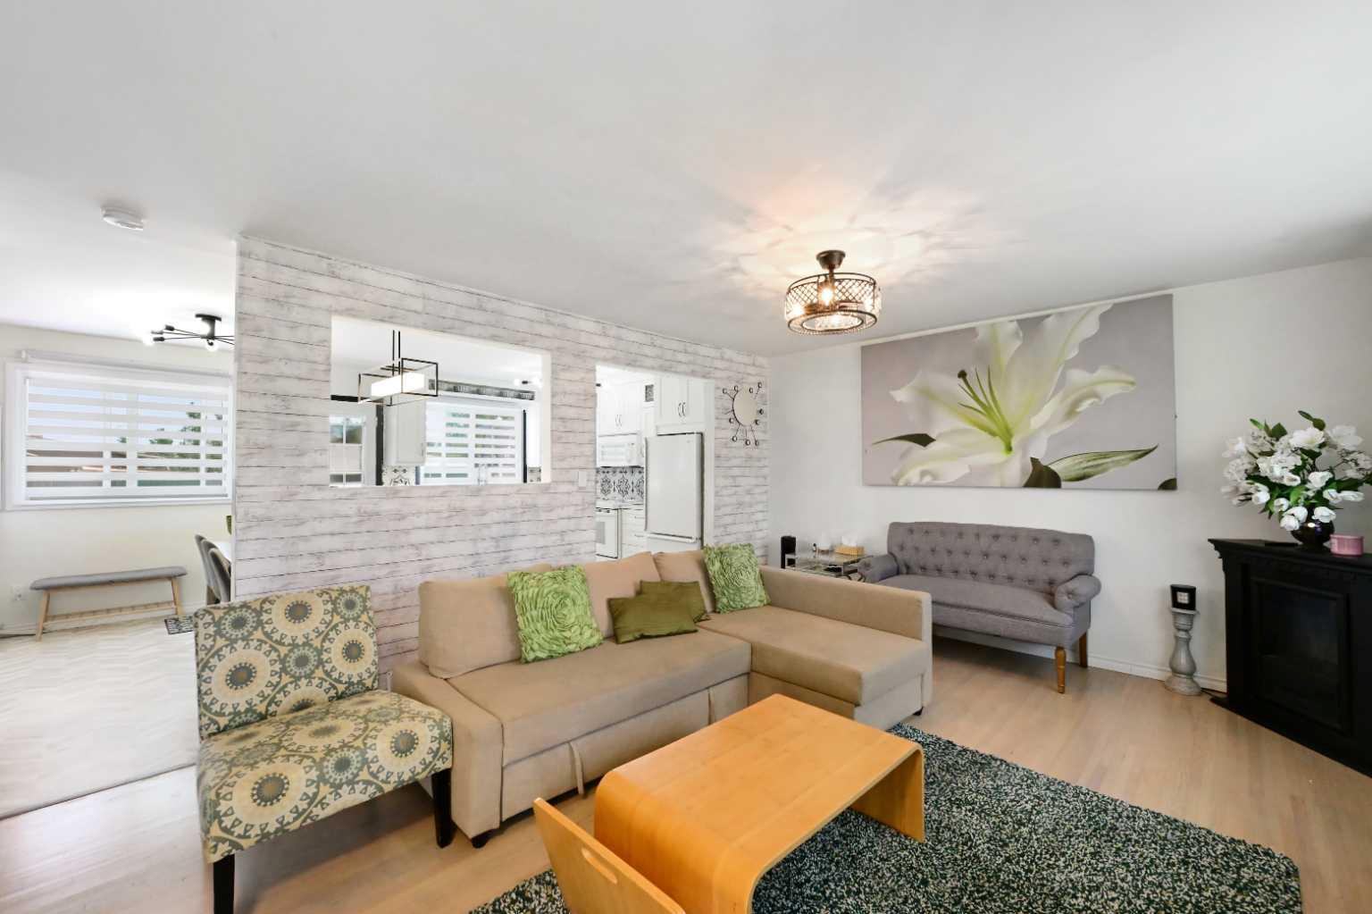
***OPEN HOUSE - SUNDAY, JULY 19TH, FROM 10AM-12PM*** Welcome to a beautifully renovated home that perfectly blends modern updates with endless possibilities. Step outside and enjoy your own private backyard oasis featuring a MASSIVE DECK, HEATED OUTDOOR POOL, perfect for relaxing, entertaining. Inside, the thoughtfully updated interior offers a BRIGHT, inviting layout with two spacious bedrooms upstairs, including a luxurious walk-in closet created by combining the original third bedroom. If desired, this space can easily be converted back into a third bedroom to suit your family's needs. The unfinished basement provides a blank canvas, ready for your dream recreation room, home gym, additional living space, or whatever you envision. Complete with a HEATED DETACHED GARAGE and ideally situated in a sought-after central location just minutes from downtown, this home is close to shopping, schools, public transit, parks, and every amenity you could need. Whether you're looking for move-in-ready comfort or room to make it your own, this EXCEPTIONAL PROPERTY offers the perfect combination of lifestyle, location, and opportunity. Don’t miss out on this HIDDEN GEM!

Save
Ask
Tour
Hide
Share
Listing Snapshot
Price 
$599,000
Days On Site 
9 Days
Bedrooms 
2
Inside Area (SqFt) 
1,069.13 sqft
Total Baths 
2
Full Baths 
1
Partial Baths 
1
Lot Size 
0.12 Acres
Year Built 
1961
MLS® Number 
A2325875
Status 
Active
Property Tax 
$3,727
Maintenance Fees 
N/A
Sq Ft Source 
N/A
Friends & Family
Recent Activity
a week agoListing first seen on site
a week agoListing updated with changes from the MLS®
General Features
Acres 
0.12
Garage 
Yes
Garage Spaces 
2
Levels 
Three Or More
Parking 
Garage
Parking Spaces 
2
Property Sub Type 
Single Family Residence
Style 
3 Level Split
Zoning 
R-CG
Interior Features
Appliances 
DishwasherFreezerRefrigeratorWasher/DryerCooktop
Basement 
FullUnfinished
Flooring 
HardwoodLaminateLinoleumTile
Heating 
Forced Air
Interior 
Breakfast BarCeiling Fan(s)
Laundry Features 
In Basement
2pc Bathroom 
Dimensions - 7`6" x 5`1"Level - Second
3pc Ensuite bath 
Dimensions - 7`5" x 7`7"Level - Second
Bedroom 
Dimensions - 9`3" x 10`2"Level - Second
Bedroom - Primary 
Dimensions - 11`11" x 11`8"Level - Second
Dining Room 
Dimensions - 10`4" x 11`5"Level - Main
Furnace/Utility Room 
Dimensions - 19`6" x 13`5"Level - Basement
Game Room 
Dimensions - 19`2" x 13`0"Level - Basement
Kitchen 
Dimensions - 8`4" x 11`4"Level - Main
Living Room 
Dimensions - 18`8" x 13`9"Level - Main
Storage 
Dimensions - 17`4" x 11`9"Level - Basement
Walk-In Closet 
Dimensions - 8`2" x 13`4"Level - Second
Save
Ask
Tour
Hide
Share
Exterior Features
Construction Details 
Aluminum SidingStucco
Exterior 
OtherPrivate Yard
Fencing 
Fenced
Frontage 
15.58M 51`1"
Lot Features 
Back YardFront YardPavedPrivateRectangular Lot
Patio And Porch 
Deck
Roof 
ShingleAsphalt
Community Features
Community Features 
ParkPoolSidewalksStreet Lights
Listing courtesy of Rishma Kassam of URBAN-REALTY.ca

Listing information is provided by Participants of the Alberta One Realty Listing Services (Pillar 9). IDX information is provided exclusively for personal, non-commercial use, and may not be used for any purpose other than to identify prospective properties consumers may be interested in purchasing. Information is deemed reliable but not guaranteed. Copyright 2026, Alberta One Realty Listing Services (Pillar 9)
Last checked 2026-07-26 11:36 AM UTC

Neighborhood & Commute
Source: Walkscore
Disclosure: Community information and market data powered by Constellation Data Labs. Information is deemed reliable but not guaranteed.
Save
Ask
Tour
Hide
Share