Save
Ask
Tour
Hide
Share
$649,000
13 Days On Site

3000 Marda Link SW 254
Calgary, AB T2T 6C8

Apartment|Pending
2
Beds
2
Total Baths
2
Full Baths
1,407
SqFt
$461
/SqFt
1999
Built
Subdivision:
Garrison Woods
County:
Calgary
Call Now: 403.991.9886
Is this the listing for you? We can help make it yours.
403.991.9886
3000 Marda Link SW 2543000 Marda Link SW 2543000 Marda Link SW 2543000 Marda Link SW 254
Save
Ask
Tour
Hide
Share

Mortgage Calculator

Monthly Payment (Est.)

$2,961
Calculator powered by Showcase IDX, a Constellation1 Company. Copyright ©2026 Information is deemed reliable but not guaranteed.

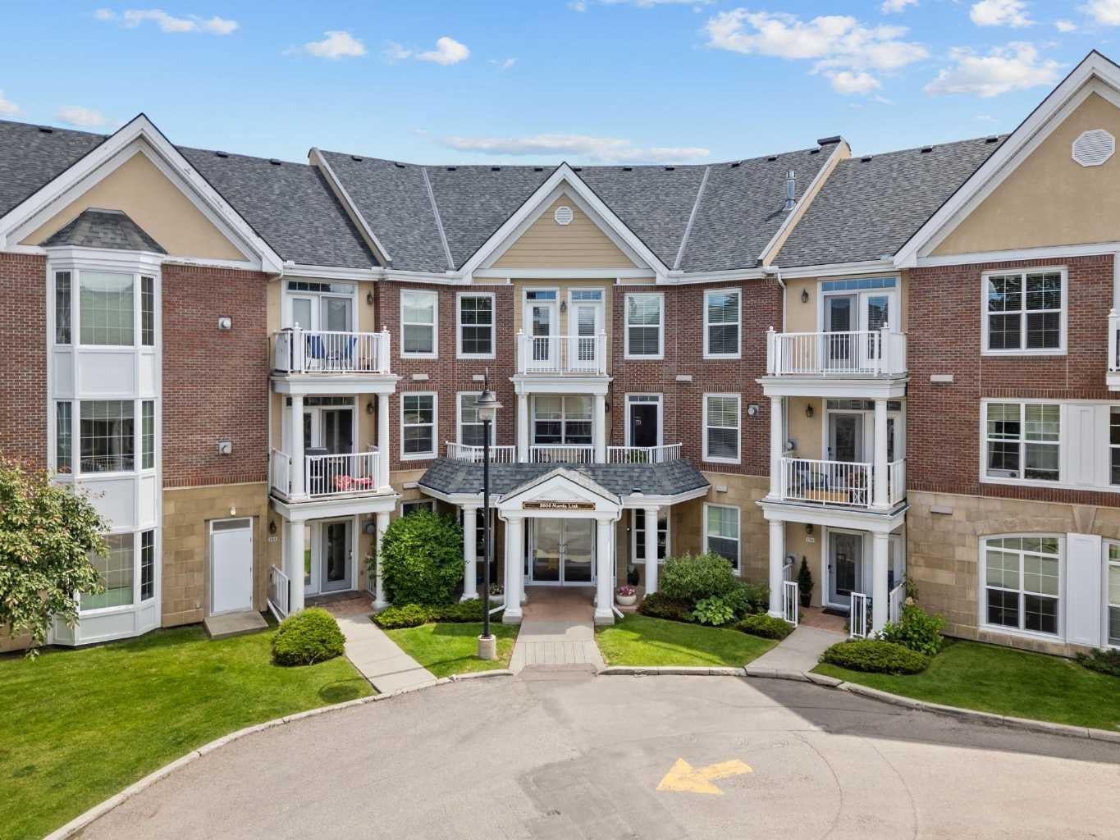
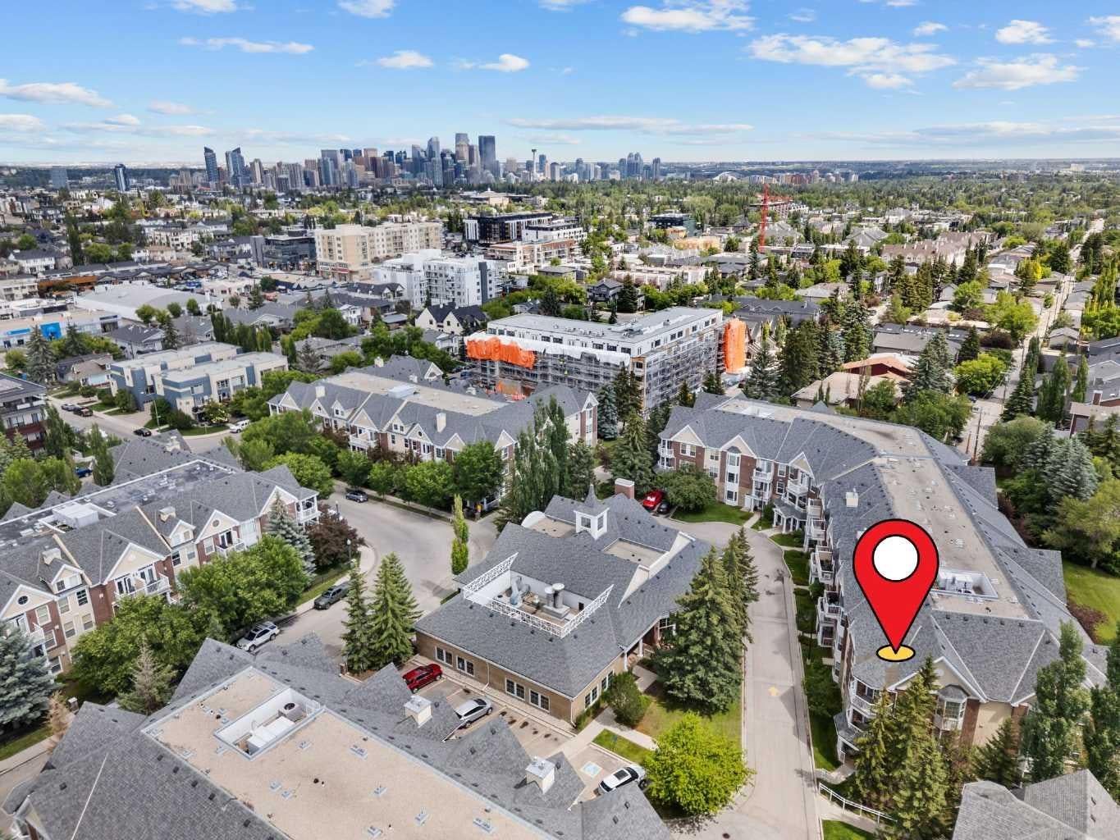
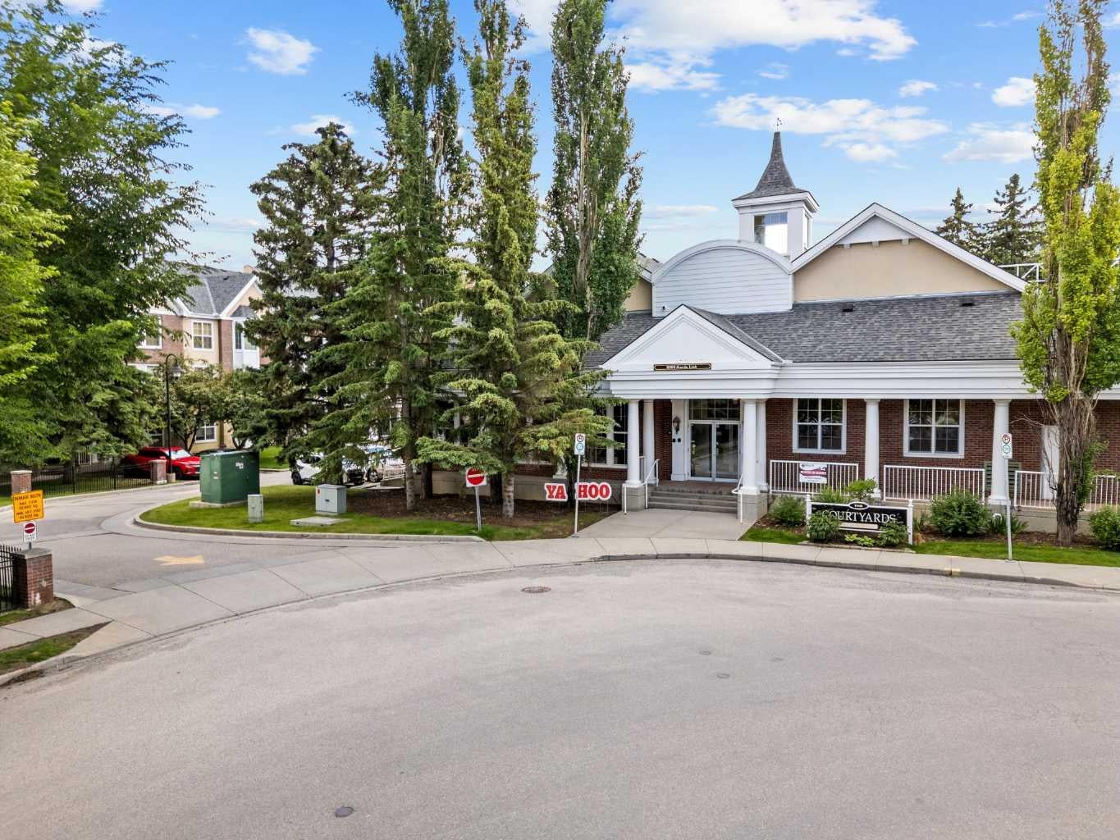
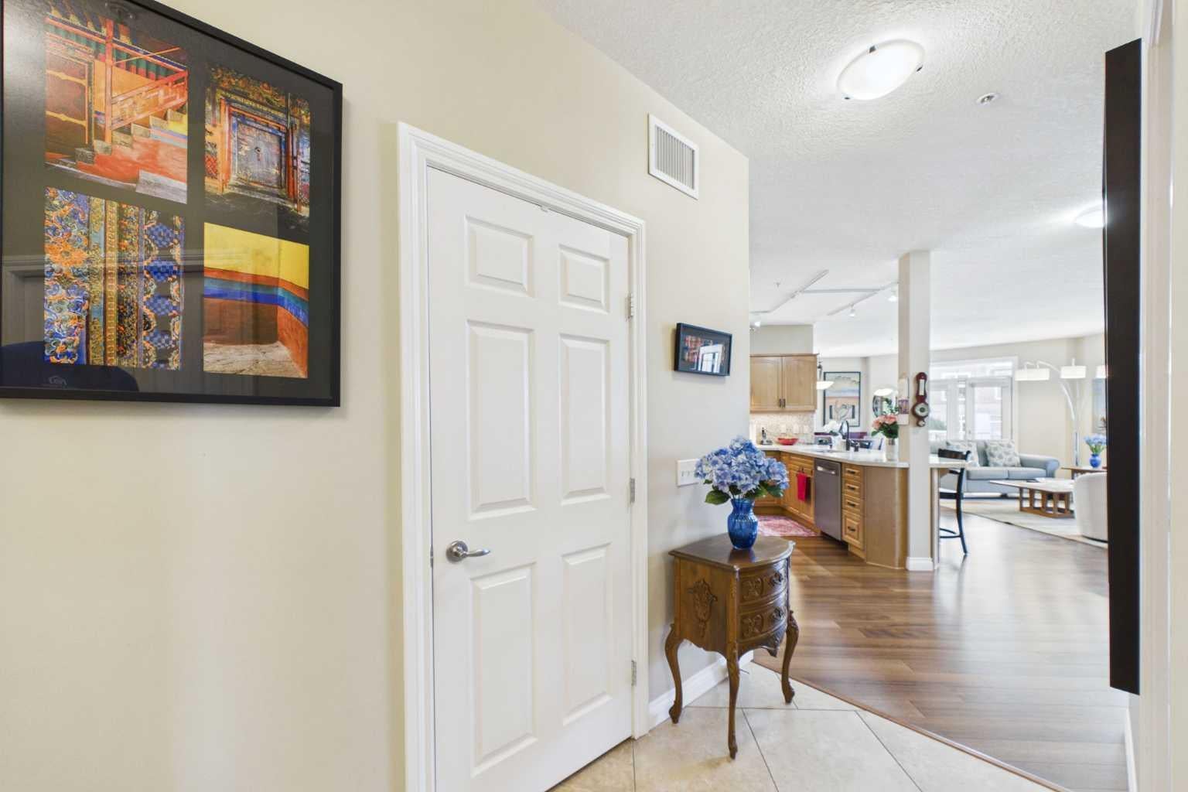
Welcome to #254, 3000 Marda Link SW—a stunning, corner unit offering over 1,400 square feet of beautifully designed, open-concept living space in the highly desirable adult-only (18+) Courtyards of Garrison Woods. Perfect for downsizers still needing lots of space, this bright, west-facing condo features 9-foot ceilings, gorgeous flooring, and a premier dual-suite layout boasting two spacious bedrooms, each with its own full luxury ensuite bathroom. The beautiful kitchen boasts quartz countertops, premium stainless steel appliances, a large island, and a pantry, opens into a warm living area complete with a cozy corner gas fireplace. Step through the garden doors to enjoy a private, covered west-facing patio with a gas BBQ hookup—ideal for summer evenings. Complete with a spacious dedicated den/office, in-suite laundry, two side-by-side underground heated parking stalls, and a large storage locker, this home offers unmatched functionality. Residents also enjoy building amenities, including an oversized indoor pool, a fully equipped fitness centre, a car wash bay, guest suites, and a social party room. Just steps from the vibrant shops, walking/bike paths, cafes, and restaurants of Marda Loop, and minutes from downtown, this property perfectly blends modern luxury with ultimate inner-city convenience. Contact your favorite Realtor today to see for yourself!

Save
Ask
Tour
Hide
Share
Listing Snapshot
Price 
$649,000
Days On Site 
13 Days
Bedrooms 
2
Inside Area (SqFt) 
1,407 sqft
Total Baths 
2
Full Baths 
2
Partial Baths 
N/A
Lot Size 
N/A
Year Built 
1999
MLS® Number 
A2323901
Status 
Pending
Property Tax 
$3,733
Maintenance Fees 
$1,041.49 monthly
Sq Ft Source 
N/A
Friends & Family
Recent Activity
a week agoStatus changed to Pending
a week agoListing updated with changes from the MLS®
2 weeks agoListing first seen on site
General Features
Available on 
2026-08-17
Levels 
One
Number Of Stories 
3
Parking 
AssignedGuest
Parking Spaces 
2
Pets 
YesBreed Restrictions
Property Sub Type 
Apartment
Style 
Apartment-Single Level Unit
Zoning 
M-C1
Interior Features
Appliances 
DishwasherDryerMicrowaveRange HoodRefrigeratorWasherElectric Range
Fireplace 
Yes
Fireplace Features 
Gas
Fireplaces 
1
Flooring 
CarpetCeramic TileHardwood
Interior 
BookcasesBuilt-in FeaturesGranite CountersHigh CeilingsOpen FloorplanPantryStorage
Laundry Features 
In Unit
Window Features 
Window Coverings
4pc Bathroom 
Dimensions - 9`1" x 7`4"Level - Main
5pc Bathroom 
Dimensions - 8`5" x 10`6"Level - Main
Bedroom 
Dimensions - 12`2" x 12`4"Level - Main
Bedroom - Primary 
Dimensions - 14`0" x 14`10"Level - Main
Dining Room 
Dimensions - 7`9" x 18`3"Level - Main
Foyer 
Dimensions - 12`10" x 9`3"Level - Main
Kitchen 
Dimensions - 11`9" x 9`5"Level - Main
Living Room 
Dimensions - 16`10" x 19`0"Level - Main
Office 
Dimensions - 8`8" x 9`7"Level - Main
Save
Ask
Tour
Hide
Share
Exterior Features
Construction Details 
BrickStuccoFrame
Exterior 
BalconyCourtyard
Windows/Doors 
Window Coverings
Community Features
Association Amenities 
ClubhouseElevator(s)Fitness CenterIndoor PoolParkParkingParty RoomPlaygroundRecreation RoomSnow RemovalTrashPool
Community Features 
SidewalksStreet Lights
Maintenance Fee 
1041.49
Maintenance Fee Frequency 
Monthly
Listing courtesy of Michael Gauthier of CIR Realty

Listing information is provided by Participants of the Alberta One Realty Listing Services (Pillar 9). IDX information is provided exclusively for personal, non-commercial use, and may not be used for any purpose other than to identify prospective properties consumers may be interested in purchasing. Information is deemed reliable but not guaranteed. Copyright 2026, Alberta One Realty Listing Services (Pillar 9)
Last checked 2026-07-28 05:56 PM UTC

Neighborhood & Commute
Source: Walkscore
Disclosure: Community information and market data powered by Constellation Data Labs. Information is deemed reliable but not guaranteed.
Save
Ask
Tour
Hide
Share