Save
Ask
Tour
Hide
Share
$529,000
12 Days On Site

1086 Williamstown Boulevard NW 1401
Airdrie, AB T4B 3T9

For Sale|Townhouse|Active
2
Beds
4
Total Baths
2
Full Baths
2
Partial Baths
1,627.5
SqFt
$325
/SqFt
2013
Built
Subdivision:
Williamstown
County:
Airdrie
Call Now: 403.991.9886
Is this the listing for you? We can help make it yours.
403.991.9886
1086 Williamstown Boulevard NW 14011086 Williamstown Boulevard NW 14011086 Williamstown Boulevard NW 14011086 Williamstown Boulevard NW 1401
Save
Ask
Tour
Hide
Share

Mortgage Calculator

Monthly Payment (Est.)

$2,414
Calculator powered by Showcase IDX, a Constellation1 Company. Copyright ©2026 Information is deemed reliable but not guaranteed.

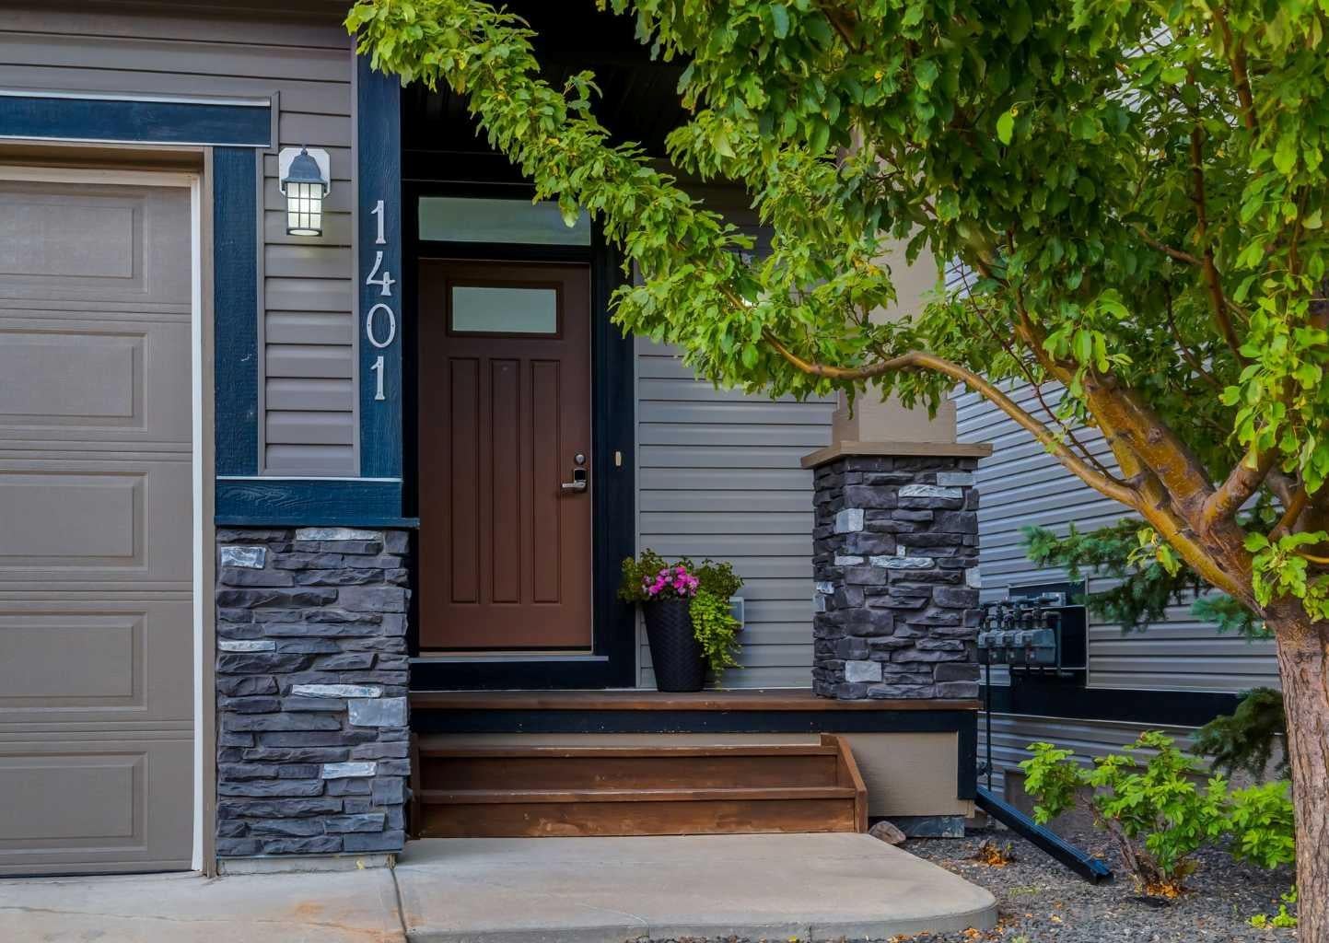
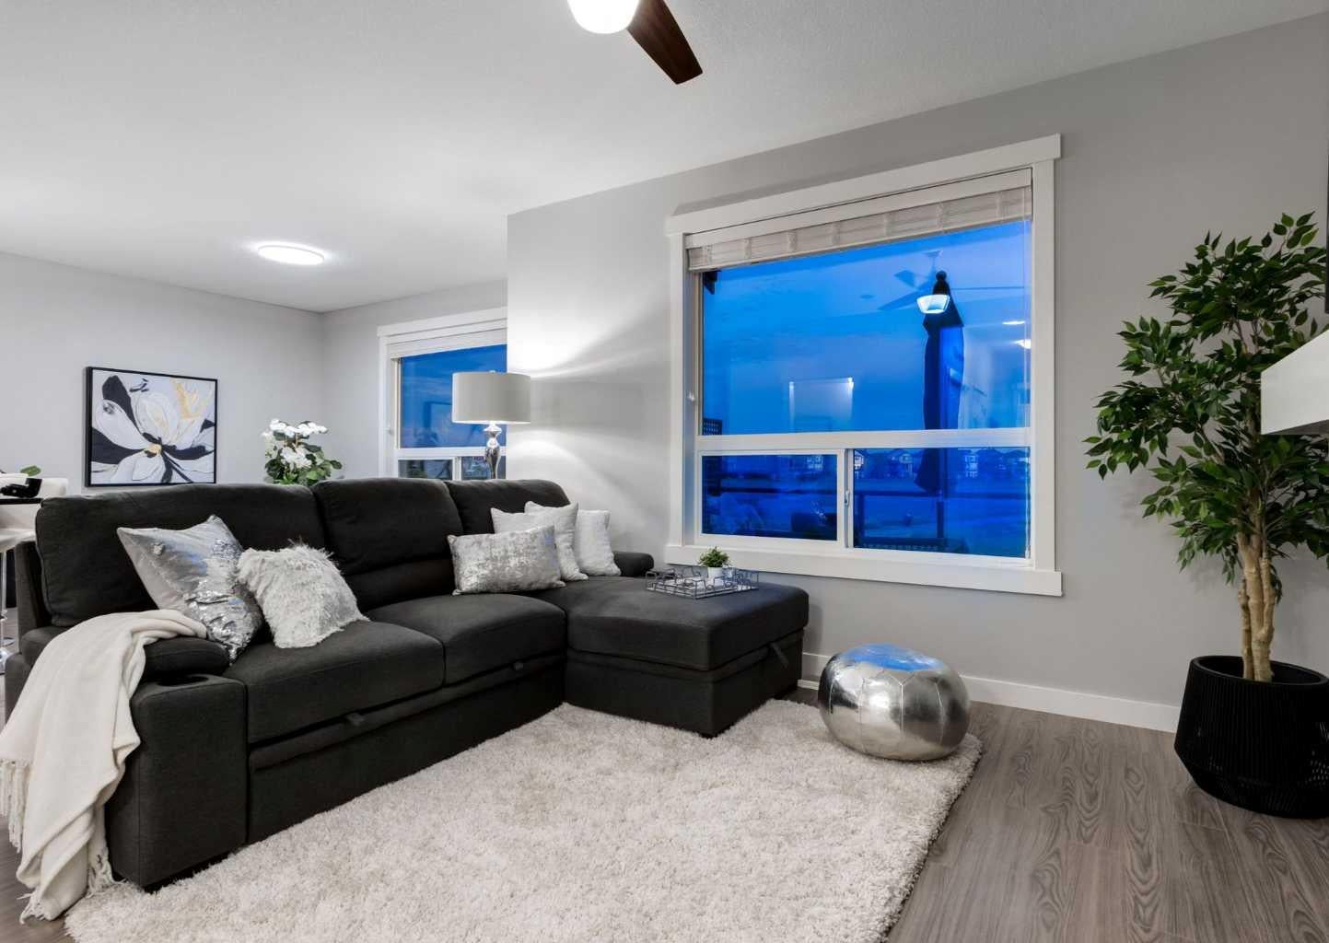
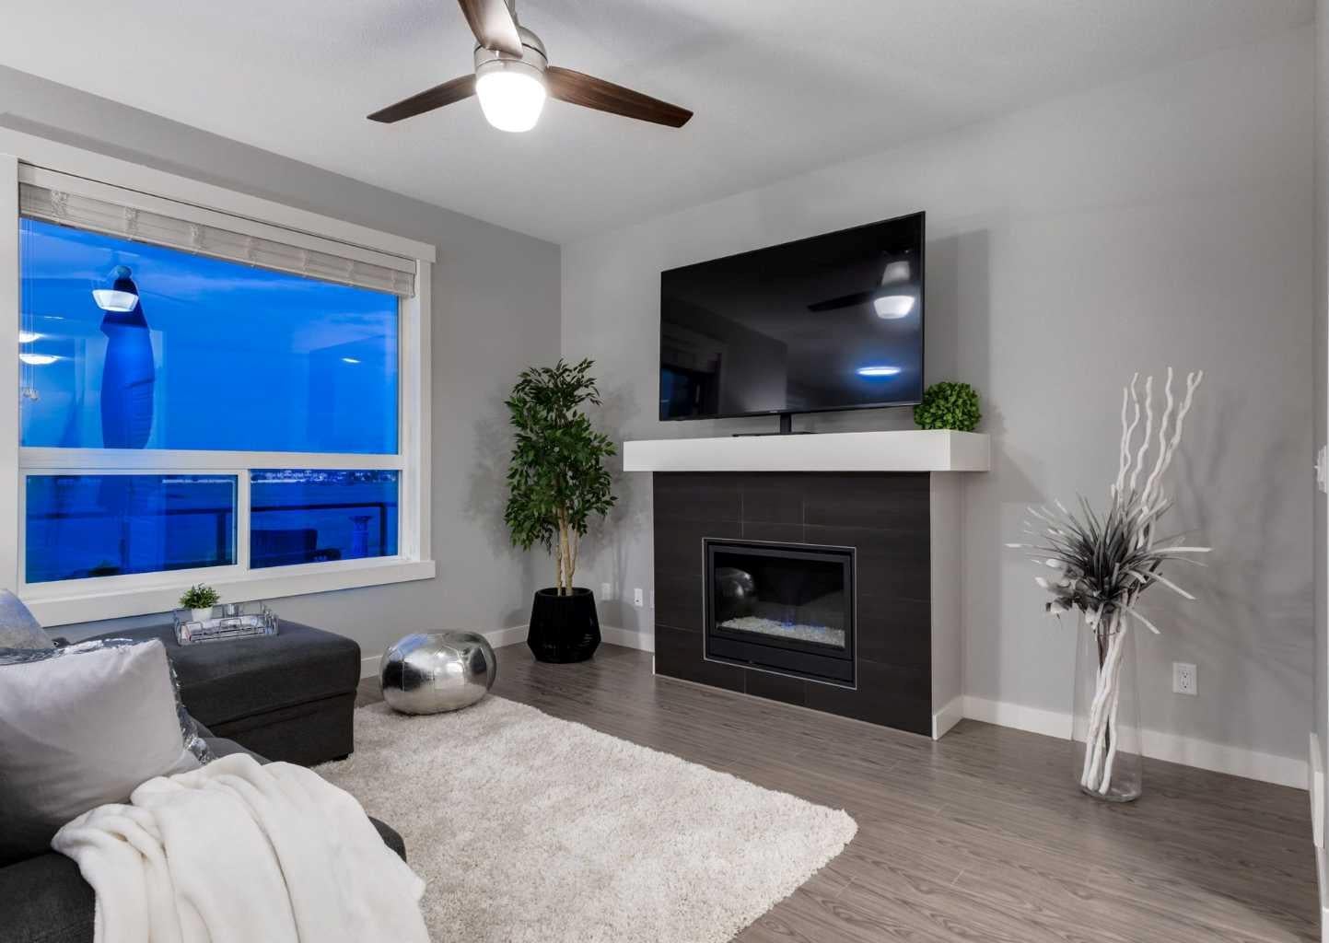
Here it is! A FABULOUS PROPERTY and RARE OPPORTUNITY to own a STUNNING WALK-OUT Townhouse OVERLOOKING THE ENVIRONMENTAL RESERVE in the highly sought-after Community of Williamstown in Airdrie! This Beautiful, Immaculate and SPACIOUS Home showcases over 2400 sq ft of living space, exquisite finishings throughout, 9ft ceilings AND as you step into this home you will be immediately awed by the Gorgeous Views of the Environmental Reserve! You can enjoy the views from your Deck, the Living Room, the dining room and the Kitchen, where you will be able to watch Deer, the resident Heron, and all the other wildlife that live here in the grasses and Nose Creek. This home features a Main Floor Living Room with Gas Fireplace, a generous sized Kitchen with GRANITE Countertops, Built in Pantry, an abundance of Cabinetry, a Large Island great for entertaining, a Dining area that showcases a Large Window, and a powder room. The second level features the Primary Bedroom that overlooks the Environmental Reserve, and boasts a spa-like 5 pc Ensuite with Soaker Tub, Glass Shower, Dual Sinks and a "dreamy" Walk-in Closet. 2nd bedroom is also generous with a 4-pc bath adjacent to it and a bonus room that separates the two bedrooms for privacy. Ideal upper stairs laundry completes this level. Equally as impressive the Walk-out Lower Level is Fully Finished with a large Recreation Room, 2 pc bathroom, French Doors that lead you to a second outdoor living area with a Fully Fenced Backyard where you have direct access onto the walking and biking pathways! This Beautiful Townhome is also AIR CONDITIONED and features a double garage with extra storage! Two blocks to the Herons Crossing K-8 School, Playground, transportation, 5 minutes to the Golf Course and Shopping Amenities, and only minutes to major roadways creating a lifestyle of ease and enjoyment. Just imagine yourself enjoying your morning coffee on the east facing deck or a glass of wine while taking in the serenity of the quiet nights overlooking the Greenspace. This is truly a Special property to call your new home. Call to Book your showing! "Pets are permitted with Board Approval".

Save
Ask
Tour
Hide
Share
Listing Snapshot
Price 
$529,000
Days On Site 
12 Days
Bedrooms 
2
Inside Area (SqFt) 
1,627.5 sqft
Total Baths 
4
Full Baths 
2
Partial Baths 
2
Lot Size 
0.06 Acres
Year Built 
2013
MLS® Number 
A2323343
Status 
Active
Property Tax 
$3,402
Maintenance Fees 
$433.58 monthly
Sq Ft Source 
N/A
Friends & Family
Recent Activity
5 days agoPrice changed to $529,000
6 days agoListing updated with changes from the MLS®
2 weeks agoListing first seen on site
General Features
Acres 
0.06
Attached Garage 
Yes
Garage 
Yes
Garage Spaces 
2
Levels 
Two
Number Of Stories 
2
Parking 
AttachedGarageDrivewayGarage Door Opener
Parking Spaces 
4
Pets 
YesBreed Restrictions
Property Sub Type 
Townhouse
SqFt Above 
1627.5
SqFt Below 
723.1
Style 
2 StoreyAttached-Side by Side
Zoning 
R2-T
Interior Features
Appliances 
DishwasherDryerRefrigeratorWasherElectric Range
Basement 
FullFinishedWalk-Out Access
Cooling 
Central Air
Fireplace 
Yes
Fireplace Features 
GasGlass DoorsLiving Room
Fireplaces 
1
Flooring 
LaminateTile
Heating 
Fireplace(s)Forced AirNatural Gas
Interior 
Ceiling Fan(s)Double VanityGranite CountersKitchen IslandOpen FloorplanSoaking TubWalk-In Closet(s)
Laundry Features 
Upper Level
2pc Bathroom 
Dimensions - 4`11" x 4`11"Level - Main
4pc Bathroom 
Dimensions - 8`11" x 4`11"Level - Second
5pc Ensuite bath 
Dimensions - 12`6" x 9`2"Level - Second
Bedroom 
Dimensions - 11`3" x 9`4"Level - Second
Bedroom - Primary 
Dimensions - 14`3" x 13`0"Level - Second
Bonus Room 
Dimensions - 15`1" x 13`8"Level - Second
Dining Room 
Dimensions - 13`0" x 9`0"Level - Main
Family Room 
Dimensions - 14`6" x 13`0"Level - Lower
Foyer 
Dimensions - 9`0" x 8`0"Level - Main
Furnace/Utility Room 
Dimensions - 15`0" x 8`0"Level - Lower
Game Room 
Dimensions - 15`5" x 13`5"Level - Lower
Kitchen 
Dimensions - 11`11" x 11`5"Level - Main
Laundry 
Dimensions - 6`5" x 3`5"Level - Second
Living Room 
Dimensions - 14`0" x 13`0"Level - Main
Storage 
Dimensions - 6`0" x 3`0"Level - Lower
Walk-In Closet 
Dimensions - 7`0" x 7`0"Level - Second
Save
Ask
Tour
Hide
Share
Exterior Features
Construction Details 
StoneVinyl SidingFrame
Fencing 
Fenced
Lot Features 
Gentle Sloping
Roof 
ShingleAsphalt
Community Features
Association Amenities 
None
Community Features 
GolfPlaygroundSidewalksStreet Lights
Maintenance Fee 
433.58
Maintenance Fee Frequency 
Monthly
Listing courtesy of Wendy Niefer of RE/MAX Realty Professionals

Listing information is provided by Participants of the Alberta One Realty Listing Services (Pillar 9). IDX information is provided exclusively for personal, non-commercial use, and may not be used for any purpose other than to identify prospective properties consumers may be interested in purchasing. Information is deemed reliable but not guaranteed. Copyright 2026, Alberta One Realty Listing Services (Pillar 9)
Last checked 2026-07-29 03:01 AM UTC

Neighborhood & Commute
Source: Walkscore
Disclosure: Community information and market data powered by Constellation Data Labs. Information is deemed reliable but not guaranteed.
Save
Ask
Tour
Hide
Share