Save
Ask
Tour
Hide
Share
$649,900
47 Days On Site

52 Reunion Close NW
Airdrie, AB T4B 0M2

For Sale|Single Family Residence|Active
5
Beds
4
Total Baths
3
Full Baths
1
Partial Bath
2,132.94
SqFt
$305
/SqFt
2009
Built
Subdivision:
Reunion
County:
Airdrie
Call Now: 403.991.9886
Is this the listing for you? We can help make it yours.
403.991.9886
52 Reunion Close NW52 Reunion Close NW52 Reunion Close NW52 Reunion Close NW
Save
Ask
Tour
Hide
Share

Mortgage Calculator

Monthly Payment (Est.)

$2,965
Calculator powered by Showcase IDX, a Constellation1 Company. Copyright ©2026 Information is deemed reliable but not guaranteed.

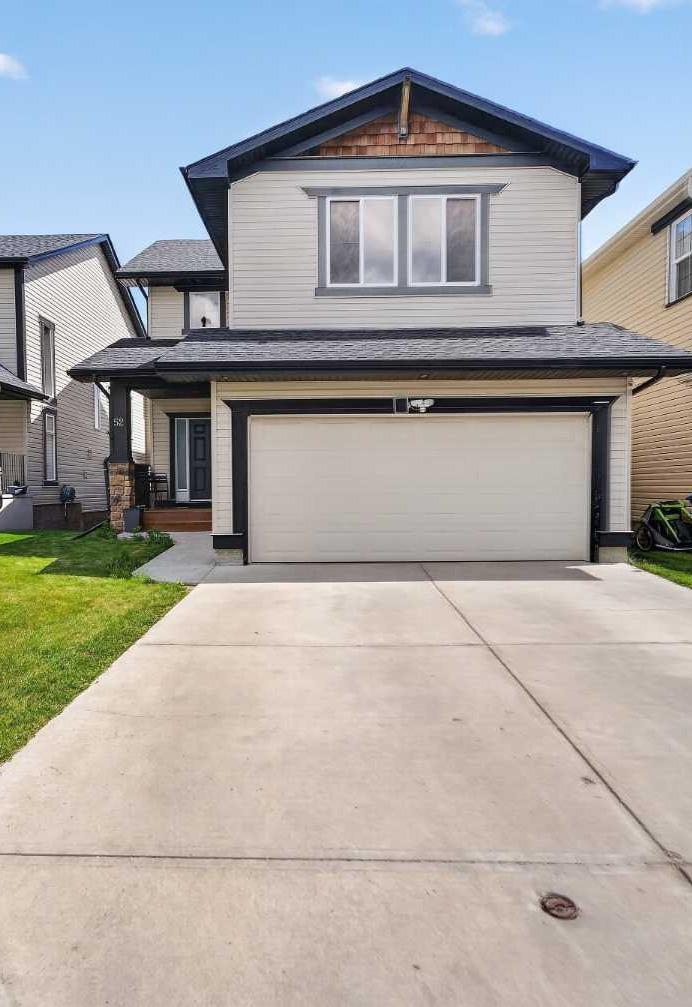
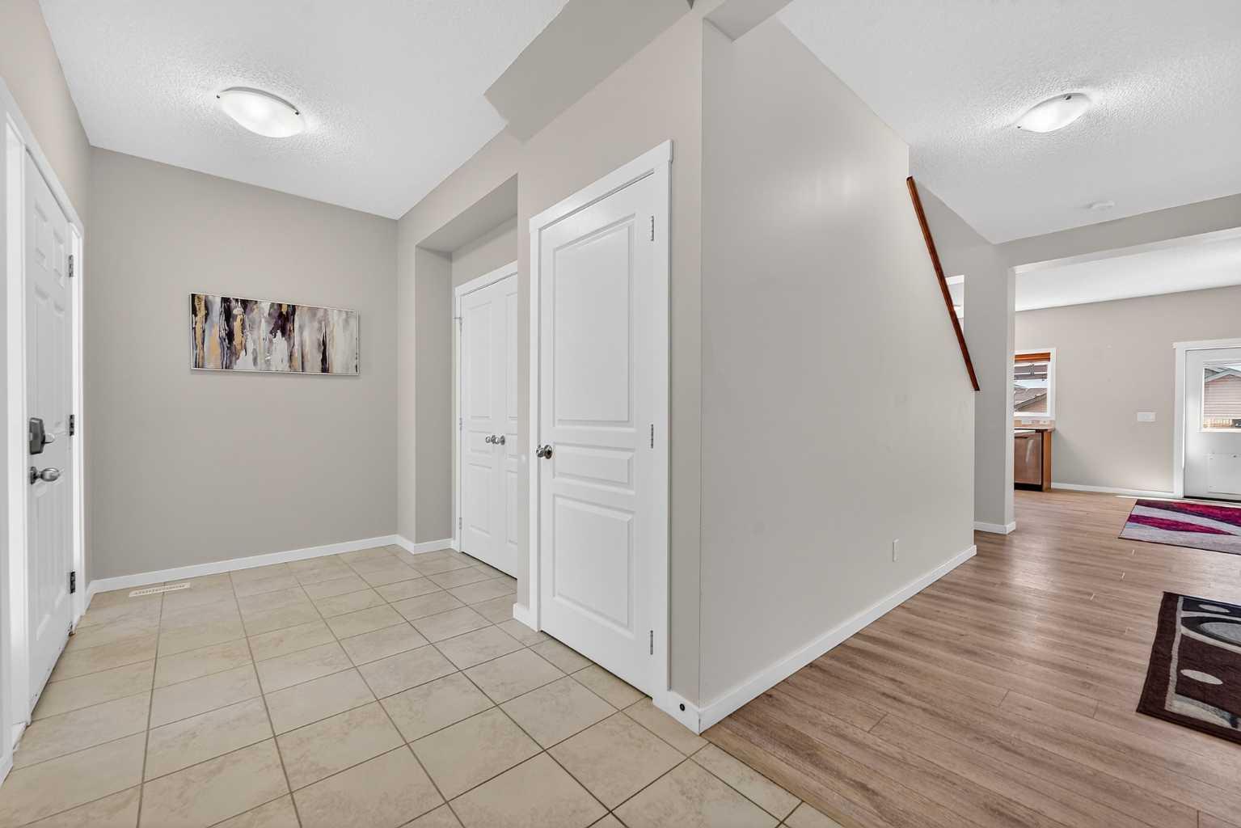
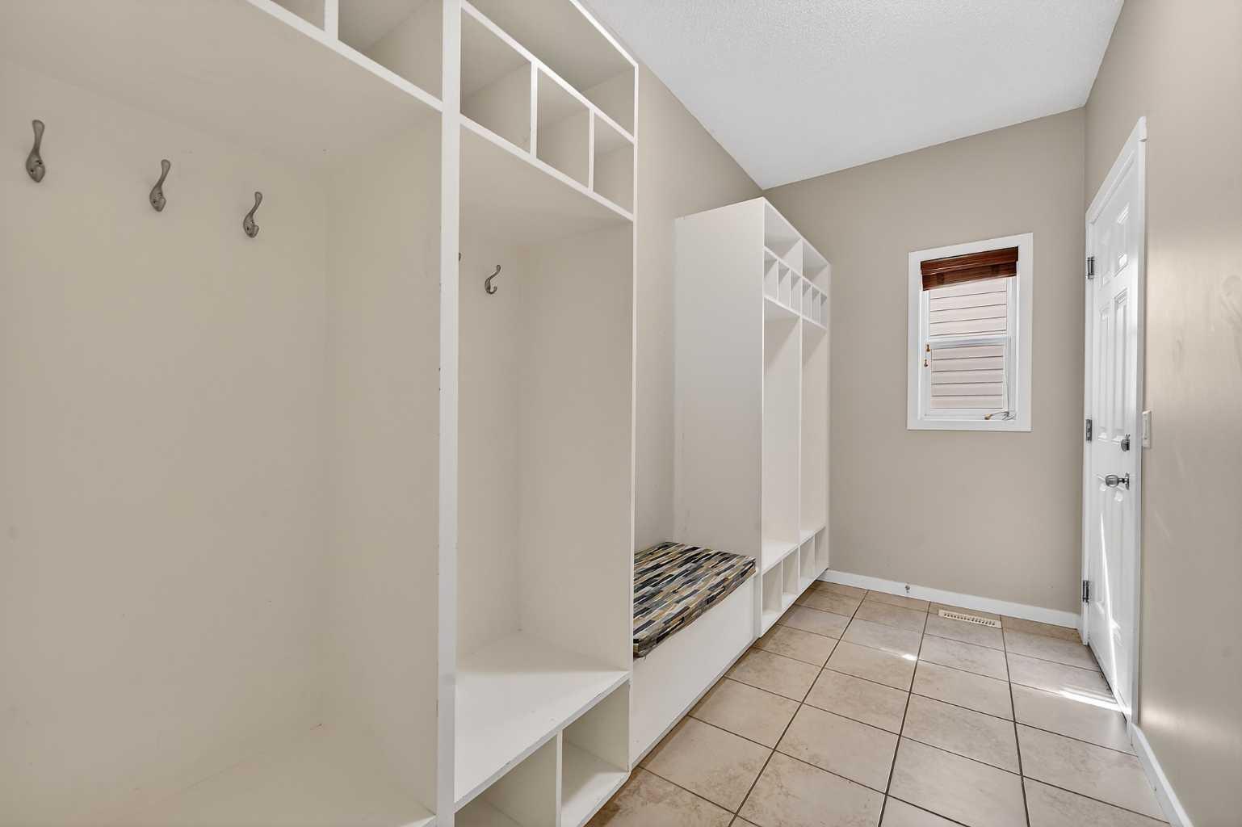
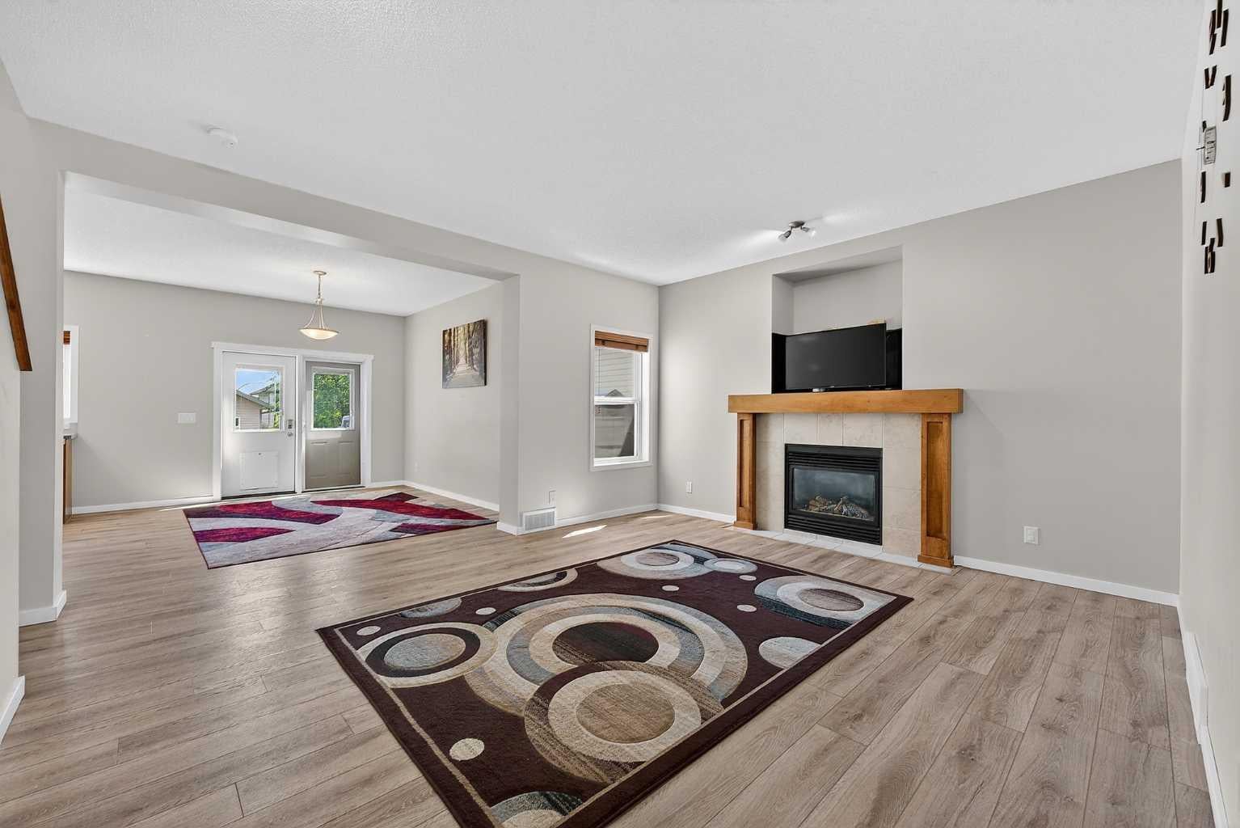
OPEN HOUSE SUNDAY JULY 19 12-2PM // It's in Reunion!! Step into this 5 bed 3.5 Bath home with a finished basement, Double attached Garage and 2900 sqft of move in ready space. The front entrance foyer is spacious and extends to the built in mudroom that leads to the garage entrance so everyone has space to take their boots on and off and still stay clean and organized. The main living room area is large and adjoins with the bright and beautiful kitchen and dining area plus a 1/2 Bath tucked to the side. The double patio doors in the dining area connects you to the back yard with a large deck for summer BBQ's or just getting some time in your private yard for play or gardening. This Kitchen is complete! Featuring an oversized window for maximum natural light, Beautiful counter tops (and plenty of them), a stainless steel appliance package, large kitchen island with storage and a separate pantry. The living room has a gas fireplace and a TV nook right above for cozy family movie nights. The options are endless, this main floor layout is ideal for entertaining or the busy families that need space and storage. The upper level has 4 spacious Bedrooms, a full 4pc Bath and a dedicated laundry room. The 2 secondary rooms have enough space for any bed configurations, the enormous 3rd room has a ton of windows and light pouring in with extra space for the ultimate home office or a twin bedroom. The primary bedroom is Big! You can have your King bed with tons of room to spare plus a generous walk in closet. The Primary 5 piece ensuite is humongous, with double sinks, a full shower and a large soaker tub. In the basement you have a 5th bedroom, a 3pc Bath, a kids play nook and a flex/recreation room for another family space or just more room for play time. Plus CENTRAL AIR!! The location is perfect for families that want to be next to walking/biking paths and parks. Close to several schools and amenities with easy access to Deerfoot via Veterans Blvd this beautiful and well taken care of home in Reunion has it all, a great Location, tons of Space, a great price and now it's ready for you!!

Save
Ask
Tour
Hide
Share
Listing Snapshot
Price 
$649,900
Days On Site 
47 Days
Bedrooms 
5
Inside Area (SqFt) 
2,132.94 sqft
Total Baths 
4
Full Baths 
3
Partial Baths 
1
Lot Size 
0.1 Acres
Year Built 
2009
MLS® Number 
A2319336
Status 
Active
Property Tax 
$4,396
Maintenance Fees 
N/A
Sq Ft Source 
N/A
Friends & Family
Recent Activity
3 weeks agoPrice changed to $649,900
3 weeks agoListing updated with changes from the MLS®
2 months agoListing first seen on site
General Features
Acres 
0.1
Attached Garage 
Yes
Garage 
Yes
Garage Spaces 
2
Levels 
Two
Parking 
AttachedGarage
Parking Spaces 
4
Property Sub Type 
Single Family Residence
SqFt Above 
2132.94
SqFt Below 
761.63
Style 
2 Storey
Zoning 
R1
Interior Features
Appliances 
DishwasherRefrigeratorWasher/DryerElectric Range
Basement 
FullFinished
Cooling 
Central Air
Fireplace 
Yes
Fireplace Features 
GasLiving Room
Fireplaces 
1
Flooring 
CarpetCeramic TileLaminate
Heating 
Forced AirNatural Gas
Interior 
Built-in FeaturesCentral VacuumDouble VanityKitchen IslandPantryStone CountersWalk-In Closet(s)
Laundry Features 
Upper Level
Window Features 
Window Coverings
2pc Bathroom 
Dimensions - 6`3" x 6`7"Level - Main
3pc Bathroom 
Dimensions - 11`4" x 5`5"Level - Basement
4pc Bathroom 
Dimensions - 10`4" x 4`11"Level - Upper
5pc Ensuite bath 
Dimensions - 7`7" x 19`6"Level - Upper
Bedroom 
Dimensions - 17`11" x 13`1"Level - Upper
Bedroom - Primary 
Dimensions - 14`1" x 13`2"Level - Upper
Dining Room 
Dimensions - 11`8" x 12`6"Level - Main
Family Room 
Dimensions - 15`8" x 27`1"Level - Basement
Foyer 
Dimensions - 10`8" x 6`11"Level - Main
Furnace/Utility Room 
Dimensions - 9`10" x 24`2"Level - Basement
Kitchen 
Dimensions - 10`1" x 12`6"Level - Main
Laundry 
Dimensions - 6`4" x 7`7"Level - Upper
Living Room 
Dimensions - 19`2" x 14`0"Level - Main
Mud Room 
Dimensions - 11`11" x 5`8"Level - Main
Walk-In Closet 
Dimensions - 7`7" x 6`3"Level - Upper
Save
Ask
Tour
Hide
Share
Exterior Features
Construction Details 
Vinyl SidingFrame
Exterior 
Private Yard
Fencing 
Fenced
Frontage 
11.16M 36`7"
Lot Features 
Rectangular Lot
Patio And Porch 
Deck
Roof 
ShingleAsphalt
Windows/Doors 
Window Coverings
Community Features
Community Features 
ParkPlaygroundSidewalksStreet Lights
Listing courtesy of Greg Kennedy of eXp Realty

Listing information is provided by Participants of the Alberta One Realty Listing Services (Pillar 9). IDX information is provided exclusively for personal, non-commercial use, and may not be used for any purpose other than to identify prospective properties consumers may be interested in purchasing. Information is deemed reliable but not guaranteed. Copyright 2026, Alberta One Realty Listing Services (Pillar 9)
Last checked 2026-07-29 02:56 AM UTC

Neighborhood & Commute
Source: Walkscore
Disclosure: Community information and market data powered by Constellation Data Labs. Information is deemed reliable but not guaranteed.
Save
Ask
Tour
Hide
Share