Save
Ask
Tour
Hide
Share
$568,000
10 Days On Site

13 Mahogany Terrace SE
Calgary, AB T3M 0R5

Single Family Residence|Pending
3
Beds
3
Total Baths
2
Full Baths
1
Partial Bath
1,452.49
SqFt
$391
/SqFt
2009
Built
Subdivision:
Mahogany
County:
Calgary
Call Now: 403.991.9886
Is this the listing for you? We can help make it yours.
403.991.9886
13 Mahogany Terrace SE13 Mahogany Terrace SE13 Mahogany Terrace SE13 Mahogany Terrace SE
Save
Ask
Tour
Hide
Share

Mortgage Calculator

Monthly Payment (Est.)

$2,591
Calculator powered by Showcase IDX, a Constellation1 Company. Copyright ©2026 Information is deemed reliable but not guaranteed.

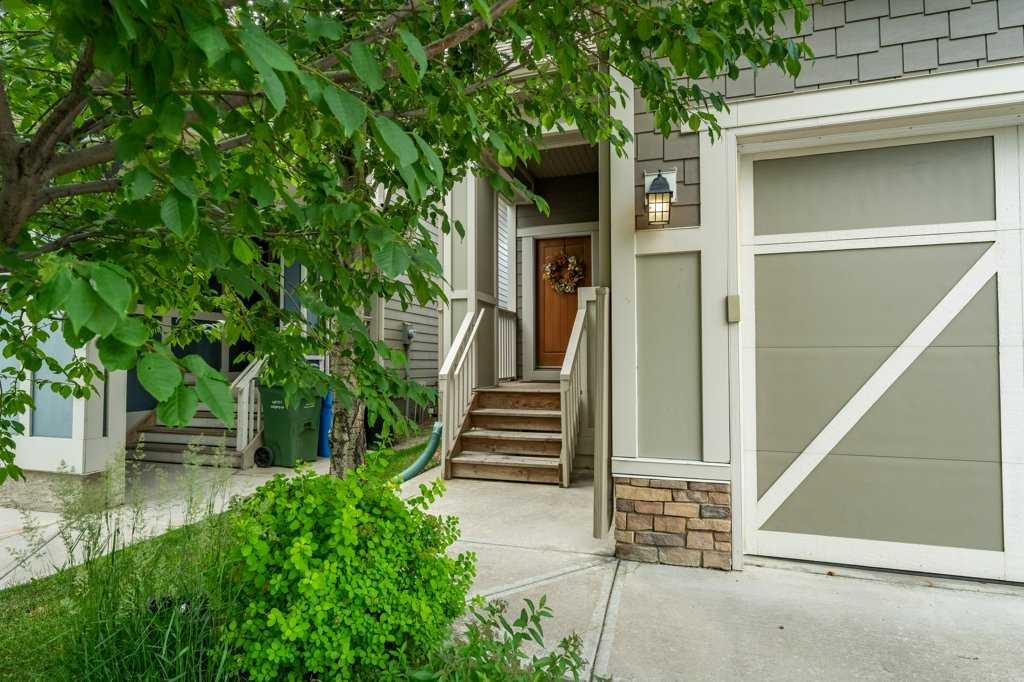
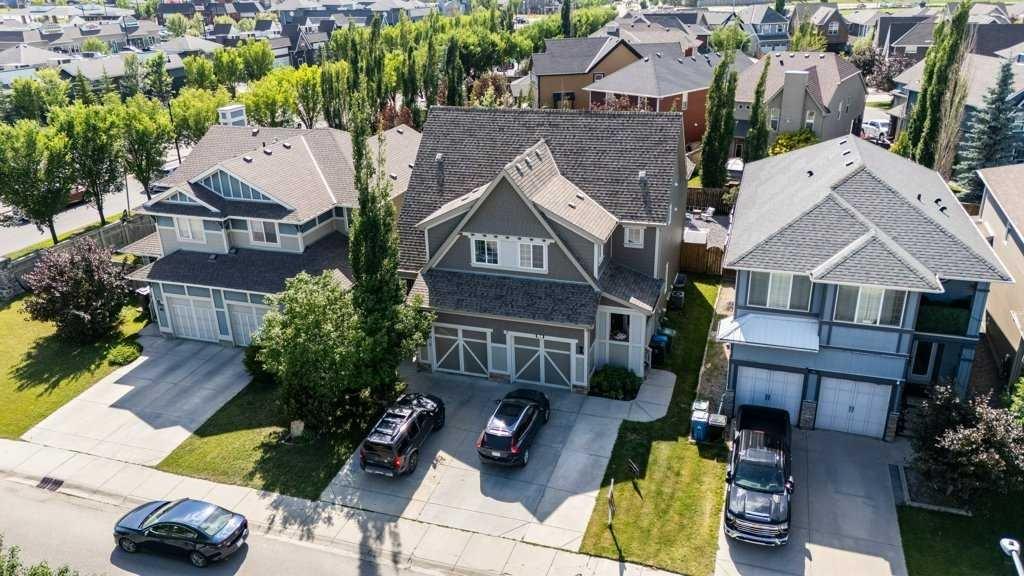
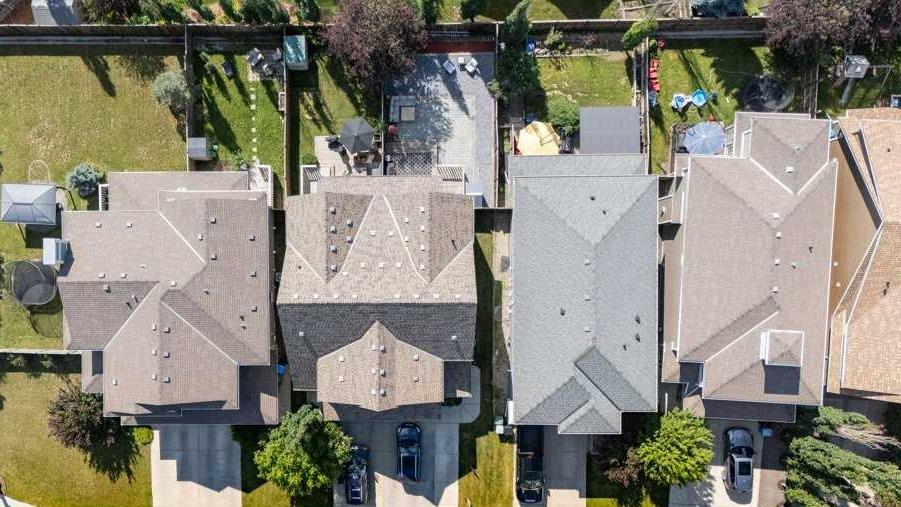
<<<<RE-SCHEDULED OPEN HOUSE to SATURDAY July 26 12-4pm>>> Welcome to this beautifully maintained 3-bedroom, 2.5-bathroom home in the award-winning lake community of Mahogany! Close to shopping, a dog park and a 3 minutes walk to the West Beach. This home has been freshly painted throughout, it is move-in ready & offers a bright, functional layout perfect for families, first-time buyers, or anyone looking to enjoy everything this vibrant neighborhood has to offer. The spacious kitchen features rich espresso cabinetry, ample counter space, raised eating bar, and an open design that flows seamlessly into the dining and living areas—ideal for both everyday living and entertaining. Stay comfortable year-round with central air conditioning. Upstairs, you'll find three generous bedrooms, including a spacious primary retreat complete with its own private ensuite and large walk in closet. The unfinished basement provides endless possibilities to create additional living space, a home gym, or extra storage to suit your needs. Step outside to enjoy the sunny west-facing backyard featuring a large two-tier deck, perfect for summer BBQs, relaxing evenings, and entertaining family and friends. Gas BBQ line to the deck. A single attached garage adds convenience, while the fully fenced yard offers plenty of room for kids and pets to play. Located just minutes from Mahogany's private lake, beaches, parks, schools, shopping, restaurants, walking paths, and all amenities, this is your opportunity to enjoy one of Calgary's most sought-after communities. Don't miss your chance to make this wonderful home yours.

Save
Ask
Tour
Hide
Share
Listing Snapshot
Price 
$568,000
Days On Site 
10 Days
Bedrooms 
3
Inside Area (SqFt) 
1,452.49 sqft
Total Baths 
3
Full Baths 
2
Partial Baths 
1
Lot Size 
0.06 Acres
Year Built 
2009
MLS® Number 
A2319209
Status 
Pending
Property Tax 
$3,615
Maintenance Fees 
N/A
Sq Ft Source 
N/A
Friends & Family
Recent Activity
5 days agoStatus changed to Pending
5 days agoListing updated with changes from the MLS®
a week agoListing first seen on site
General Features
Acres 
0.06
Attached Garage 
Yes
Available on 
2026-08-27
Garage 
Yes
Garage Spaces 
1
Levels 
Two
Parking 
ConcreteGarage Door OpenerAttachedGarageDriveway
Parking Spaces 
2
Property Sub Type 
Single Family Residence
SqFt Above 
1452.6
SqFt Below 
692.99
Style 
2 StoreyAttached-Side by Side
Zoning 
R-2M
Interior Features
Appliances 
DishwasherRefrigeratorWasher/Dryer StackedCooktop
Basement 
FullUnfinished
Cooling 
Central Air
Flooring 
CarpetCeramic TileVinyl
Heating 
Forced AirNatural Gas
Interior 
Kitchen Island
Laundry Features 
Laundry RoomUpper Level
Window Features 
Window Coverings
2pc Ensuite bath 
Dimensions - 8`3" x 2`11"Level - Main
3pc Ensuite bath 
Dimensions - 8`0" x 6`7"Level - Second
4pc Bathroom 
Dimensions - 8`0" x 4`11"Level - Second
Bedroom 
Dimensions - 9`6" x 9`6"Level - Second
Bedroom - Primary 
Dimensions - 18`1" x 12`0"Level - Second
Dining Room 
Dimensions - 10`0" x 6`6"Level - Main
Furnace/Utility Room 
Dimensions - 8`2" x 5`1"Level - Basement
Game Room 
Dimensions - 29`8" x 18`4"Level - Basement
Kitchen With Eating Area 
Dimensions - 19`1" x 8`3"Level - Main
Laundry 
Level - Second
Living Room 
Dimensions - 15`6" x 12`6"Level - Main
Save
Ask
Tour
Hide
Share
Exterior Features
Construction Details 
Frame
Exterior 
Private Yard
Fencing 
Fenced
Frontage 
7.34M 24`1"
Lot Features 
Back YardCity LotFront YardInterior LotLandscaped
Other Structures 
Shed(s)
Patio And Porch 
Deck
Roof 
ShingleAsphalt
Waterfront Features 
LakeLake Privileges
Windows/Doors 
Window Coverings
Community Features
Association Amenities 
None
Community Features 
ClubhouseLakeParkPlaygroundSidewalksStreet Lights
Maintenance Fee 
574.8
Maintenance Fee Frequency 
Annually
Listing courtesy of Karen Jardine of CIR Realty

Listing information is provided by Participants of the Alberta One Realty Listing Services (Pillar 9). IDX information is provided exclusively for personal, non-commercial use, and may not be used for any purpose other than to identify prospective properties consumers may be interested in purchasing. Information is deemed reliable but not guaranteed. Copyright 2026, Alberta One Realty Listing Services (Pillar 9)
Last checked 2026-07-27 09:37 AM UTC

Neighborhood & Commute
Source: Walkscore
Disclosure: Community information and market data powered by Constellation Data Labs. Information is deemed reliable but not guaranteed.
Save
Ask
Tour
Hide
Share