Save
Ask
Tour
Hide
Share
$265,000
New Listing

181 Skyview Ranch Manor NE 3402
Calgary, AB T3N 0V2

For Sale|Apartment|Active
2
Beds
1
Total Bath
1
Full Bath
919.49
SqFt
$288
/SqFt
2018
Built
Subdivision:
Skyview Ranch
County:
Calgary
Call Now: 403.991.9886
Is this the listing for you? We can help make it yours.
403.991.9886
181 Skyview Ranch Manor NE 3402181 Skyview Ranch Manor NE 3402181 Skyview Ranch Manor NE 3402181 Skyview Ranch Manor NE 3402
Save
Ask
Tour
Hide
Share

Mortgage Calculator

Monthly Payment (Est.)

$1,209
Calculator powered by Showcase IDX, a Constellation1 Company. Copyright ©2026 Information is deemed reliable but not guaranteed.

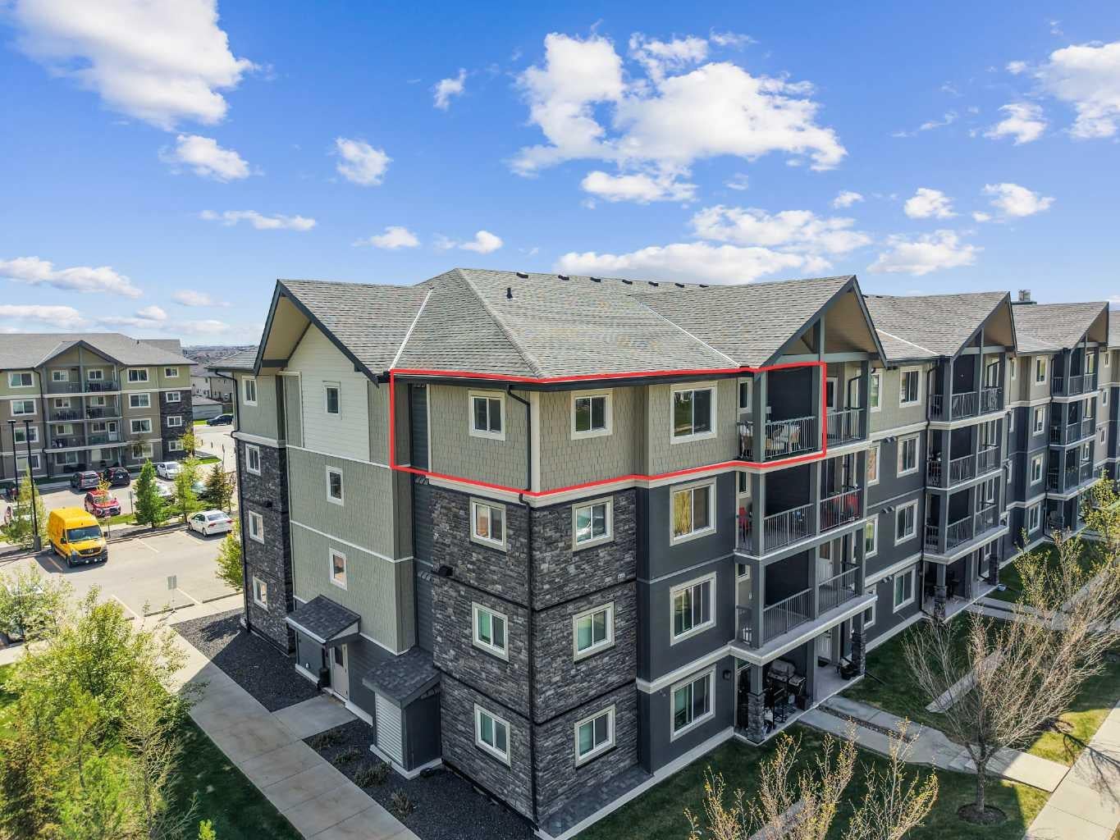
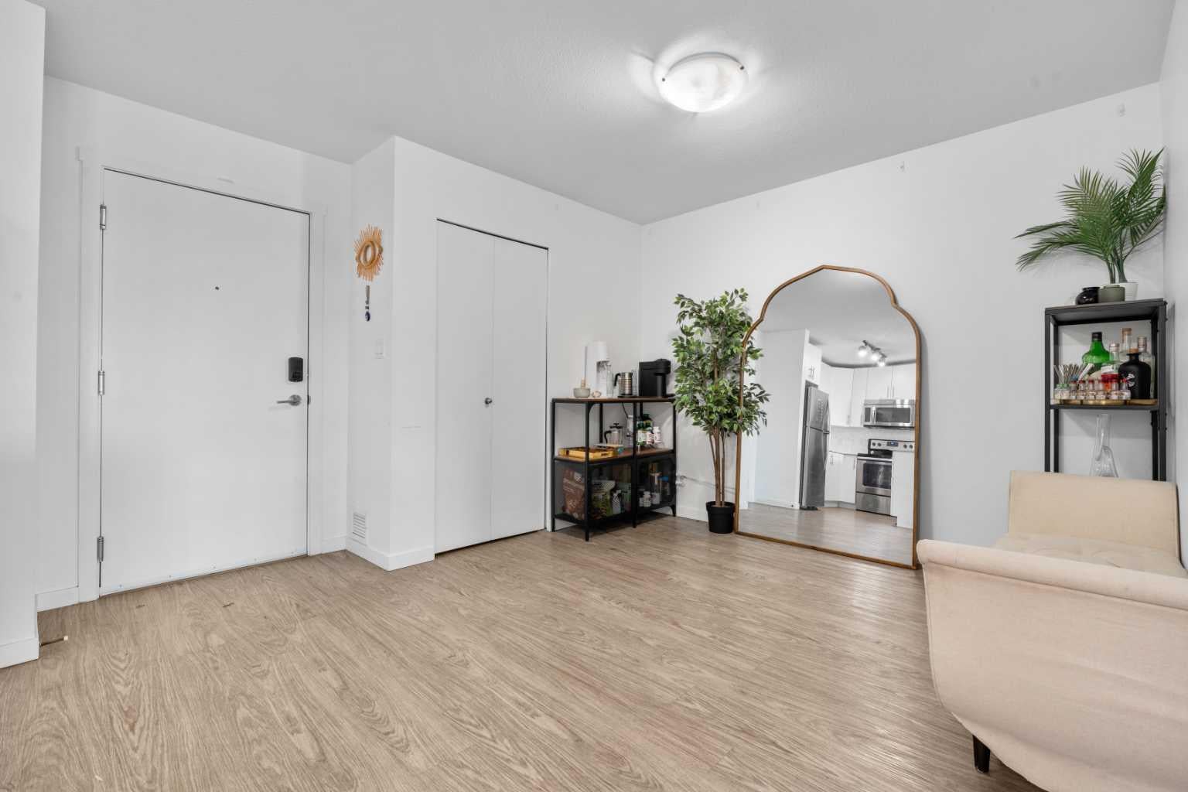
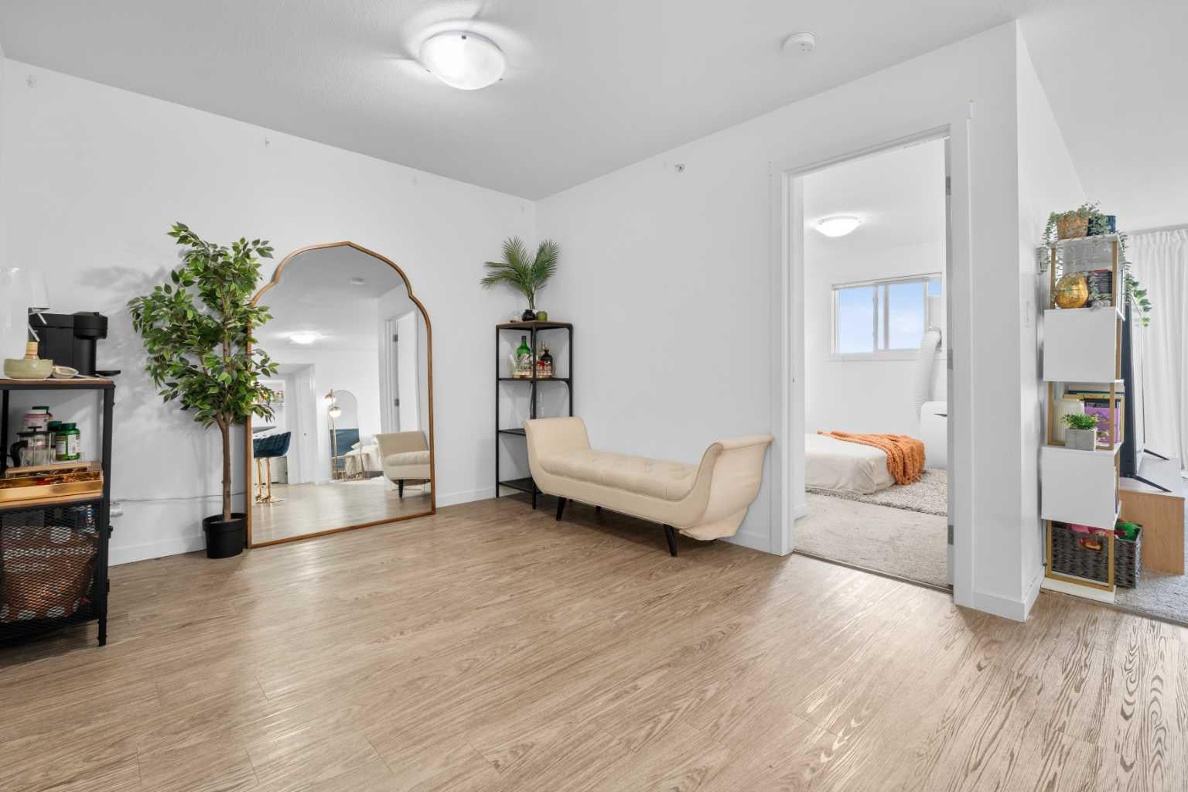
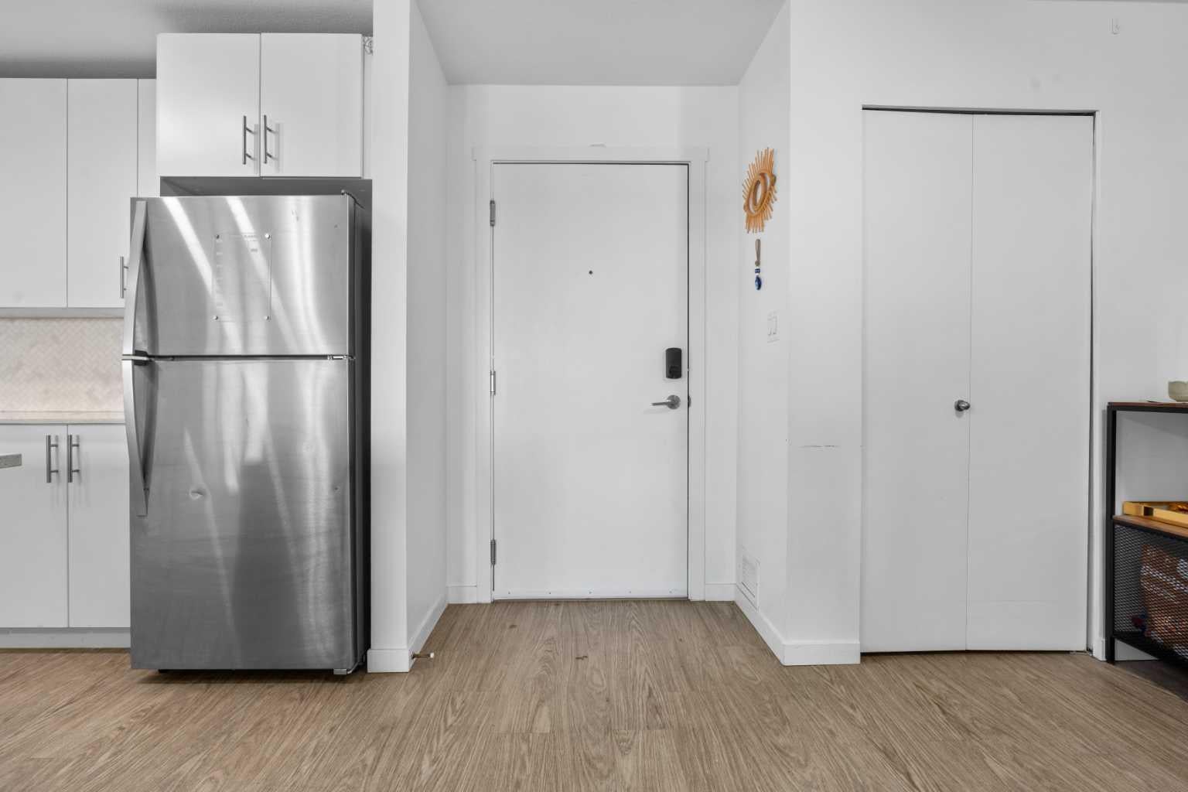
Welcome to this well maintained TOP FLOOR, CORNER UNIT, offering 919 sqft of bright and comfortable living space! With additional windows bringing in plenty of natural light, this home feels open, inviting, and ready for you to move right in. The open concept layout features a modern kitchen with quartz countertops, stainless steel appliances, and plenty of space to cook and entertain. The large living and dining area provides the perfect setting to relax or host family and friends, while the private top floor balcony is a great spot to enjoy your morning coffee or unwind at the end of the day. This unit includes two spacious bedrooms, a full bathroom, bike storage, and one heated underground parking stall. Residents also have access to the complex’s fitness centre and community room. Located in a family friendly neighbourhood with multiple schools nearby, you’ll also be close to a wide variety of restaurants, shops, and everyday amenities, all while being only 10 minutes from the airport, a short drive to stoney trail and minutes to Cross Iron Mills. A fantastic opportunity for first-time buyers, downsizers, or investors!

Save
Ask
Tour
Hide
Share
Listing Snapshot
Price 
$265,000
Days On Site 
0 Days
Bedrooms 
2
Inside Area (SqFt) 
919.49 sqft
Total Baths 
1
Full Baths 
1
Partial Baths 
N/A
Lot Size 
N/A
Year Built 
2018
MLS® Number 
A2314204
Status 
Active
Property Tax 
$1,891.9
Maintenance Fees 
$436.16 monthly
Sq Ft Source 
N/A
Friends & Family
Recent Activity
an hour agoListing first seen on site
7 hours agoListing updated with changes from the MLS®
General Features
Levels 
One
Number Of Stories 
4
Parking 
Guest
Parking Spaces 
1
Pets 
Cats OKDogs OKBreed Restrictions
Property Sub Type 
Apartment
Style 
Apartment-Single Level Unit
Zoning 
M-2
Interior Features
Appliances 
DishwasherMicrowaveRefrigeratorWasher/DryerCooktop
Flooring 
CarpetLaminate
Heating 
Forced Air
Interior 
ElevatorKitchen Island
Laundry Features 
In Unit
4pc Bathroom 
Dimensions - 9`4" x 4`11"Level - Main
Bedroom 
Dimensions - 12`5" x 10`2"Level - Main
Bedroom - Primary 
Dimensions - 13`4" x 11`2"Level - Main
Dining Room 
Dimensions - 9`11" x 11`7"Level - Main
Kitchen 
Dimensions - 9`9" x 9`6"Level - Main
Living Room 
Dimensions - 19`0" x 12`0"Level - Main
Save
Ask
Tour
Hide
Share
Exterior Features
Construction Details 
Frame
Exterior 
Balcony
Community Features
Association Amenities 
ClubhouseFitness CenterParkingParty Room
Community Features 
ParkPlaygroundSidewalks
Maintenance Fee 
436.16
Maintenance Fee Frequency 
Monthly
Listing courtesy of Karan Saini of Real Broker

Listing information is provided by Participants of the Alberta One Realty Listing Services (Pillar 9). IDX information is provided exclusively for personal, non-commercial use, and may not be used for any purpose other than to identify prospective properties consumers may be interested in purchasing. Information is deemed reliable but not guaranteed. Copyright 2026, Alberta One Realty Listing Services (Pillar 9)
Last checked 2026-07-31 06:06 AM UTC

Neighborhood & Commute
Source: Walkscore
Disclosure: Community information and market data powered by Constellation Data Labs. Information is deemed reliable but not guaranteed.
Save
Ask
Tour
Hide
Share