Save
Ask
Tour
Hide
Share
$655,900
10 Days On Site

124 Kincora Glen Road NW
Calgary, AB T3R 0C6

For Sale|Single Family Residence|Active
3
Beds
3
Total Baths
2
Full Baths
1
Partial Bath
1,925.46
SqFt
$341
/SqFt
2008
Built
Subdivision:
Kincora
County:
Calgary
Call Now: 403.991.9886
Is this the listing for you? We can help make it yours.
403.991.9886
124 Kincora Glen Road NW124 Kincora Glen Road NW124 Kincora Glen Road NW124 Kincora Glen Road NW
Save
Ask
Tour
Hide
Share

Mortgage Calculator

Monthly Payment (Est.)

$2,992
Calculator powered by Showcase IDX, a Constellation1 Company. Copyright ©2026 Information is deemed reliable but not guaranteed.

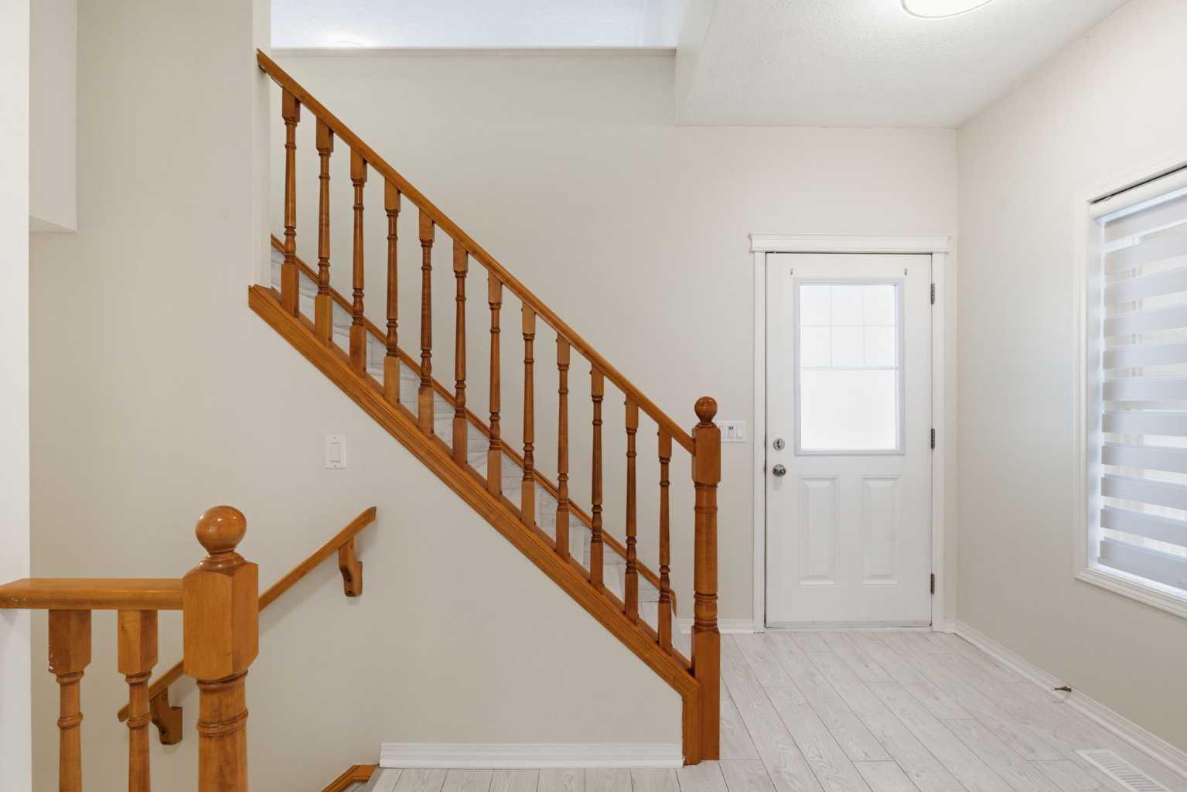
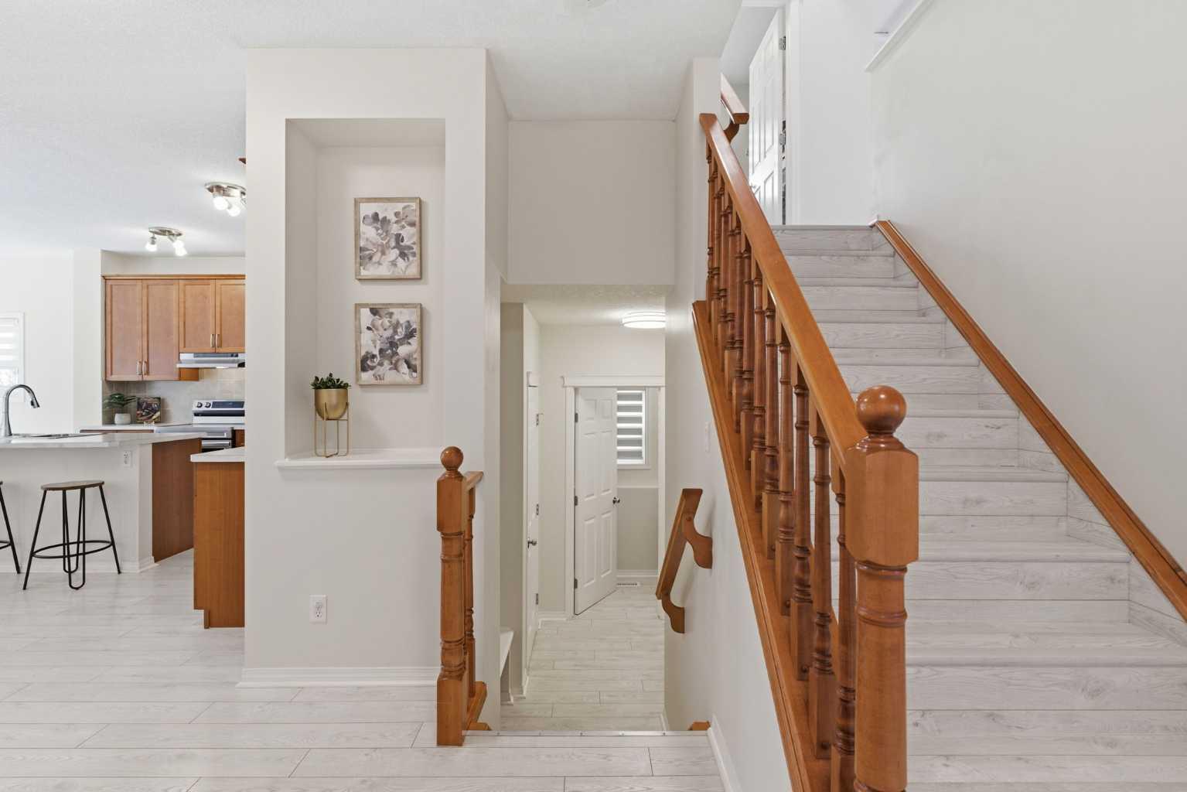
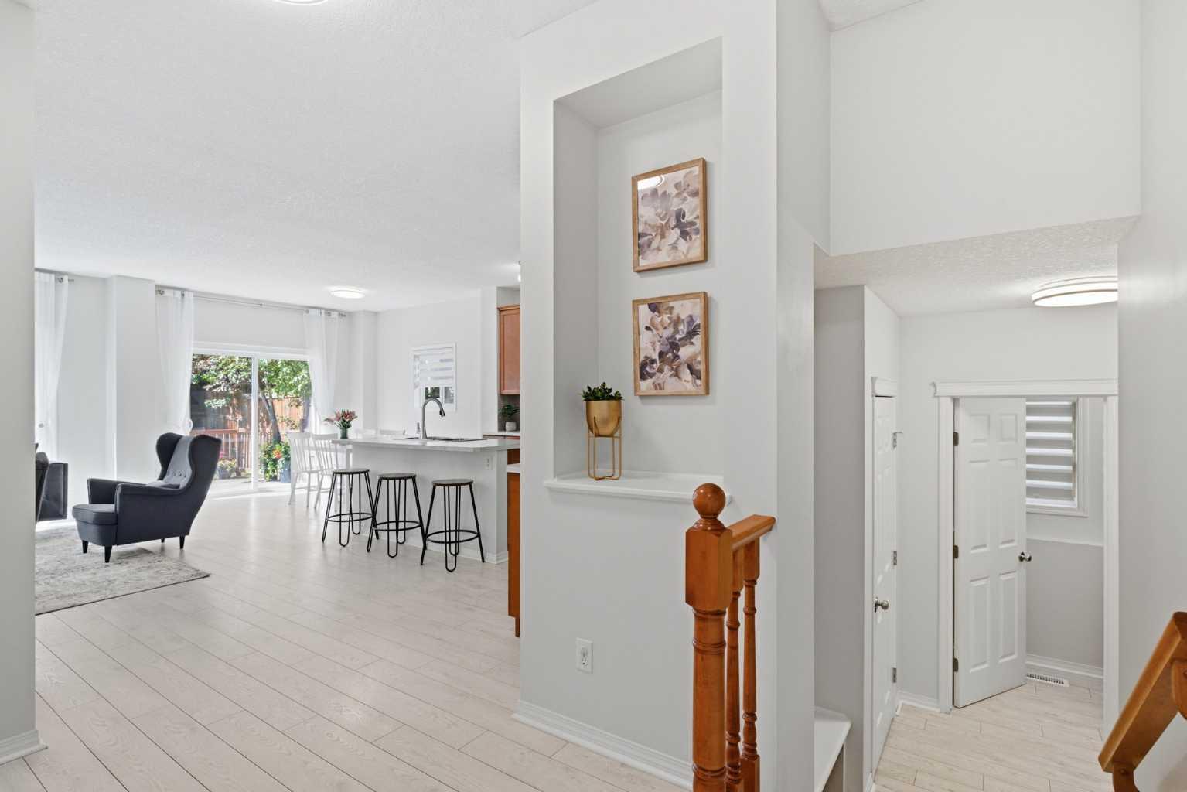
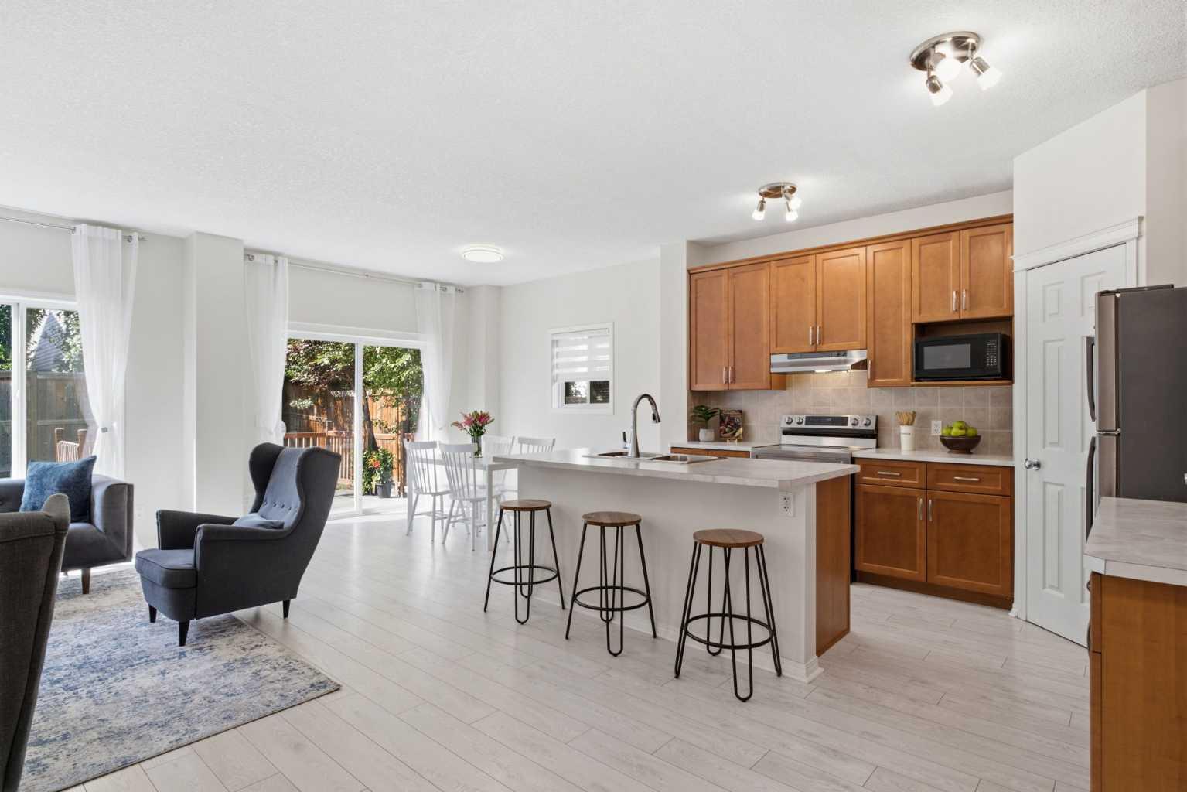
This beautifully updated 1925sf home in the sought-after community of Kincora offers 3 bedrooms, 3.5 bathrooms, and is move-in ready for its new owners. Freshly and professionally painted throughout this spring, the home showcases pride of ownership from the welcoming foyer to the bright, open-concept main floor and upper level. Contemporary laminate flooring and updated light fixtures extend throughout the main and upper floors. The bright, functional kitchen features a walk-in pantry, new countertops, a stylish backsplash, and overlooks the spacious living and dining areas—perfect for everyday living and entertaining. Patio doors lead from the dining area to a private, south-facing deck and fully fenced backyard. Upstairs, you'll find a generous bonus room filled with natural light, a convenient laundry room, three spacious bedrooms, and a 4-piece main bathroom. One of the secondary bedrooms even includes a walk-in closet. The primary retreat offers its own walk-in closet and a well-appointed 5-piece ensuite with dual vanities, a soaker tub, and a separate shower. The unfinished basement provides excellent potential for future development and is already roughed-in for a bathroom. Additional updates completed over the past five years include a new roof, upgraded lighting, new eavestroughs, and a brand-new hot water tank installed this year. Enjoy the convenience of living just minutes from Creekside Shopping Centre, Sage Hill Crossing and Beacon Hill, with grocery stores, restaurants, cafés, fitness facilities, and everyday amenities close at hand. Families will appreciate that designated schools are only 6 to 16 minutes away. Call today to view!

Save
Ask
Tour
Hide
Share
Listing Snapshot
Price 
$655,900
Days On Site 
10 Days
Bedrooms 
3
Inside Area (SqFt) 
1,925.46 sqft
Total Baths 
3
Full Baths 
2
Partial Baths 
1
Lot Size 
0.01 Acres
Year Built 
2008
MLS® Number 
A2306701
Status 
Active
Property Tax 
$4,508.64
Maintenance Fees 
N/A
Sq Ft Source 
N/A
Friends & Family
Recent Activity
2 weeks agoListing first seen on site
2 weeks agoListing updated with changes from the MLS®
General Features
Acres 
0.01
Attached Garage 
Yes
Garage 
Yes
Garage Spaces 
2
Levels 
Two
Parking 
AttachedGarageGarage Door Opener
Parking Spaces 
4
Property Sub Type 
Single Family Residence
SqFt Above 
1925.46
SqFt Below 
761.78
Style 
2 Storey
Zoning 
Residential - Low Density
Interior Features
Appliances 
DishwasherElectric RangeRefrigeratorWasher/Dryer
Basement 
FullUnfinished
Fireplace 
Yes
Fireplace Features 
GasLiving Room
Fireplaces 
1
Flooring 
LaminateLinoleumVinyl
Heating 
Forced AirNatural Gas
Interior 
Double VanityKitchen IslandOpen FloorplanPantrySoaking TubStorageWalk-In Closet(s)
Laundry Features 
Laundry RoomUpper Level
Window Features 
Window Coverings
2pc Bathroom 
Dimensions - 9`2" x 3`6"Level - Main
4pc Bathroom 
Dimensions - 6`3" x 8`9"Level - Second
5pc Ensuite bath 
Dimensions - 9`2" x 8`6"Level - Second
Bedroom 
Dimensions - 11`2" x 9`11"Level - Second
Bedroom - Primary 
Dimensions - 13`4" x 14`9"Level - Second
Bonus Room 
Dimensions - 17`11" x 14`2"Level - Second
Dining Room 
Dimensions - 9`10" x 10`7"Level - Main
Kitchen 
Dimensions - 12`10" x 12`9"Level - Main
Laundry 
Dimensions - 6`3" x 7`9"Level - Second
Living Room 
Dimensions - 13`1" x 17`11"Level - Main
Mud Room 
Dimensions - 7`4" x 9`2"Level - Main
Save
Ask
Tour
Hide
Share
Exterior Features
Construction Details 
StoneVinyl SidingFrame
Exterior 
None
Fencing 
Fenced
Frontage 
9.80M 32`2"
Lot Features 
Rectangular LotSloped DownSloped
Patio And Porch 
Deck
Roof 
ShingleAsphalt
Windows/Doors 
Window Coverings
Community Features
Association Amenities 
None
Community Features 
ParkPlaygroundSidewalksStreet Lights
Maintenance Fee 
210
Maintenance Fee Frequency 
Annually
Listing courtesy of Shelley Soles of Royal LePage Benchmark

Listing information is provided by Participants of the Alberta One Realty Listing Services (Pillar 9). IDX information is provided exclusively for personal, non-commercial use, and may not be used for any purpose other than to identify prospective properties consumers may be interested in purchasing. Information is deemed reliable but not guaranteed. Copyright 2026, Alberta One Realty Listing Services (Pillar 9)
Last checked 2026-07-27 06:55 AM UTC

Neighborhood & Commute
Source: Walkscore
Disclosure: Community information and market data powered by Constellation Data Labs. Information is deemed reliable but not guaranteed.
Save
Ask
Tour
Hide
Share