


152 Pantego Lane NW
Calgary, Alberta (AB) T3K 0T1
For Sale
$390,000
Bedrooms
2
Bathrooms
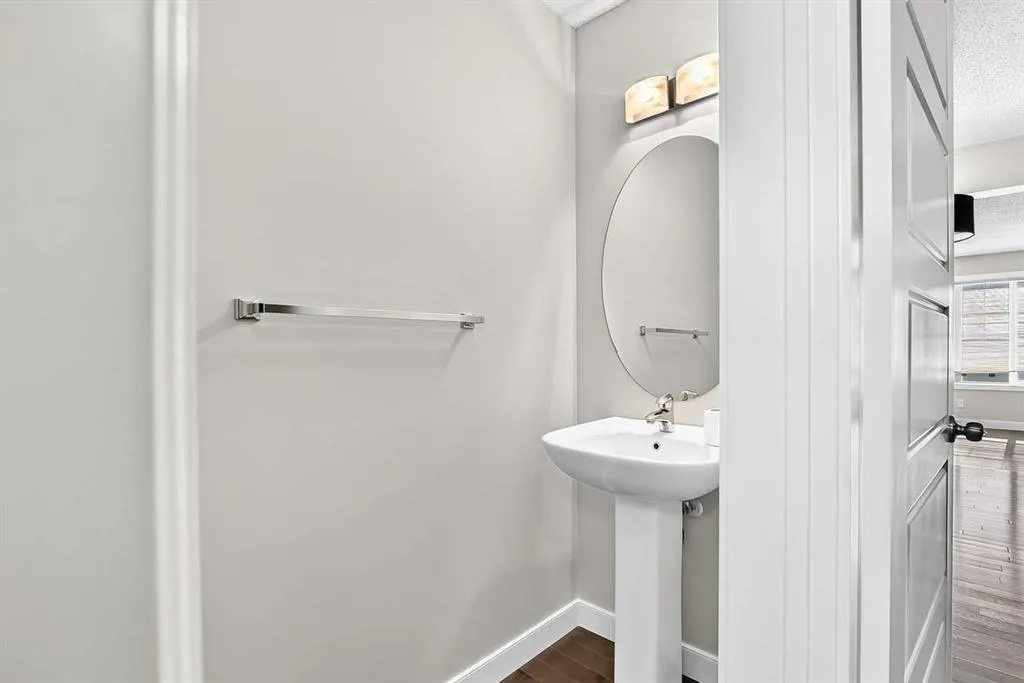
3 (2 Full, 1 Half)
Square Ft.
1,210
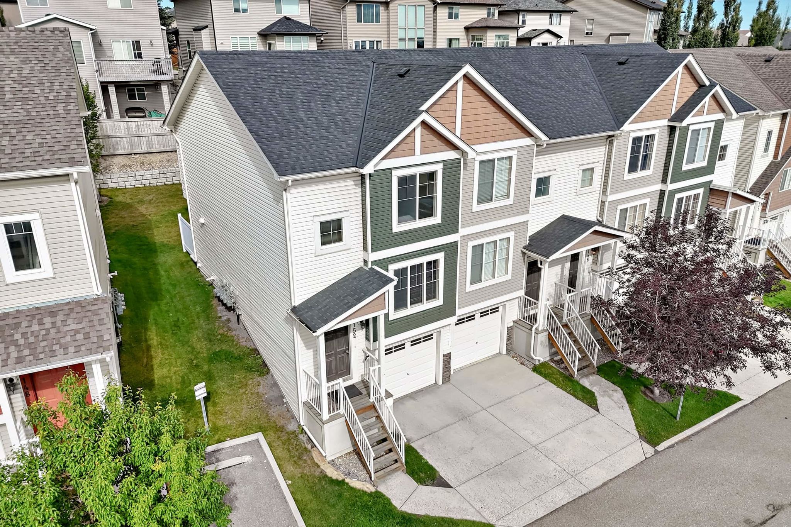
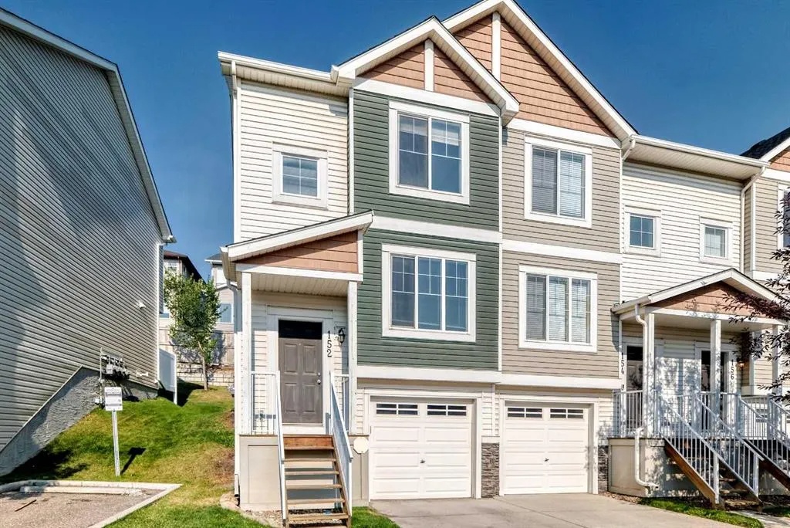
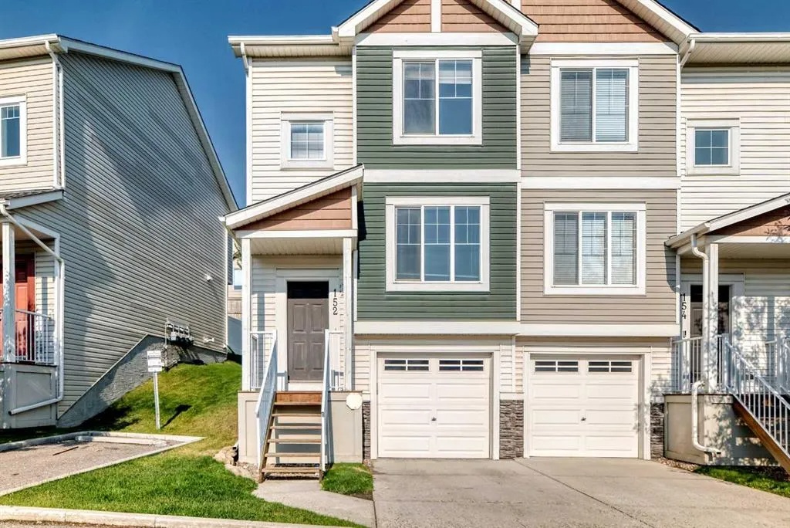
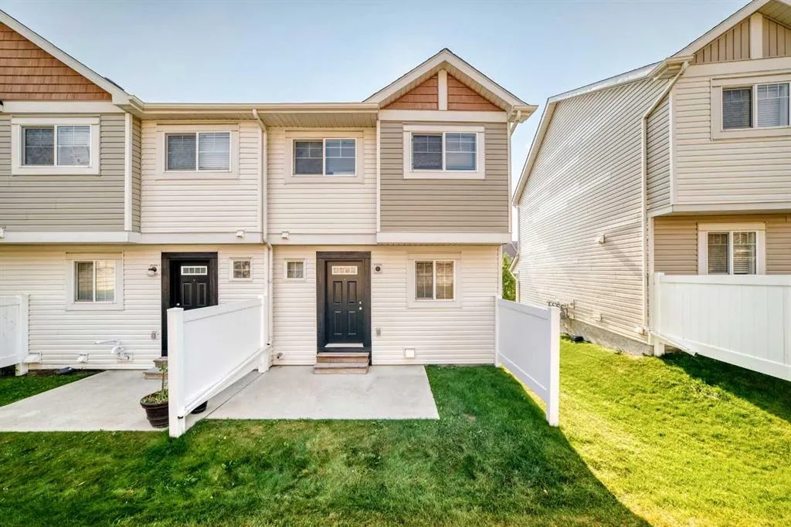
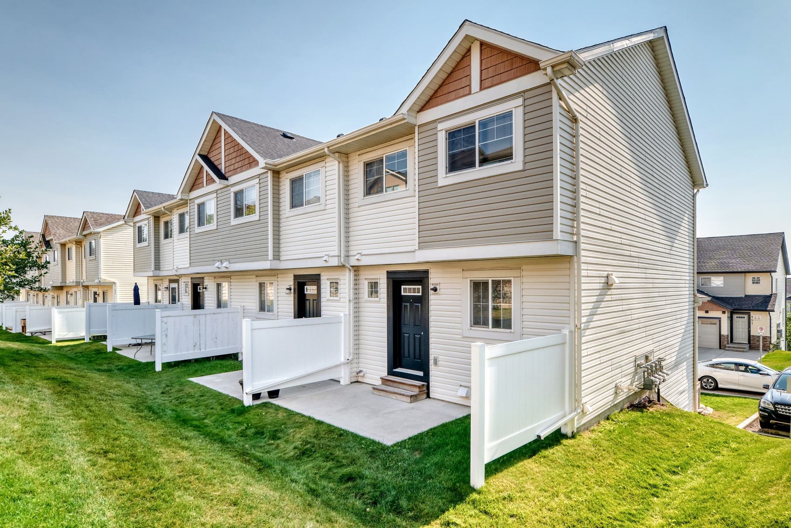
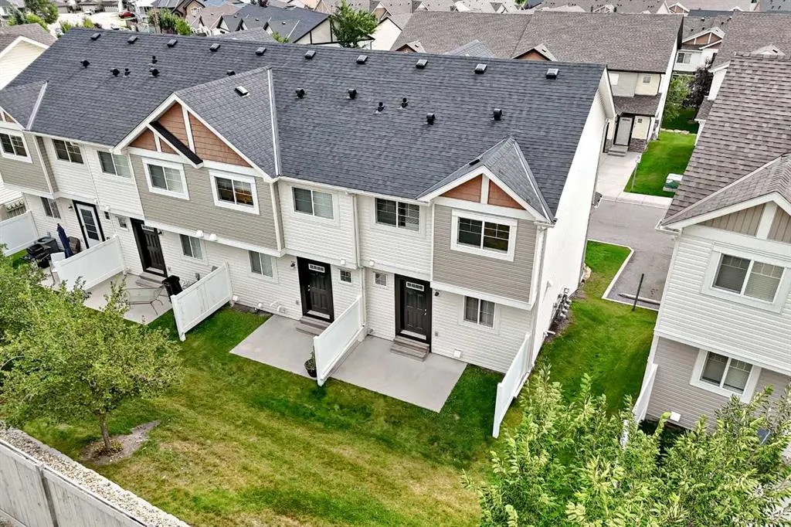
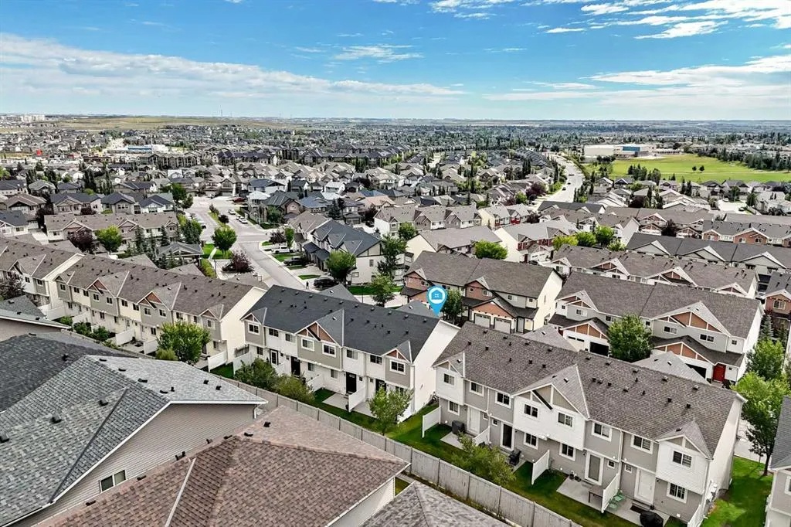
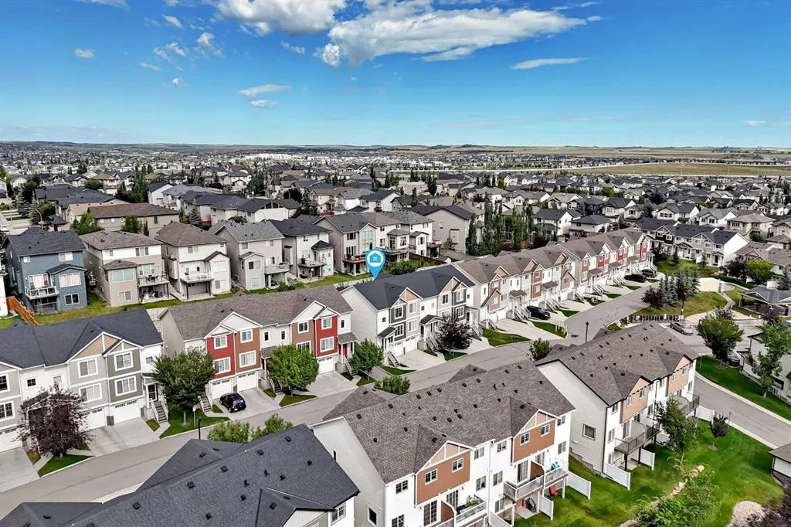
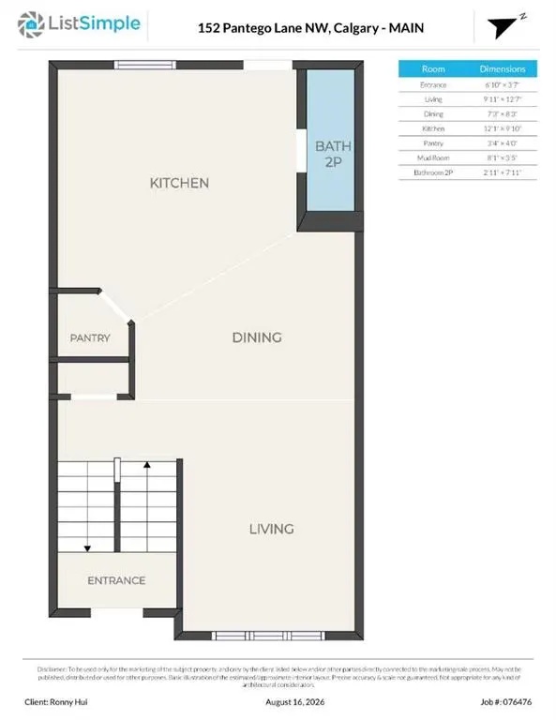
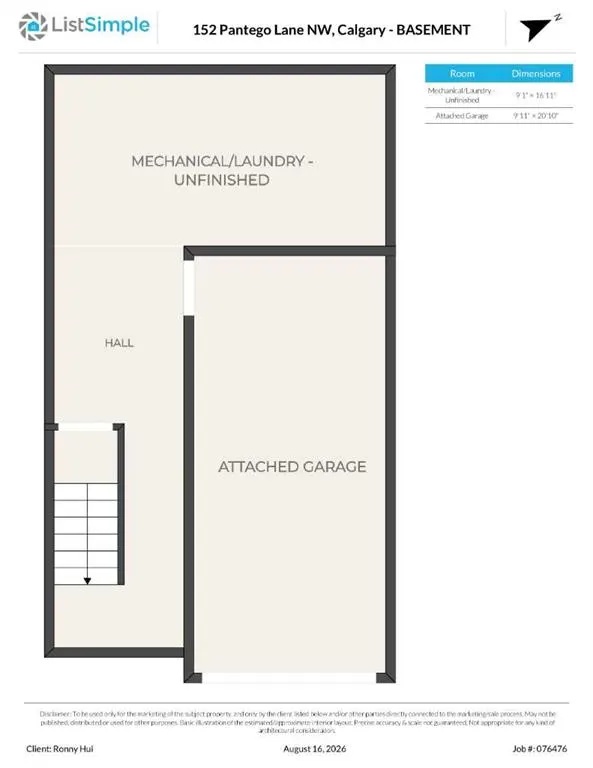
152 Pantego Lane NW
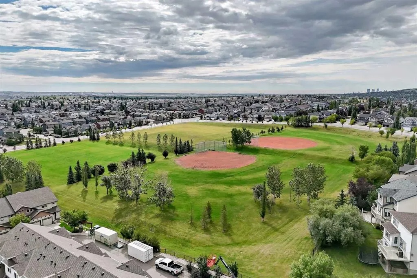
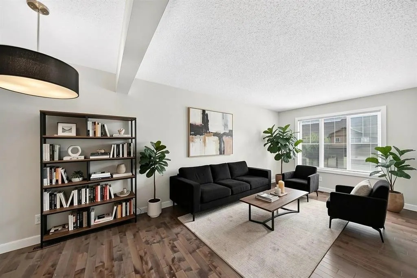
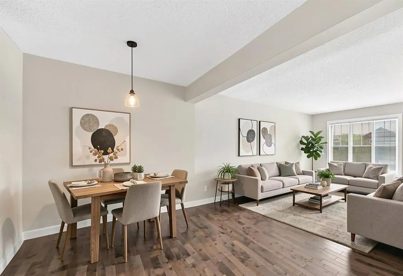
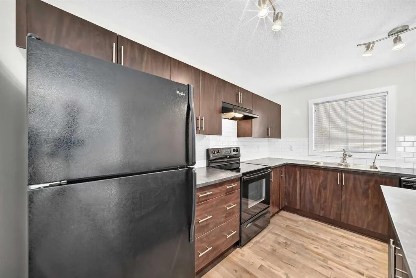
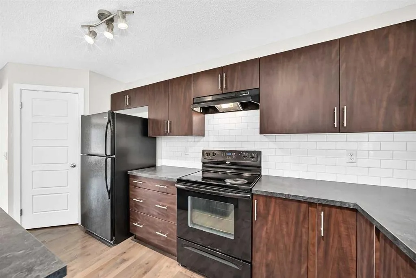
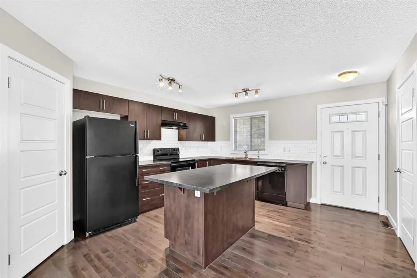
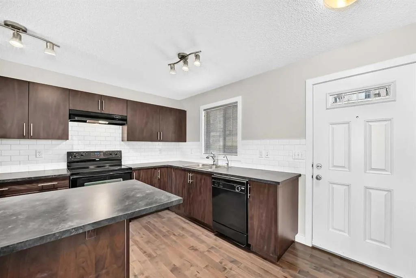
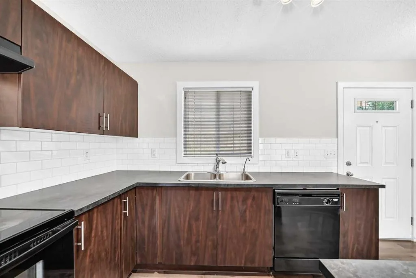
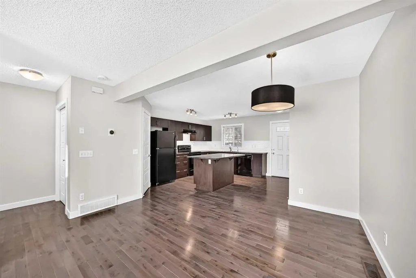
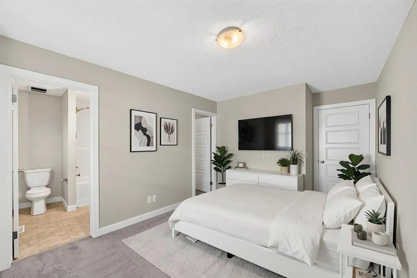
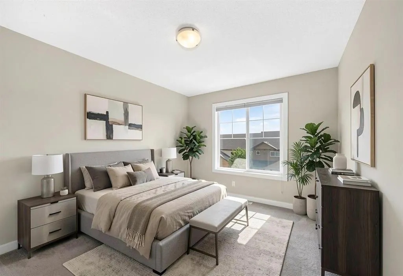
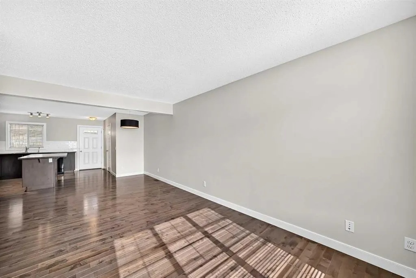
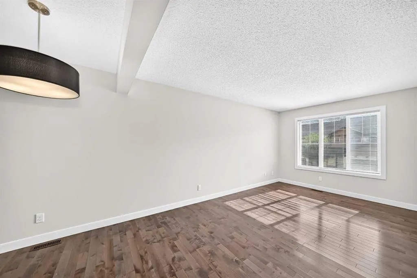
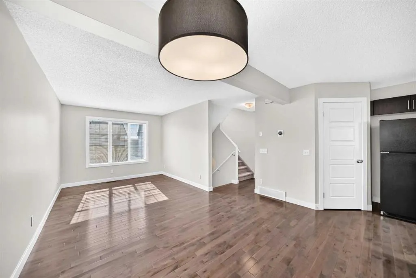
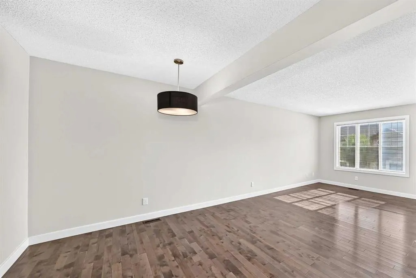
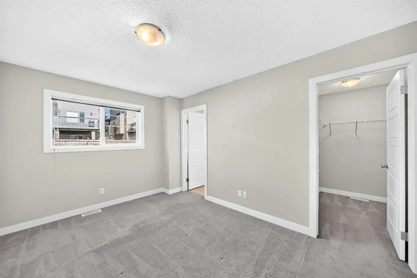
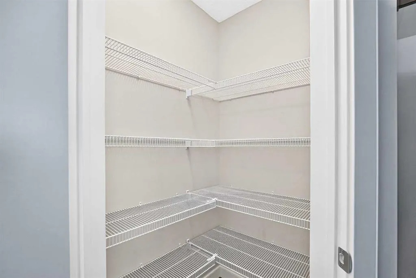
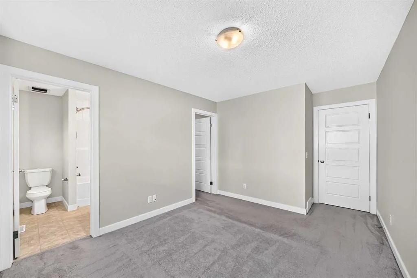
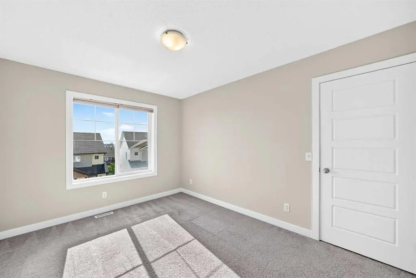
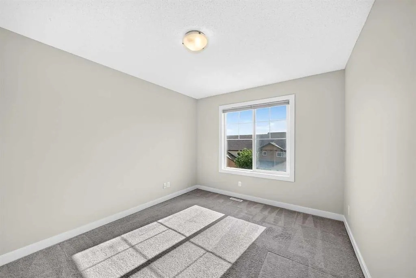
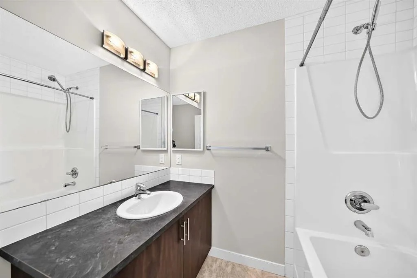
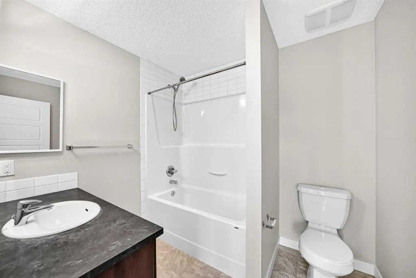
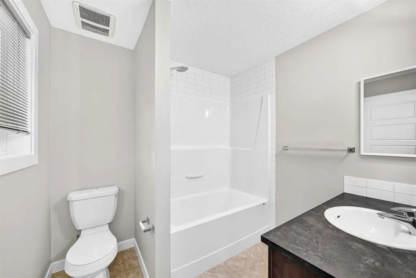
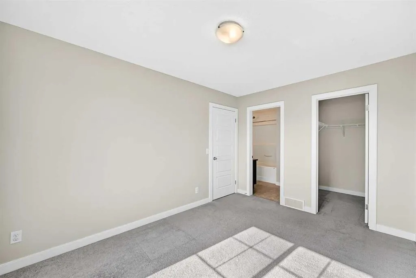
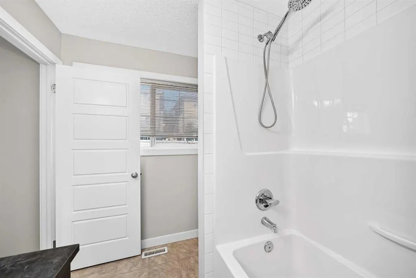
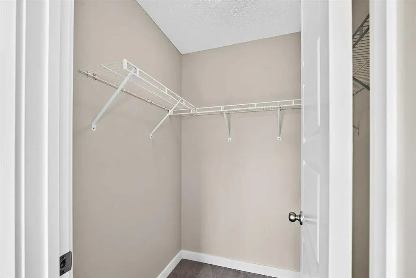
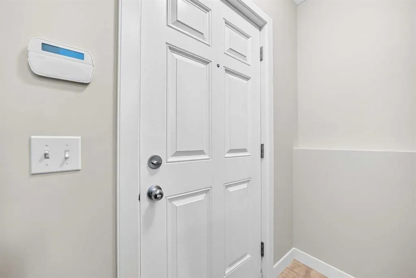
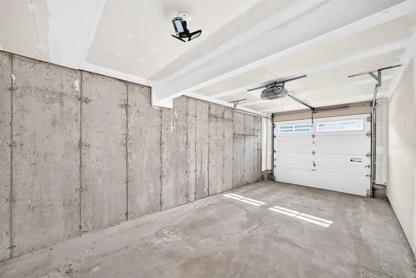
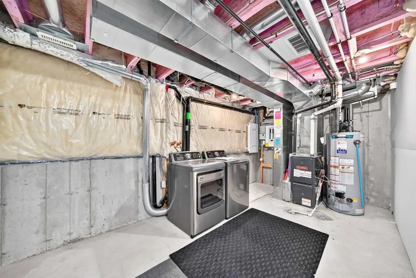
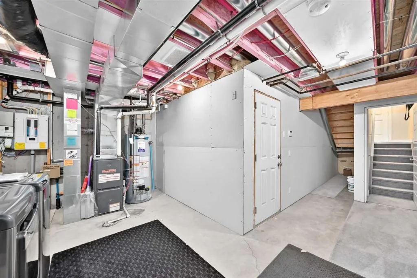
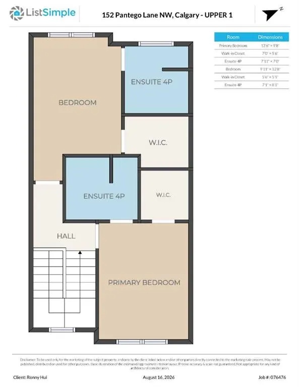
If you're looking in Panorama Hills, you already know why this community is highly sought-after—now it’s just about choosing the right home. And this is the one. Welcome to your pristine, turn-key townhome! Exceptionally well-kept, freshly painted, and completely move-in ready—all the hard work has already been done for you, right down to a brand-new hot water tank (2026). As a desirable corner unit, this home enjoys easy access to the private yard, extra natural light, and convenient visitor parking just steps away. The bright, open-concept main floor features gleaming hardwood flooring, a well-appointed kitchen with a large island and ample cabinet space, and a back entry leading directly to your private patio—perfect for summer BBQs. The flexible main floor layout offers endless possibilities for modern living. Upstairs, you’ll find two full primary suites, each featuring its own private ensuite bathroom and a spacious walk-in closet—an ideal floor plan for… Read Morekids, roommates, or overnight guests. Downstairs, the lower level offers a laundry room and a versatile basement space with tons of storage, leading directly into your attached single garage and a driveway for extra parking. Unbeatable Location & Convenience: Top Schools Nearby: Minutes to Panorama Hills School (K–6), Captain Nichola Goddard School (6–9), and Notre Dame High School (10–12). Amenities at Your Doorstep: Minutes drive to grocery stores, shopping, dining, walking paths, and the Vivo Recreation Centre. Easy Commute: Fast access to 14th Street, Stoney Trail, Deerfoot Trail, and Cross Iron Mills. Vacant, well-priced, and fully refreshed—don't miss your chance to make it yours. Schedule your showing today before it’s gone!Read Less
Highlights
Bedrooms
2
Bathrooms
3 (2 Full, 1 Half)
Square Ft.
1,210
Floors
2
Garages
1-Car Attached Garage
Acres
0.05 Acres
Days on market
6 Days
Mortgage Calculator
Monthly Payment
$0
Perfect home finder
'VIP' Listing Search
Whenever a listing hits the market that matches your criteria you will be immediately notified.

Are you interested?
Schedule a Tour
Please Select Date
Please Select Type
Additional Information
- Year Built: 2012
- Corner / End Unit
- No One Above or Below
- Finished Lower-Level Area: 349 sq ft
- Partial Basement
- Open-Concept Main Floor
- Fresh Interior Paint
- Two Primary Suites
- Two Private Ensuite Bathrooms
- Two Walk-In Closets
- Kitchen Island
- Laminate Countertops
- Pantry
- Separate Entrance
- In-Unit Laundry
- Forced Air Heating
- No Central Air Conditioning
- No Fireplace
- Carpet Flooring
- Hardwood Flooring
- Linoleum Flooring
- Vinyl Windows
- Window Coverings
- Brand-New Hot Water Tank (2026)
- Dishwasher Included
- Electric Range Included
- Range Hood Included
- Refrigerator Included
- Washer & Dryer Included
- Garage Controls Included
- Driveway Parking
- Total Parking Spaces: 2
- Private Yard
- Patio
- Partially Fenced
- Corner Lot
- Back Yard
- Low-Maintenance Landscaping
- Rectangular Lot
- Vinyl Siding
- Wood Frame Construction
- Concrete Perimeter Foundation
- Asphalt Shingle Roof
- Zoning: DC
- HOA Fee: $348 Monthly
- Visitor Parking
- HOA Common Area Maintenance
- HOA Insurance
- Professional Management
- Reserve Fund Contributions
- Snow Removal
- Trash Service
- Park Nearby
- Playground Nearby
- Schools Nearby
- Shopping & Dining Nearby
- Vivo Recreation Centre Nearby
- Easy Access to Stoney Trail & Deerfoot Trail

Ronny Hui
REALTOR ®
Interested in
152 Pantego Lane NW
Don’t just take our word for it, schedule your private tour today and get a true feel for the layout, features, and charm of this home. I’ll make sure your visit is smooth, informative, and tailored to your needs.
Schedule a Tour
Confirm your time
Fill in your details and we will contact you to confirm a time.
Contact Form
Welcome to our open house!
We encourage you to take a few seconds to fill out your information so we can send you exclusive updates for this listing!